


PEARL RIVERA HANOI
Tien Phong Commune, Me Linh, Hanoi



project information
PROJECT INTRODUCTION
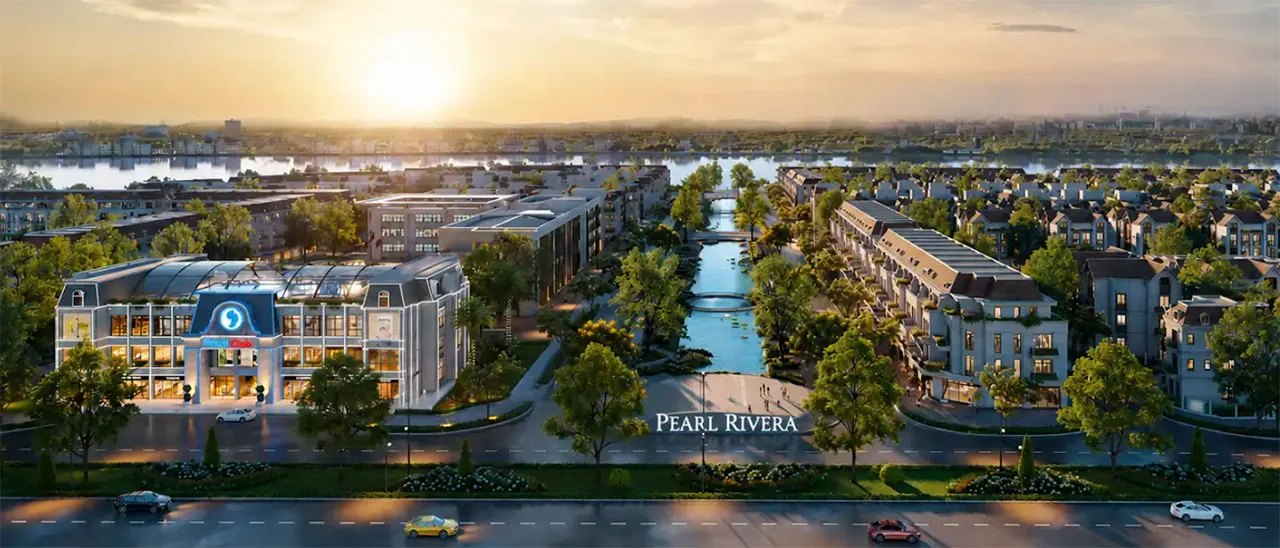
Pearl Rivera Hanoi is an ecological living destination created for homeowners seeking a harmonious balance between nature, modern conveniences, and sustainable ownership value. The project offers a tranquil living environment where green landscapes, water features, and a comprehensive amenity system are thoughtfully planned to enhance everyday living experiences.
Positioned as "A Place to Live with Passion", Pearl Rivera Hanoi is designed for a community that values the harmony between nature, modern living, and long-term ownership value.
PROJECT INFORMATION
| Project Name | Pearl Rivera Ha Noi |
| Total Site Area | 40,3ha |
| Location | Tien Phong Commune, Me Linh, Hanoi |
| Developer | Prime Land Real Estate Investment Joint Stock Company |
| Number of Products | 857 units |
| Property Type | Premium Low-rise Real Estate |
| Product Mix | Boulevard Shophouses, Landscape Townhouses, Semi-detached Villas, Detached Villas |
| Unit Area | 88 m² - 373 m² |
| Ownership | Long-term Land Use Rights Certificate |
LOCATION
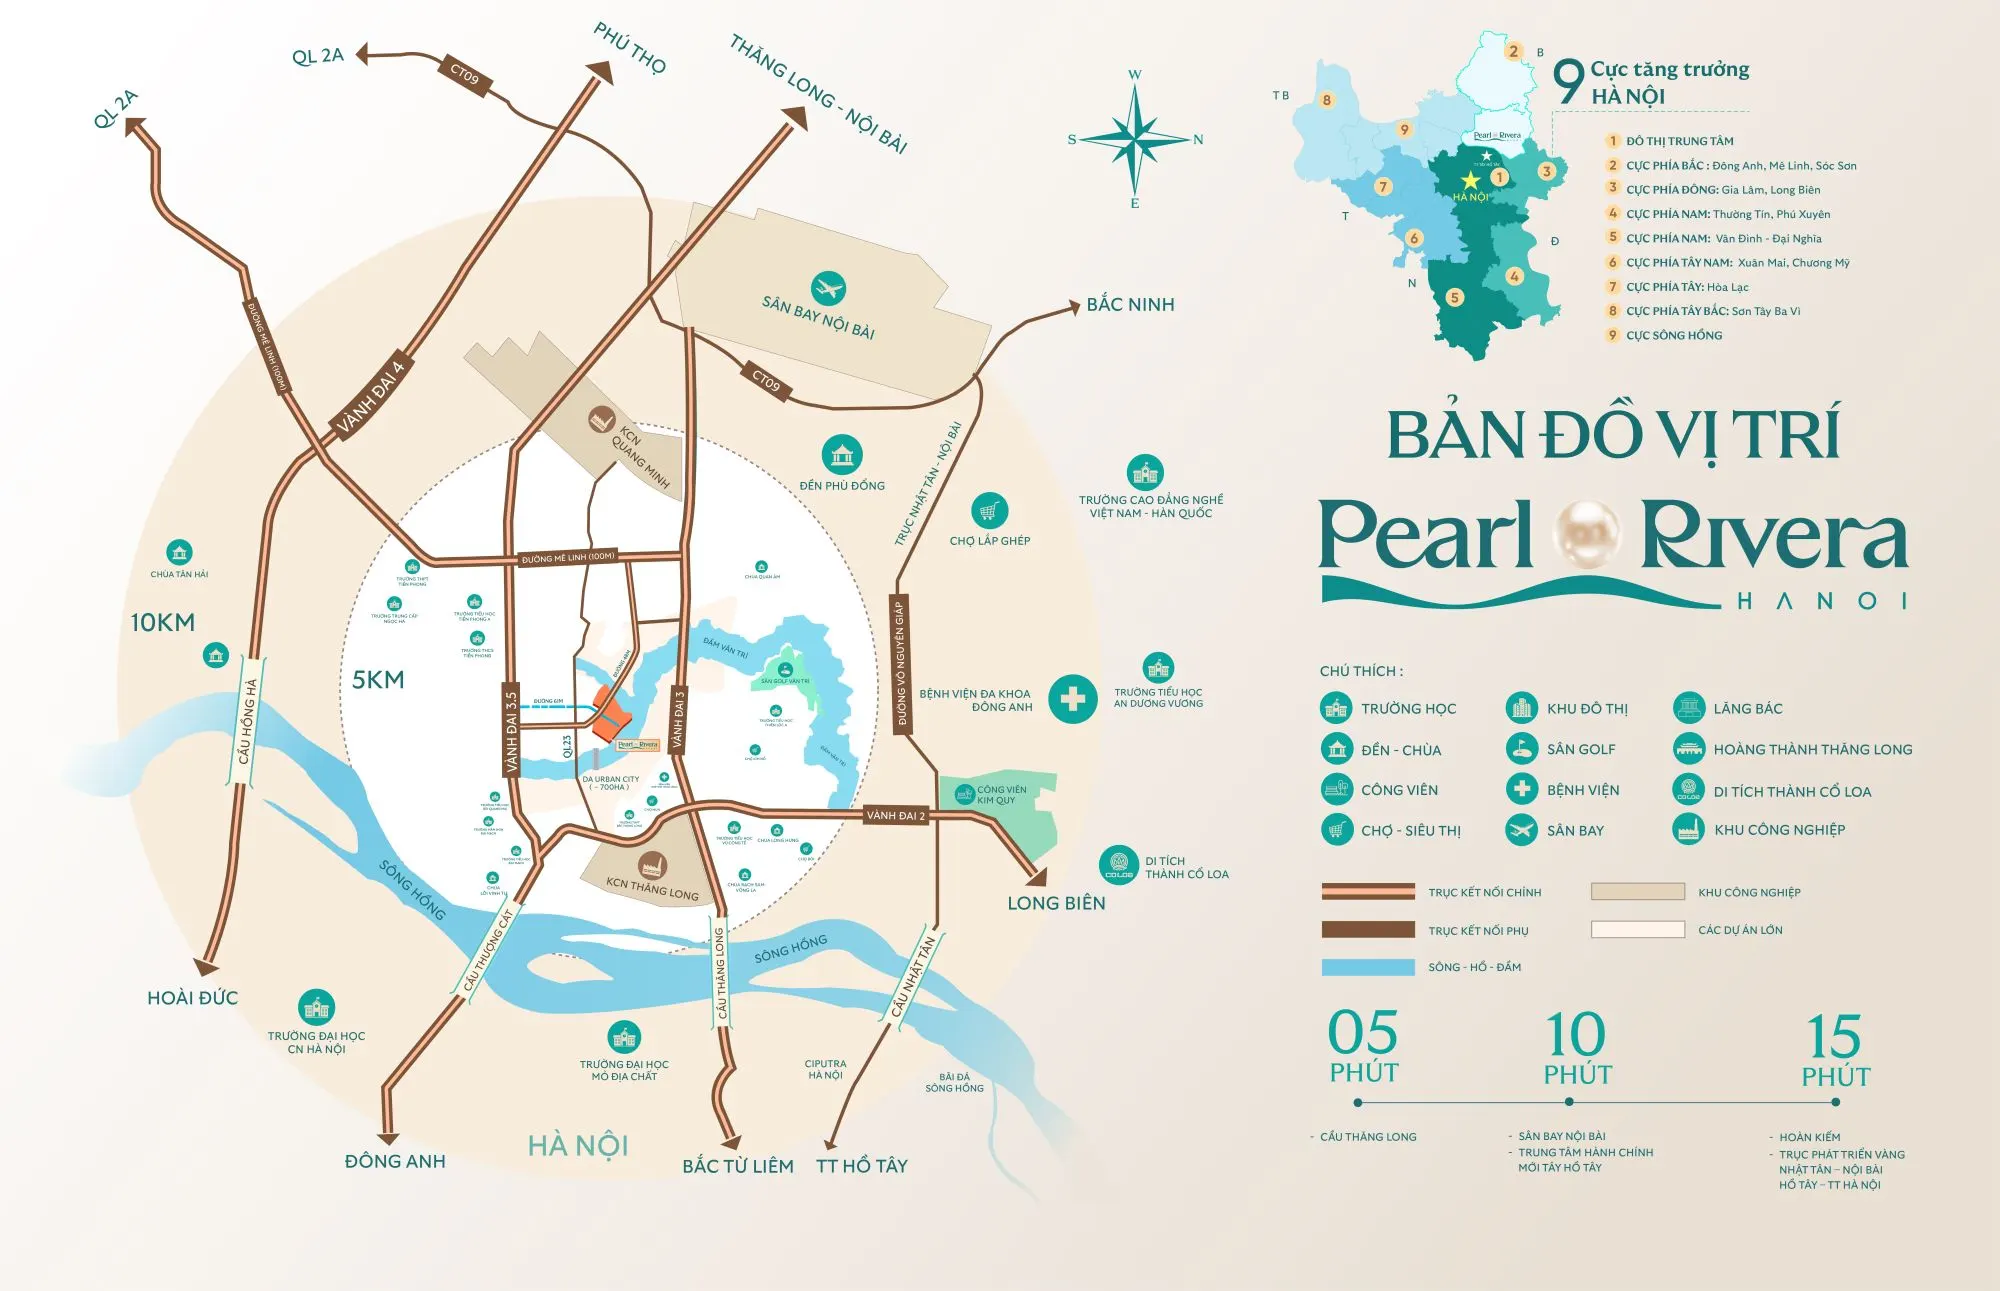
Pearl Rivera Hanoi is located in Me Linh, an emerging growth area to the north of Hanoi, benefiting significantly from the expansion of satellite urban areas, continuous transportation infrastructure improvements, and the increasing trend of population movement toward ecological suburban communities.
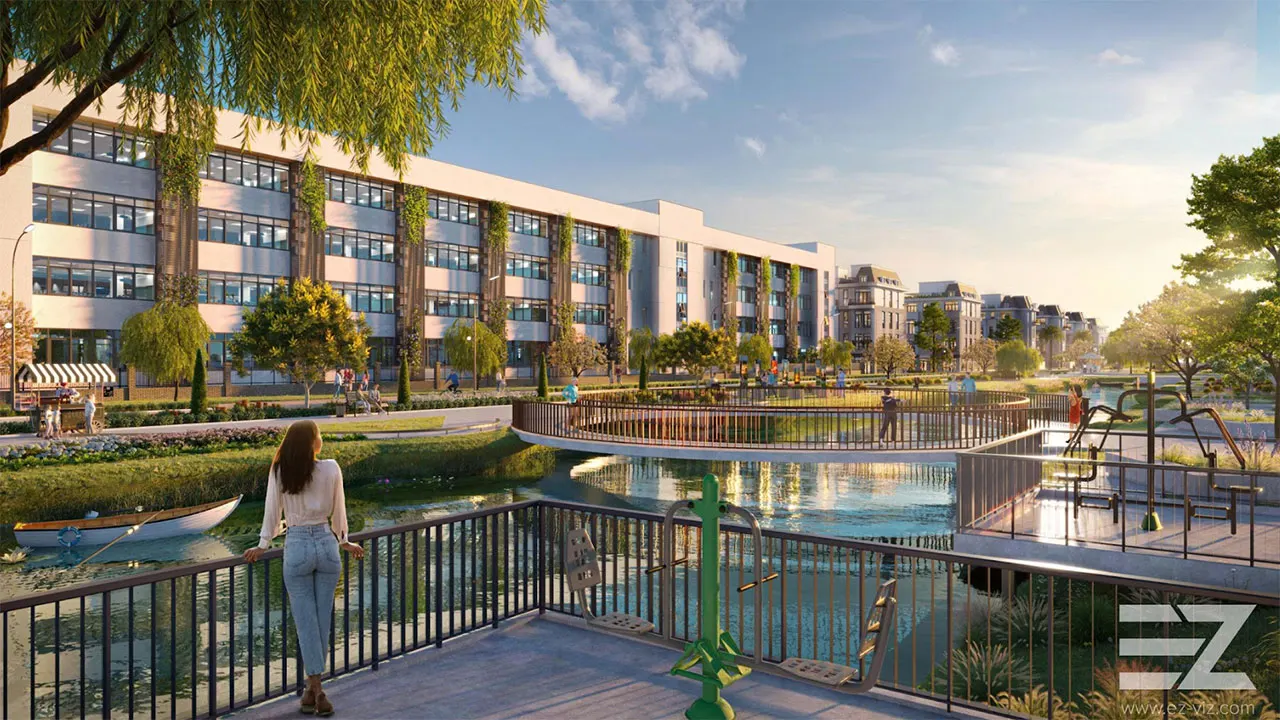
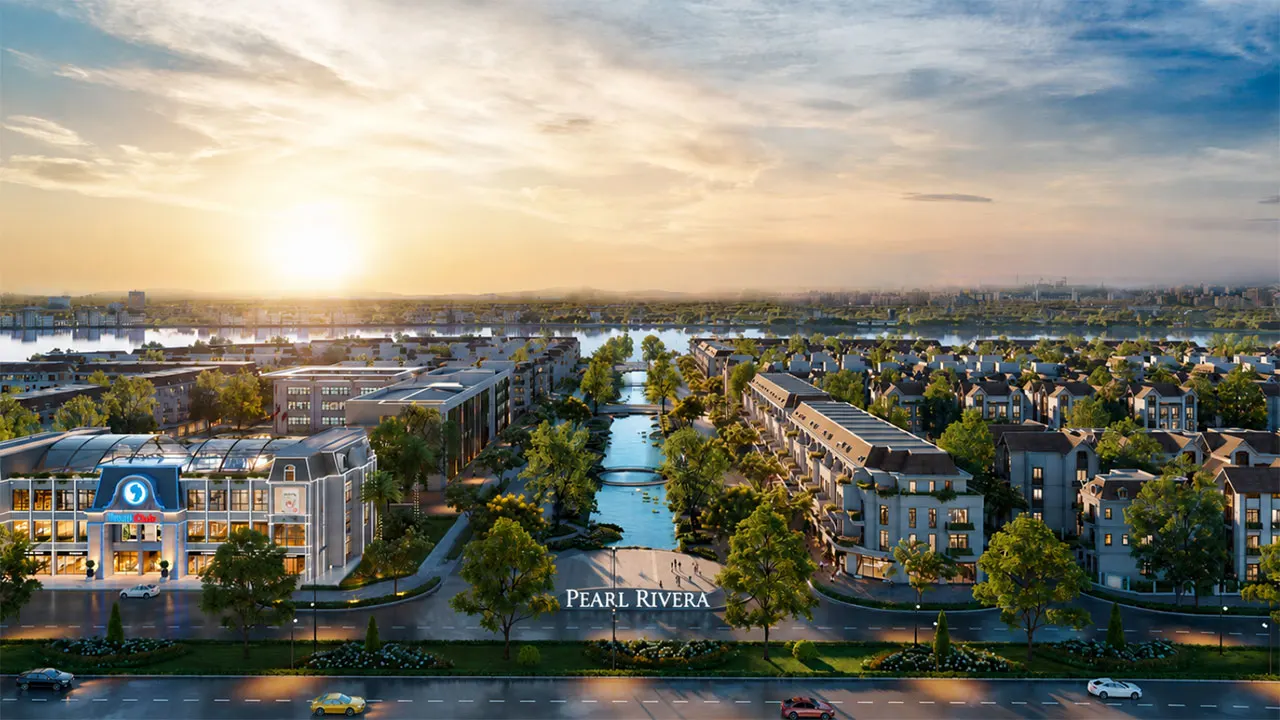
Located near Van Tri Lake and surrounded by a large natural waterfront landscape, Pearl Rivera Hanoi is developed under the concept of a "European Ecological City", creating a living environment where nature, modern urban amenities, and a high-quality residential community coexist in harmony.
From the project, residents can conveniently access central Hanoi via major transportation routes such as Nhat Tan – Noi Bai – West Lake, Thang Long Bridge, and Nhat Tan Bridge, while also enjoying convenient connectivity to Noi Bai International Airport, West Lake West, northern industrial parks, and key service centers.
MASTER PLAN
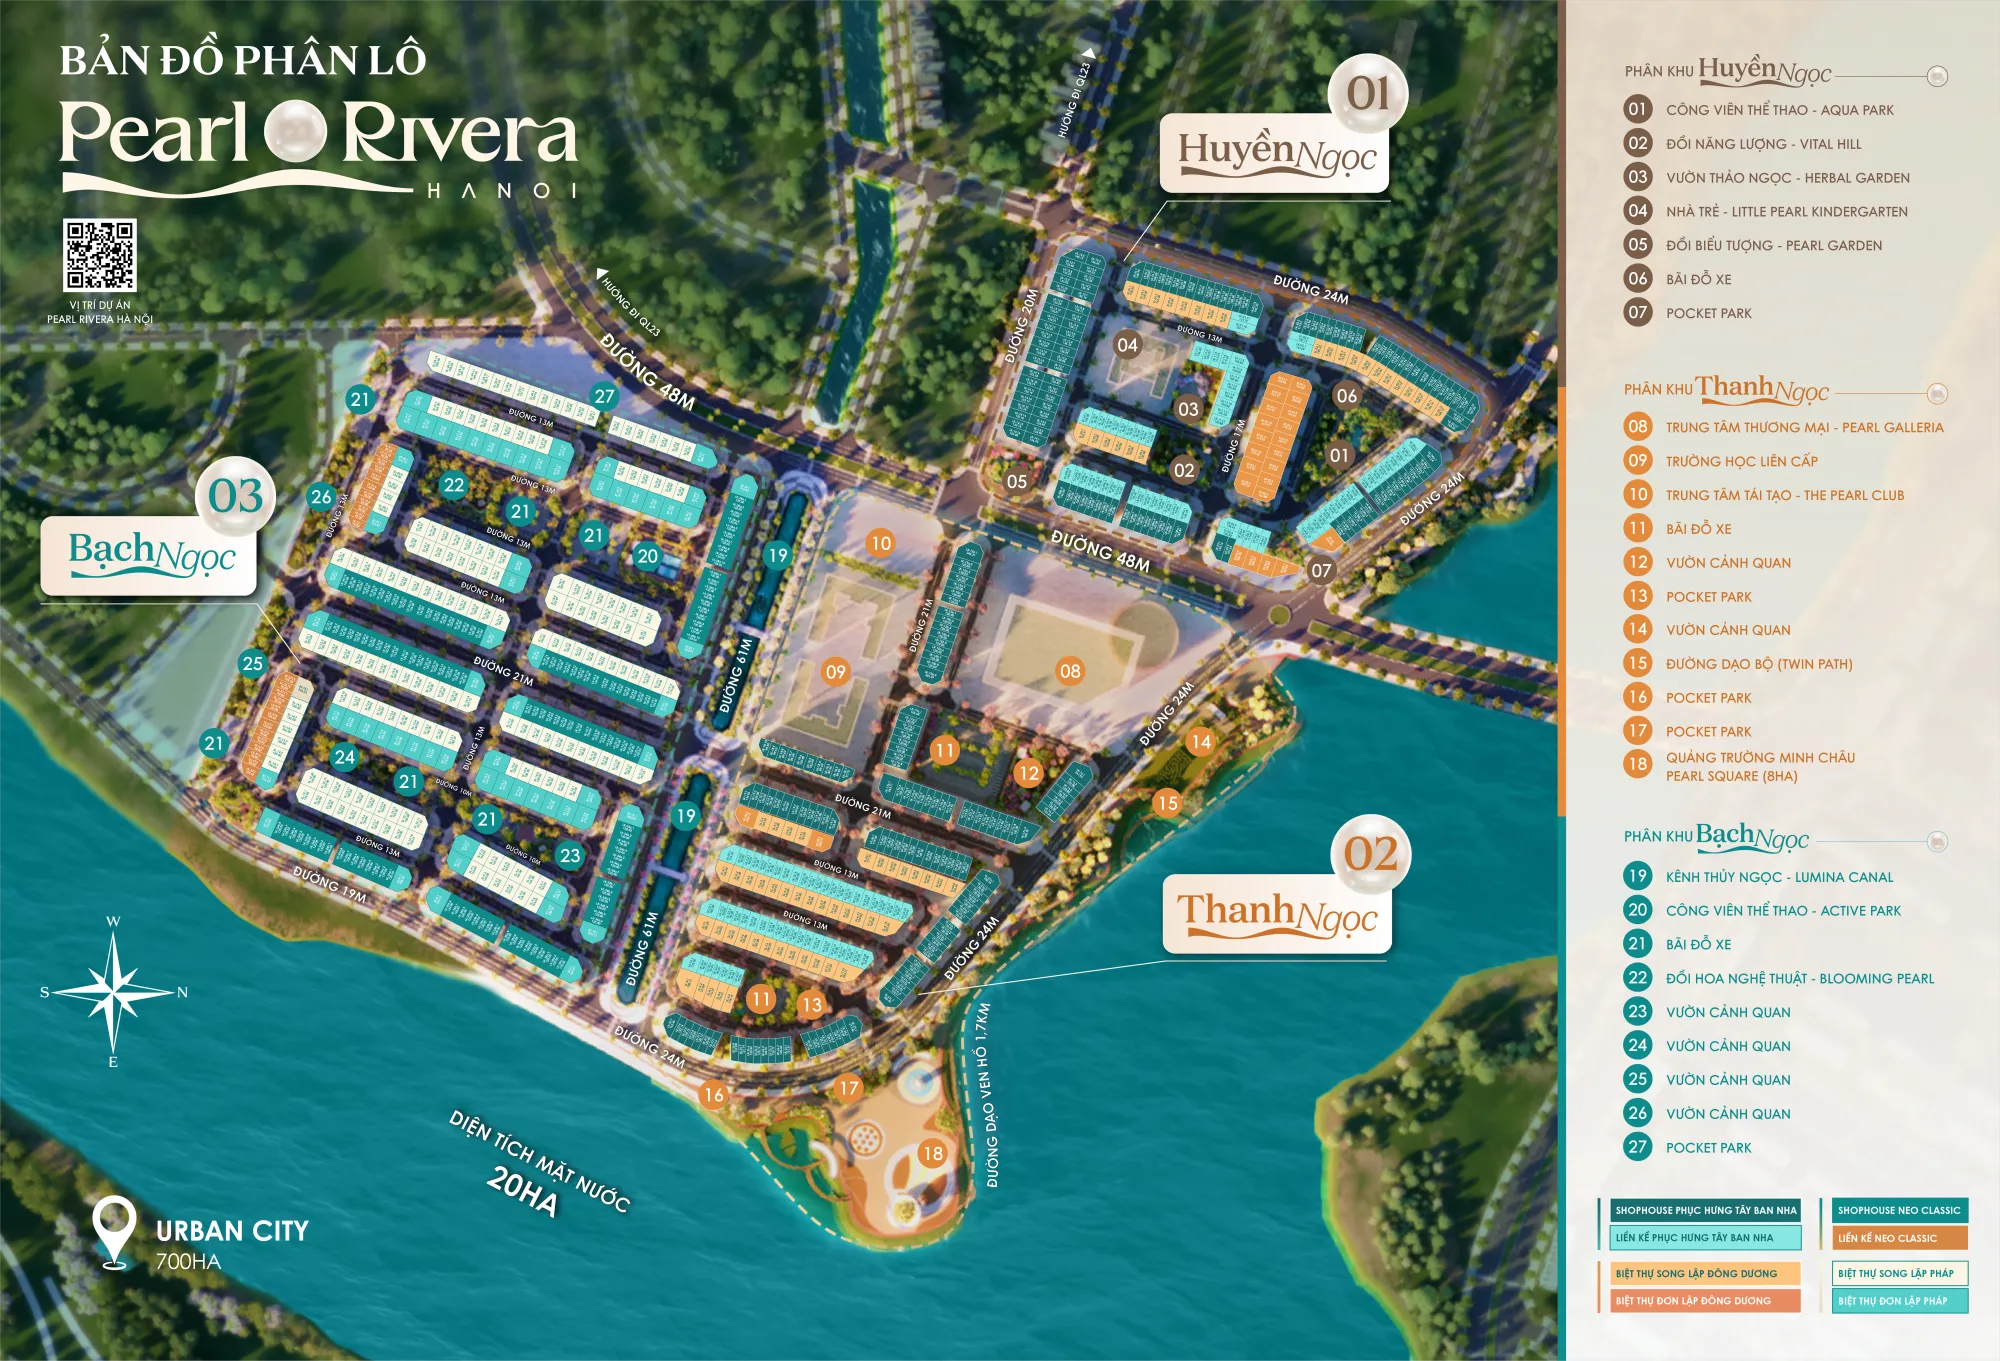
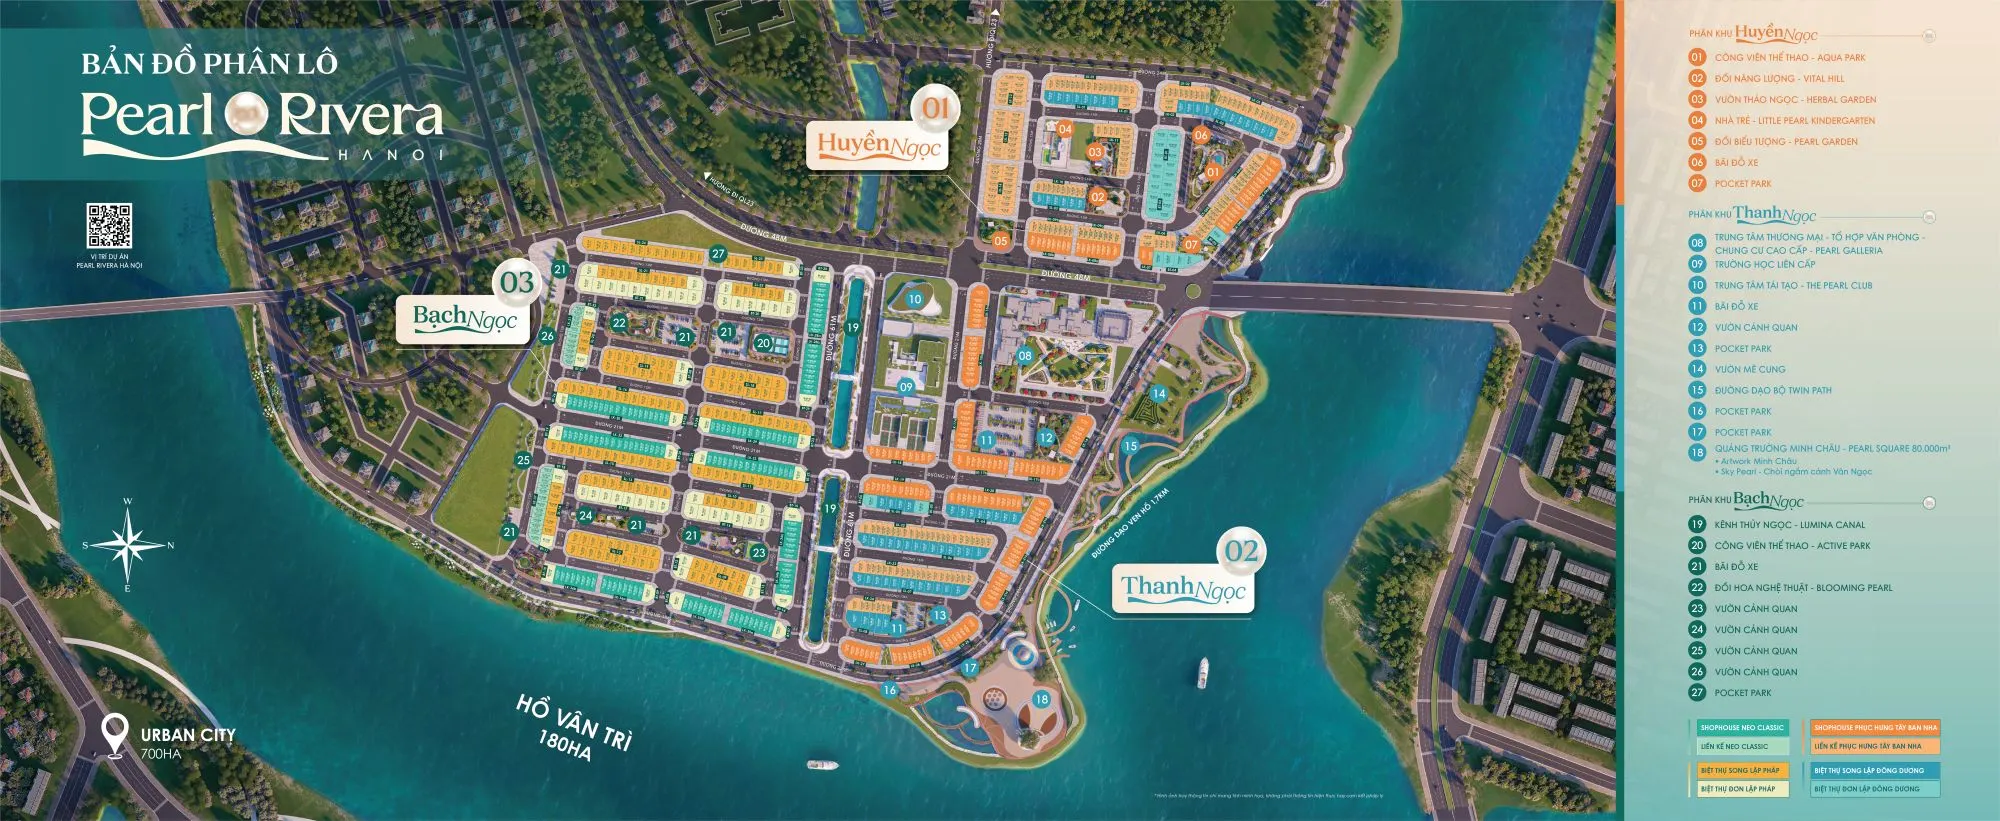
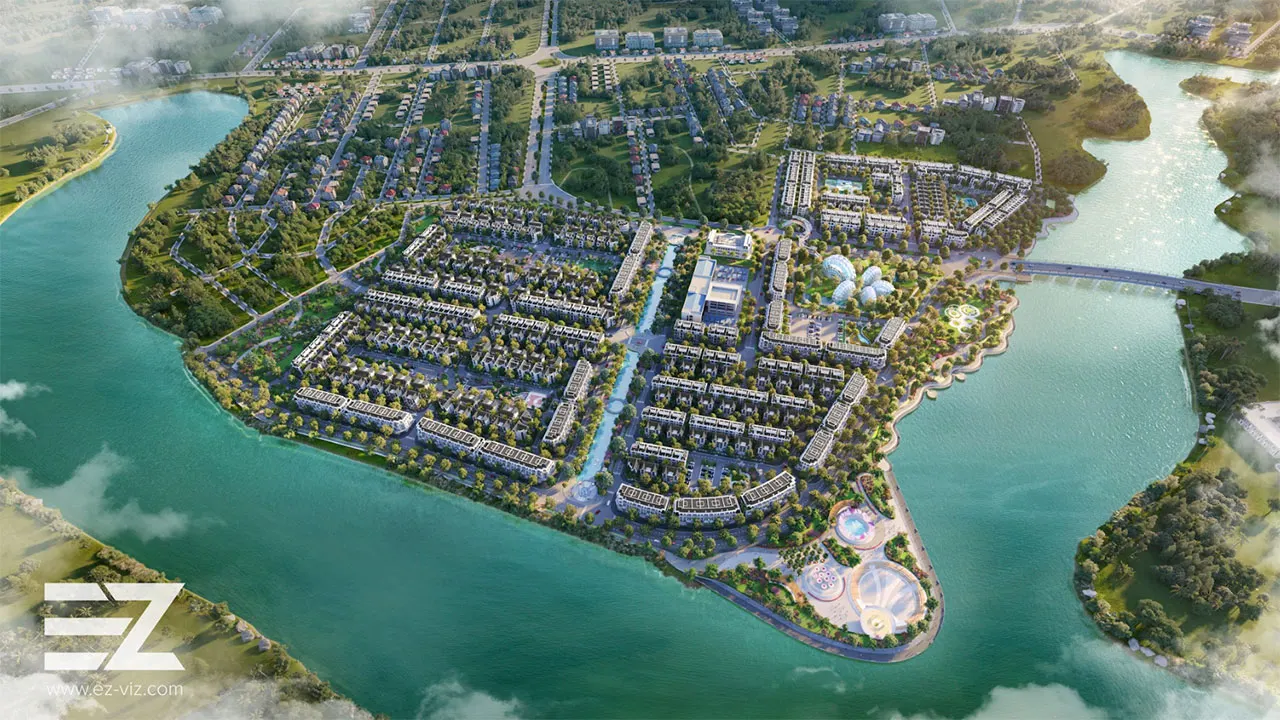
Pearl Rivera Hanoi is master-planned on a land area of approximately 403,996 m², following a low-rise urban development model with a construction density of approximately 21%.
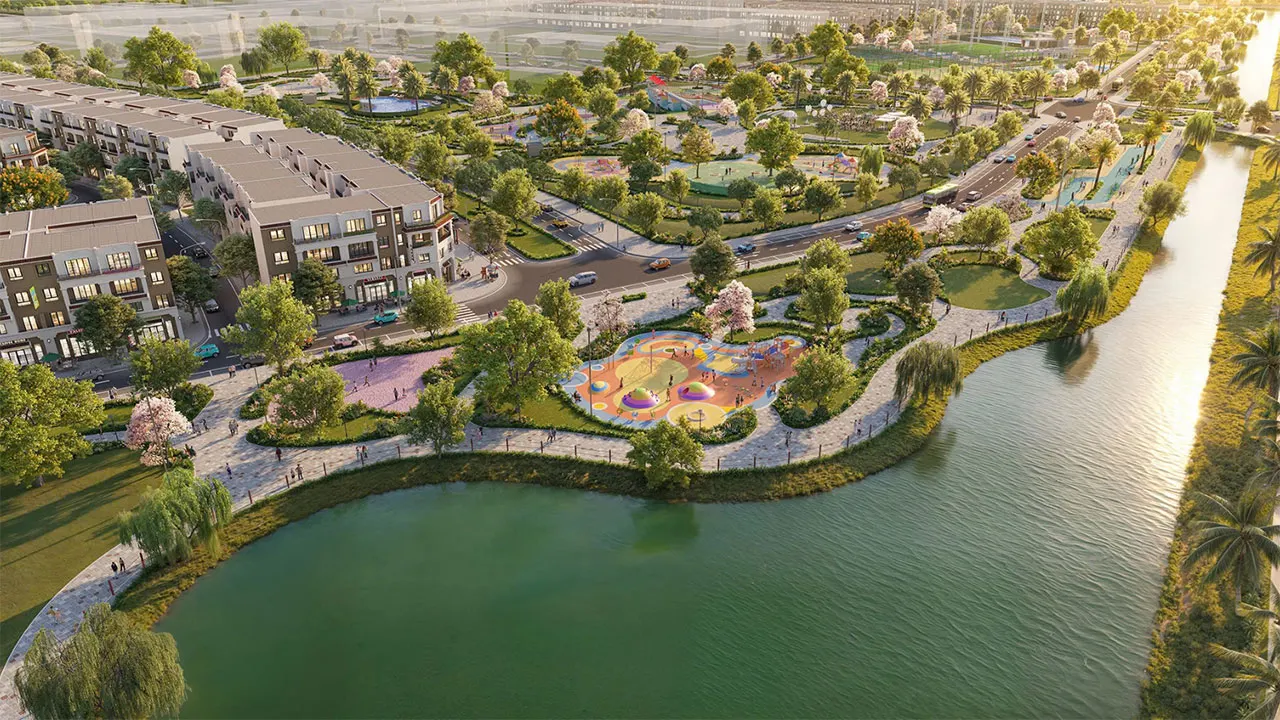
The remaining land area is allocated to green landscapes, water features, transportation infrastructure, public amenities, and community spaces, creating an open urban environment with a high level of privacy.
The entire project offers 857 low-rise properties, with the total number of products carefully controlled to preserve scarcity, ownership value, and long-term capital appreciation potential.
 PRODUCT SEGMENTS
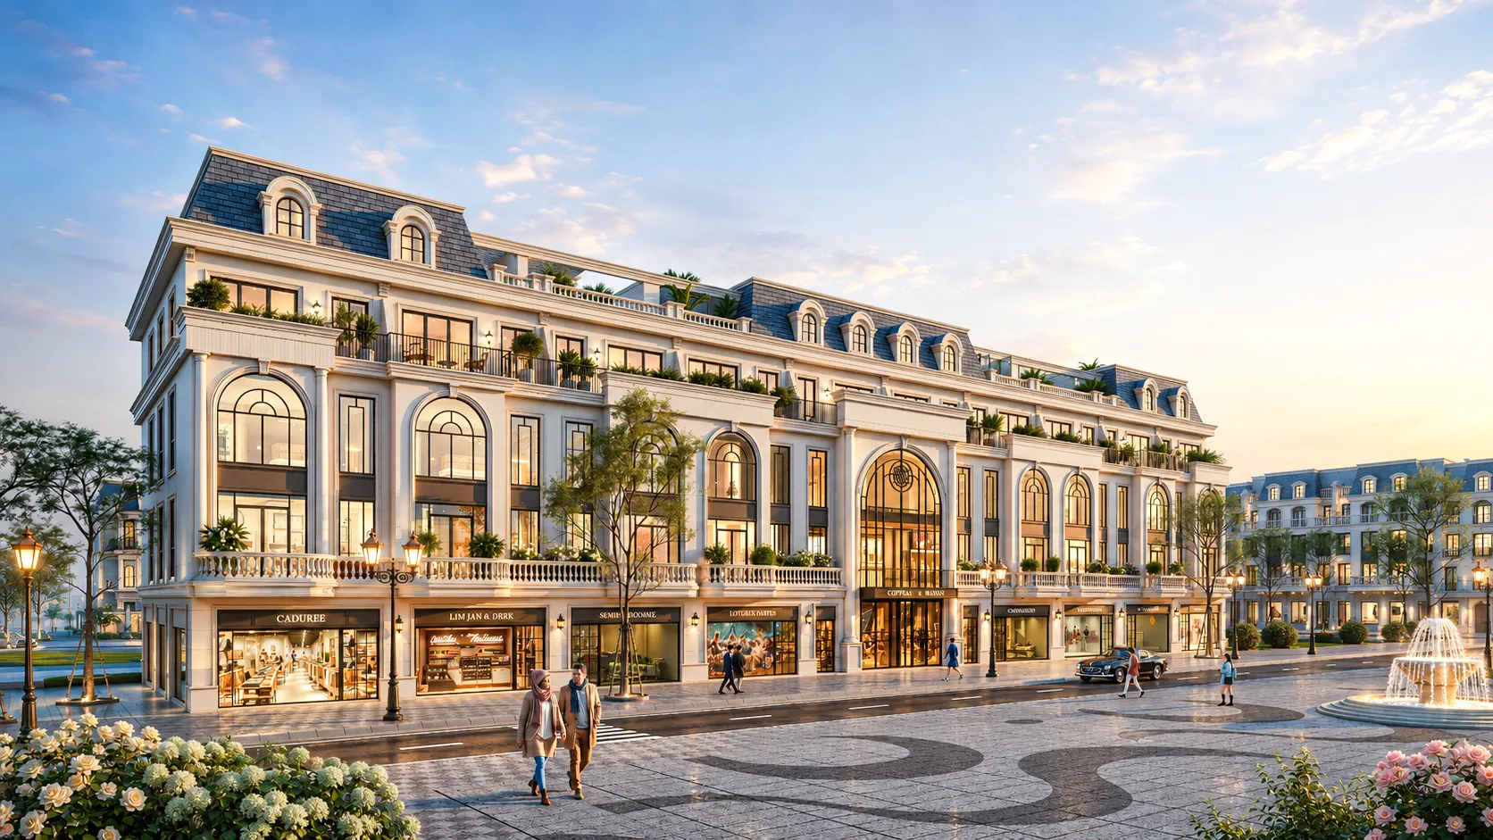
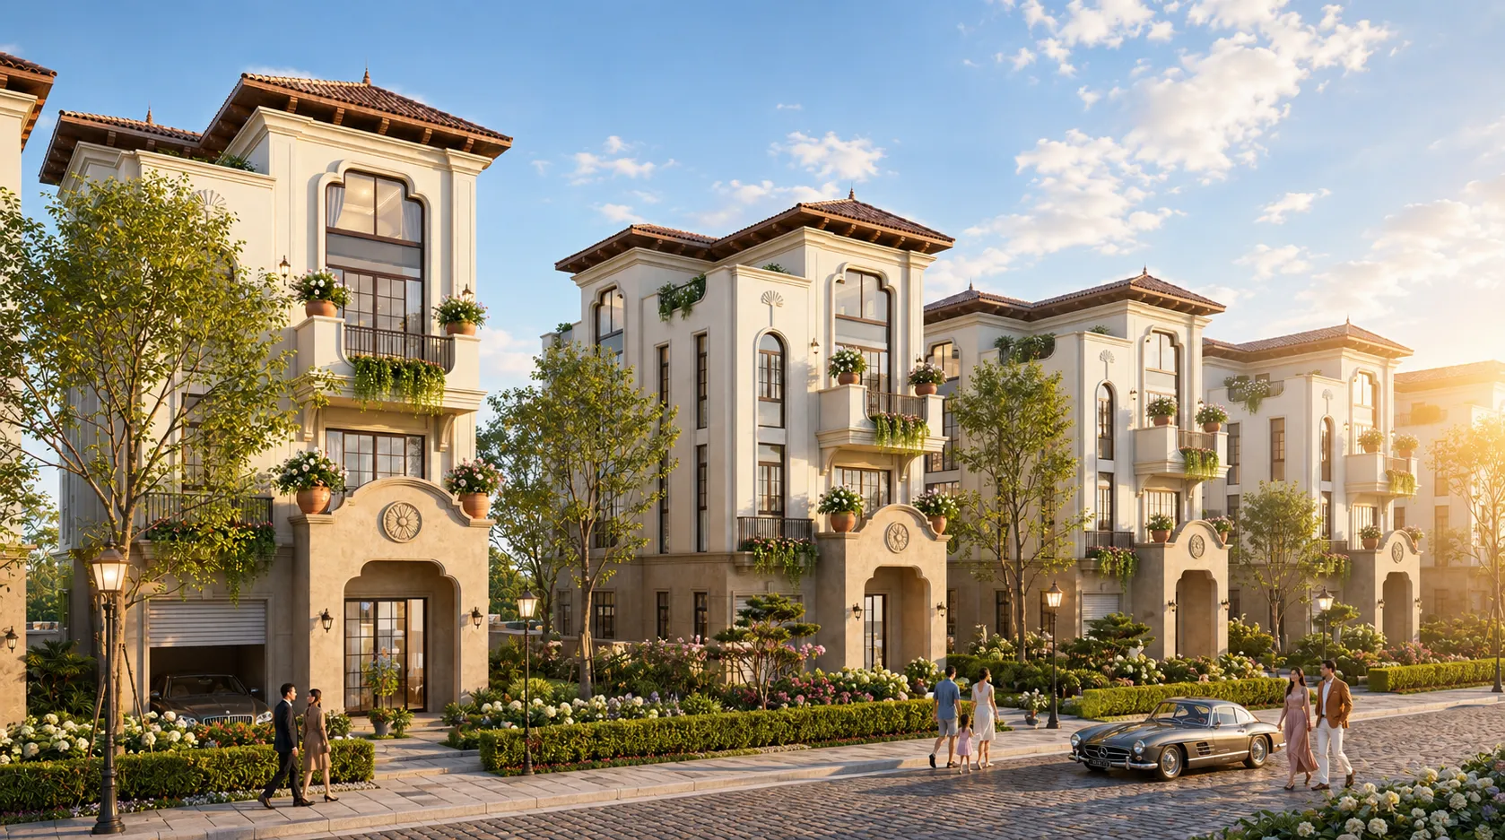
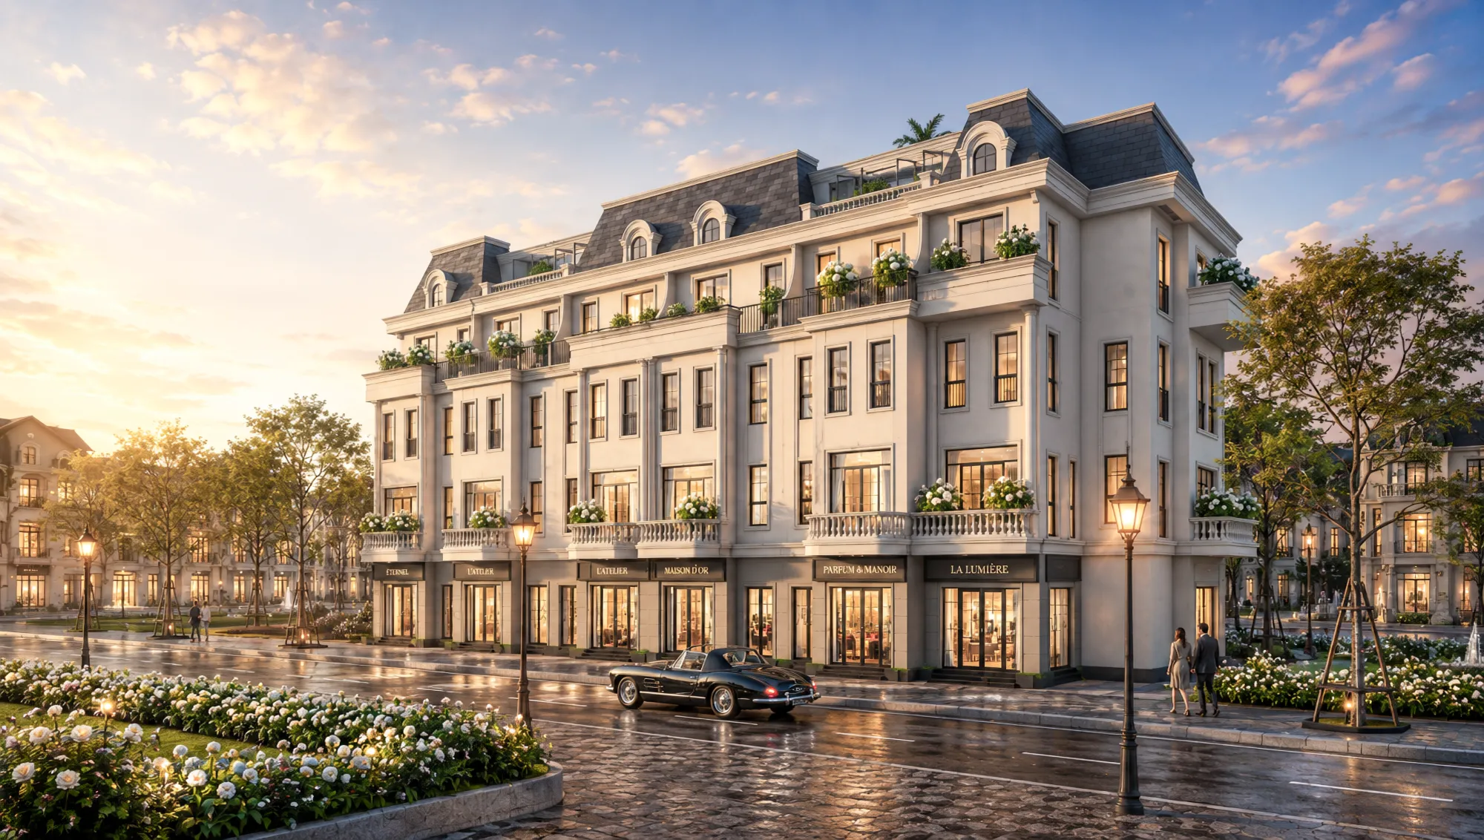
Boulevard Shophouses & Landscape Townhouses
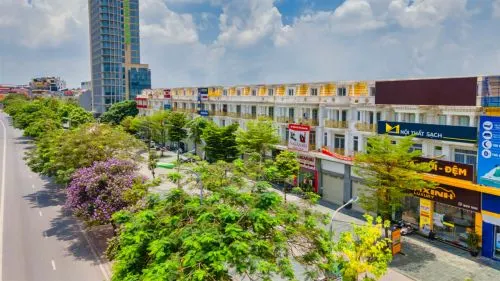
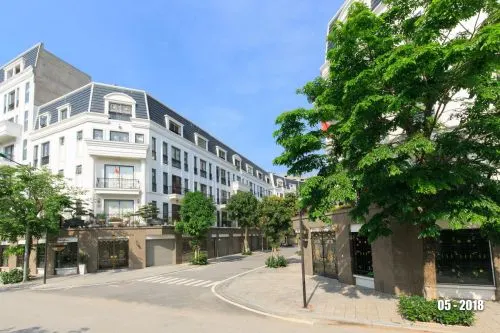
With areas ranging from 88 m² to 211 m², the boulevard shophouses and landscape townhouses are positioned along the project's main internal roads, making them suitable for residential living combined with commercial activities, service businesses, leasing, or long-term asset accumulation.
The design prioritizes wide frontages, convenient accessibility, and the ability to capture customer traffic from both the internal residential community and surrounding areas.
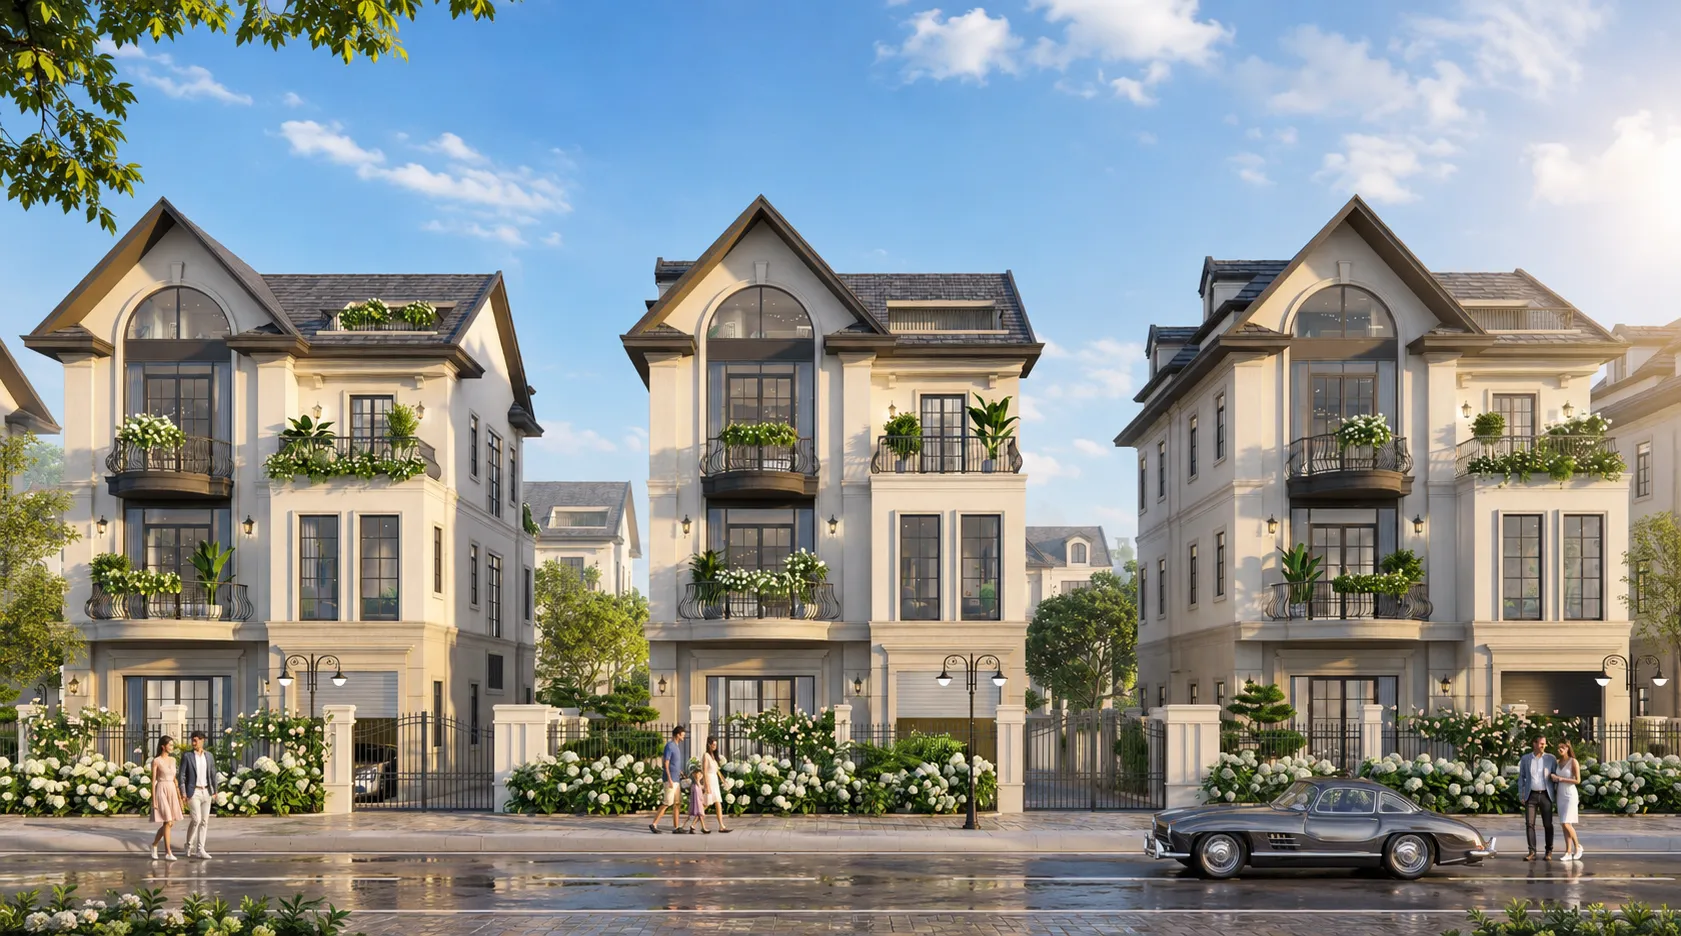
Semi-detached Villas
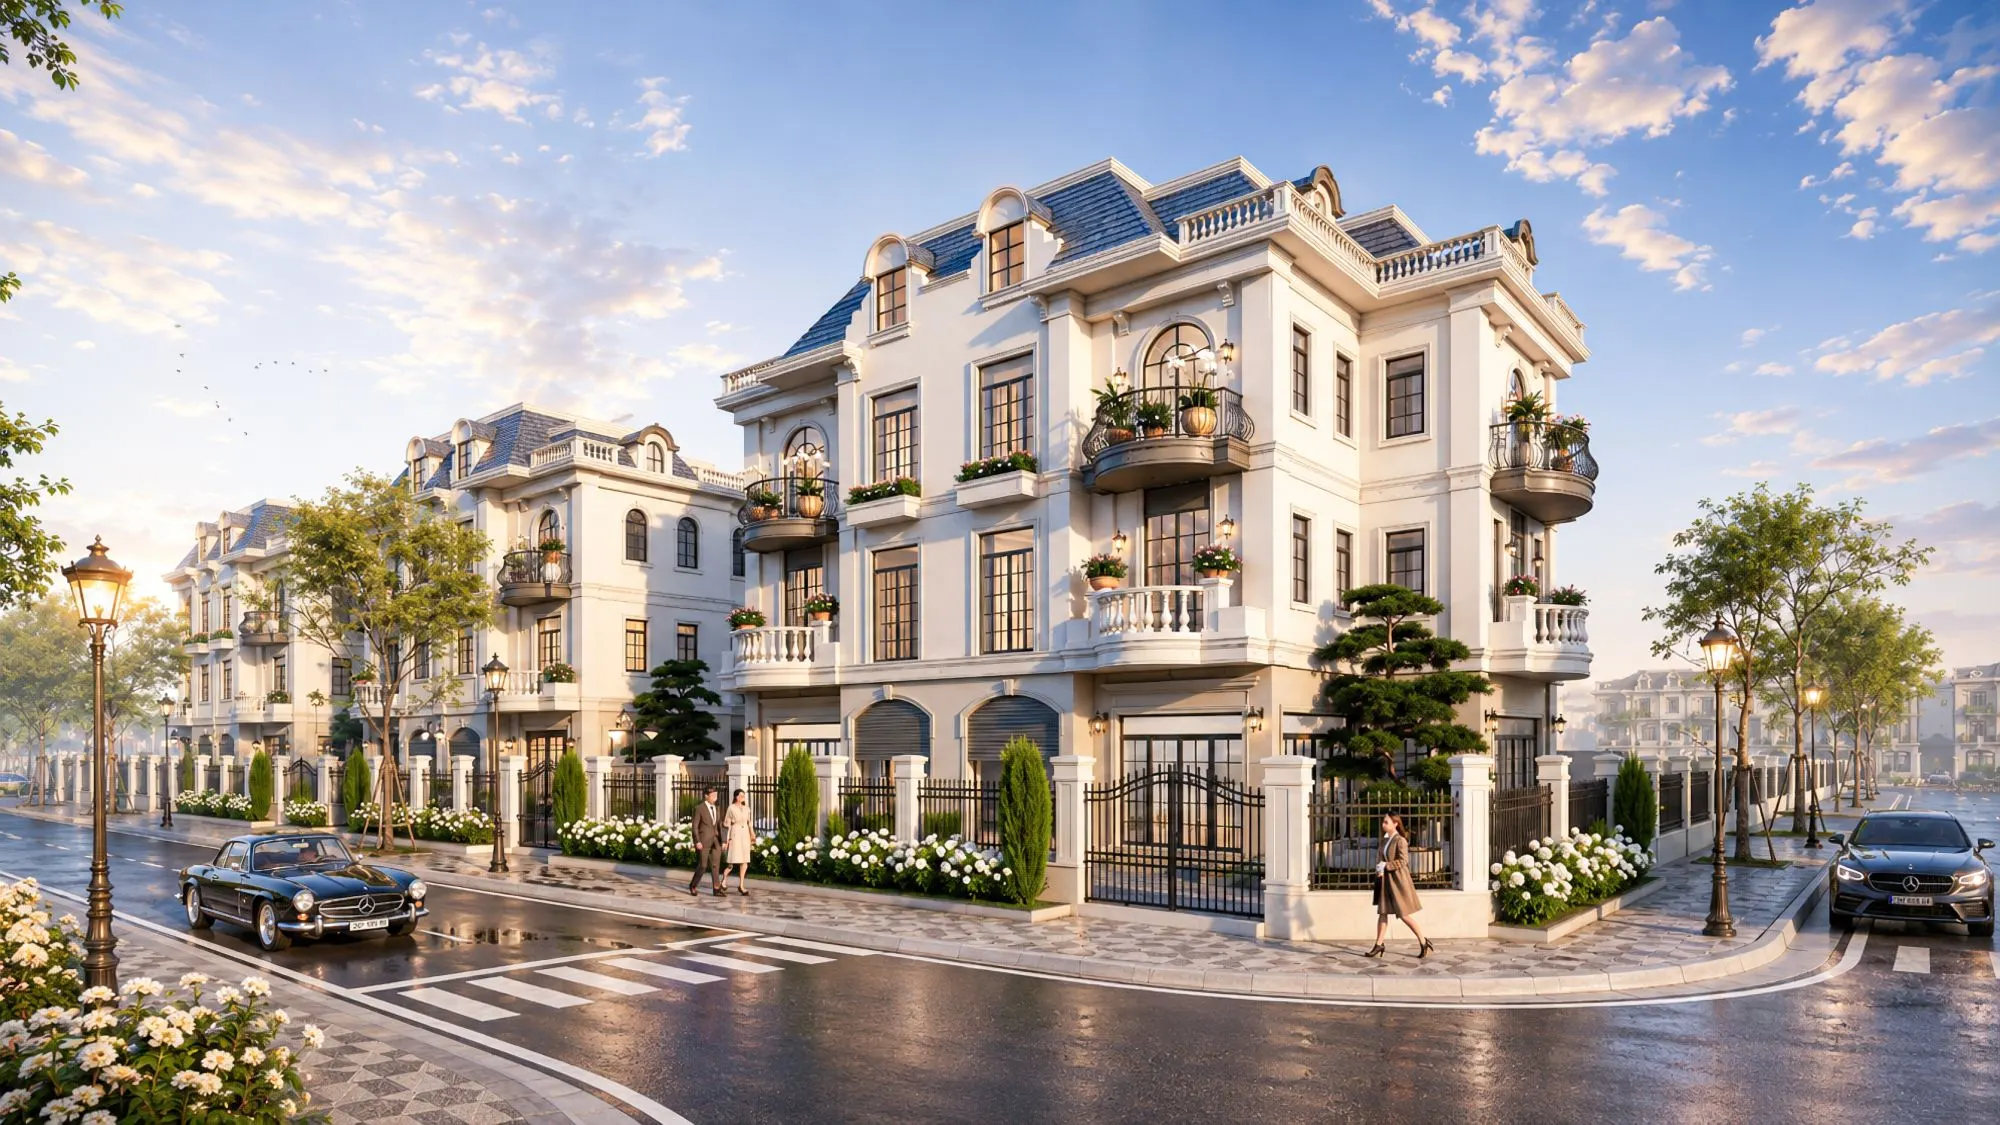
With areas ranging from 209 m² to 341 m², the semi-detached villas at Pearl Rivera Hanoi are designed for customers seeking spacious and private living spaces while maintaining convenient access to the project's urban amenities.
This product is suitable for multi-generational families, professionals, business owners, and customers looking to upgrade their living environment beyond Hanoi's urban core.
Detached Villas
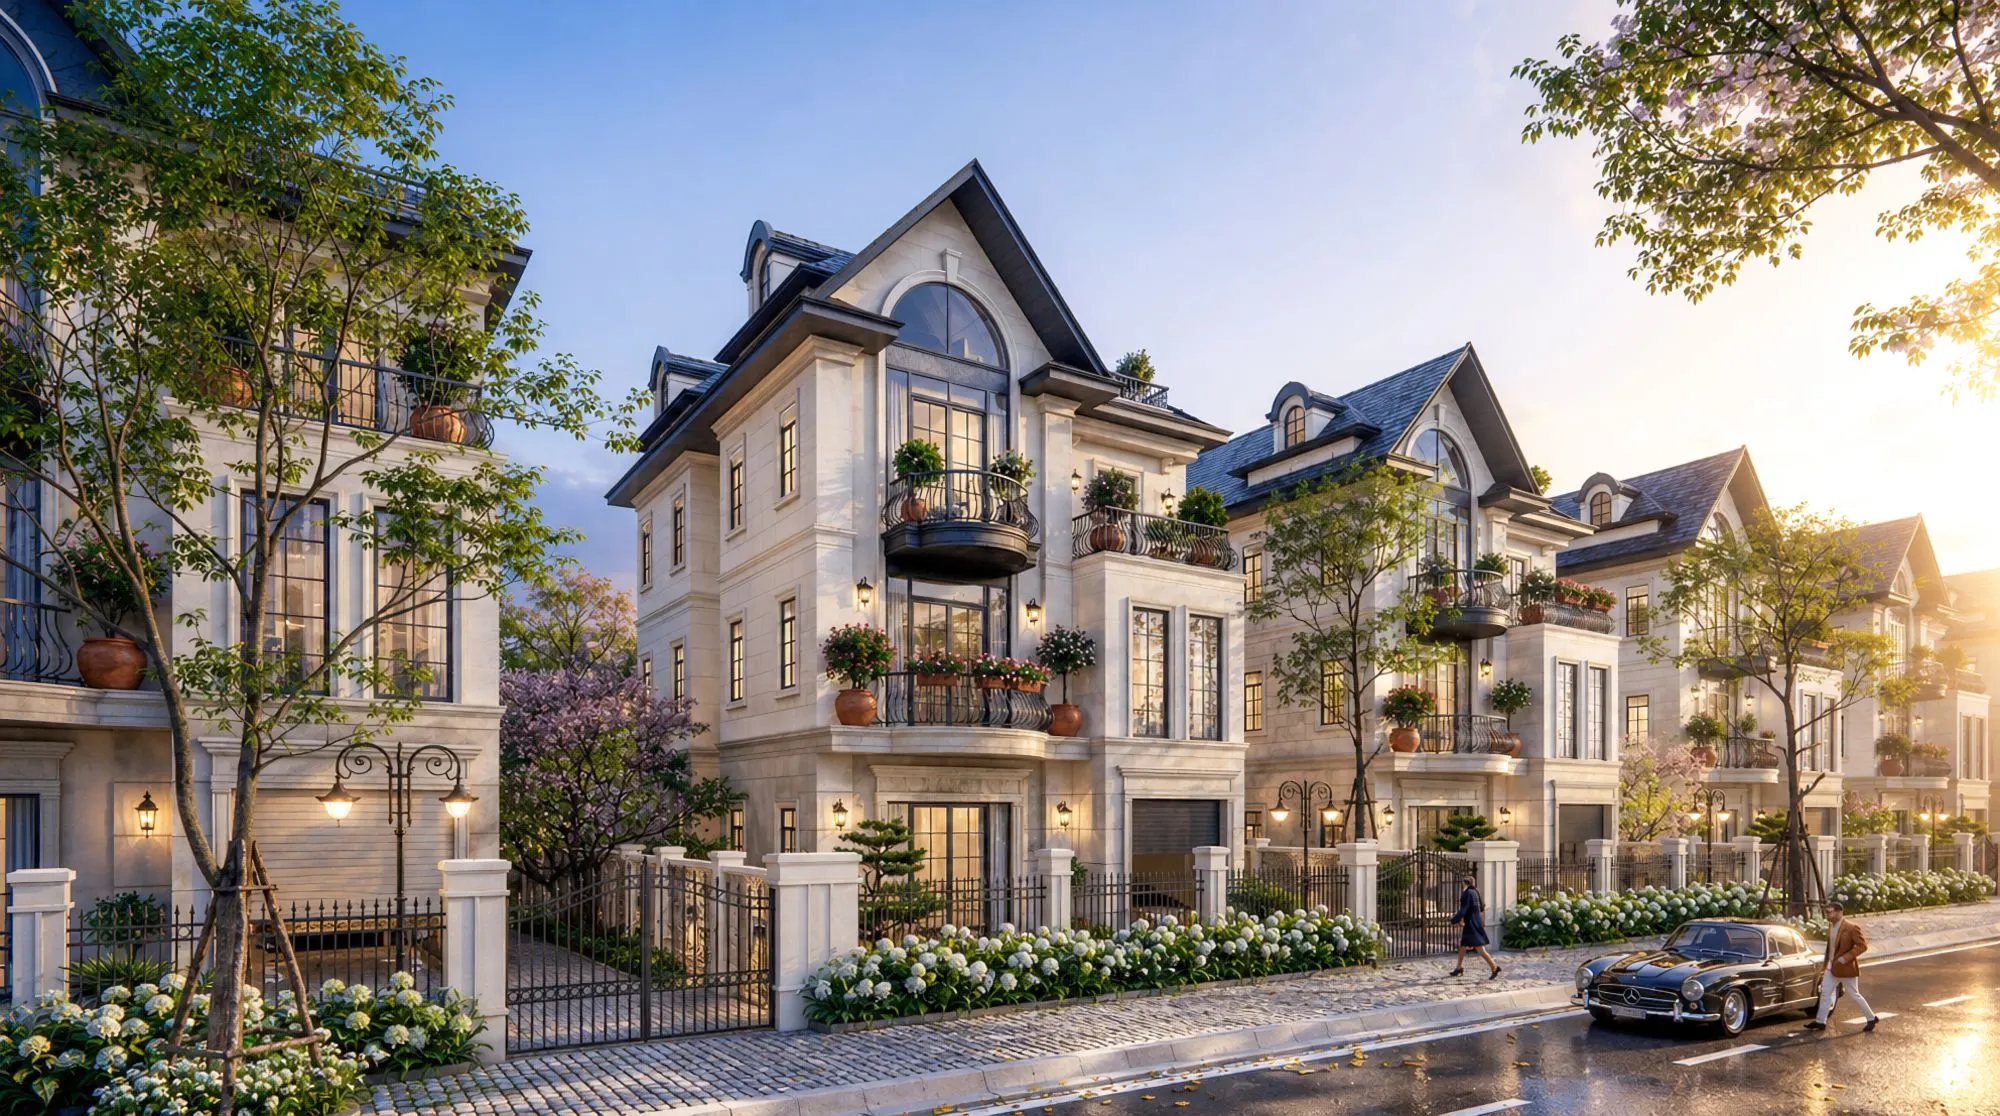
With areas ranging from 248 m² to 373 m², the detached villas represent the highest-end product line within the low-rise development. These residences emphasize privacy, generous setbacks, private gardens, and an exclusive living experience.
They are designed for customers who prioritize long-term ownership value, an ecological living environment, and a premium lifestyle beside a natural lake.
AMENITIES
The internal amenity system is developed in accordance with the "Wellness Investment" concept, placing health, well-being, and energy regeneration at its core.
With nearly 80% of the total land area (equivalent to more than 31 hectares) dedicated to landscaped spaces and public facilities, the project creates a high-quality living environment featuring:
- Wellness & Healthcare Complex: Covering 1.7 hectares, providing comprehensive wellness services including an Onsen Center, Hot Mineral Spa, and a system of Herbal Gardens.
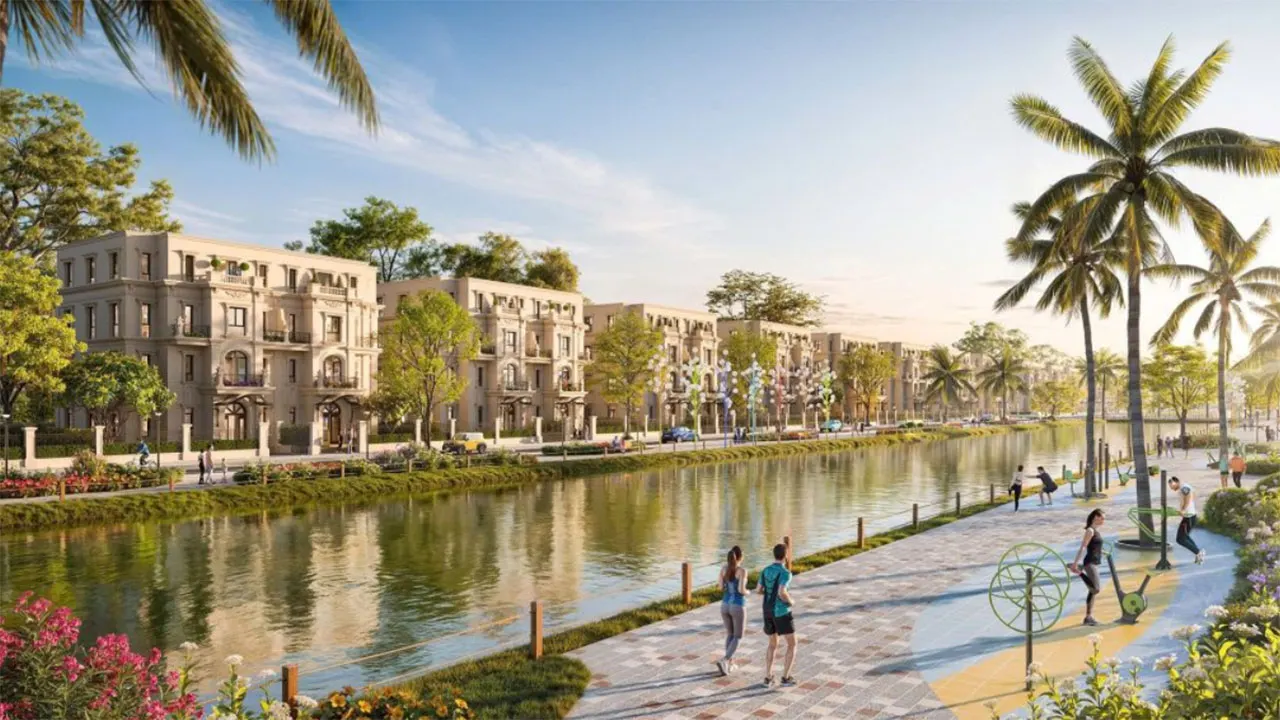
- Waterfront Landscape Network: A 1.7-kilometre ecological lakeside promenade that expands open views while improving the microclimate throughout the urban area.
- Integrated Internal Amenity Infrastructure: More than 200 functional amenities distributed throughout 13.4 hectares of internal roads, meeting residents' daily living, recreational, and educational needs within walking distance.
Thư viện hình ảnh

Download Hải Phát Land Group’s Company Profile Now

Dự án liên quan



Hai Phat Land Group
Joint Stock Company
| Hanoi Office Address: | The Pride – An Hung Urban Area, Ha Dong Ward, Hanoi |
| Hotline: | 0916908822 |
| Zalo OA: | 0916908822 |
| Email: | info@haiphatlandgroup.com.vn |
Subscribe to Updates