


CENTRAL LAKE
Trau Quy Administrative Center Area, Gia Lam District, Hanoi



project information
PROJECT INTRODUCTION
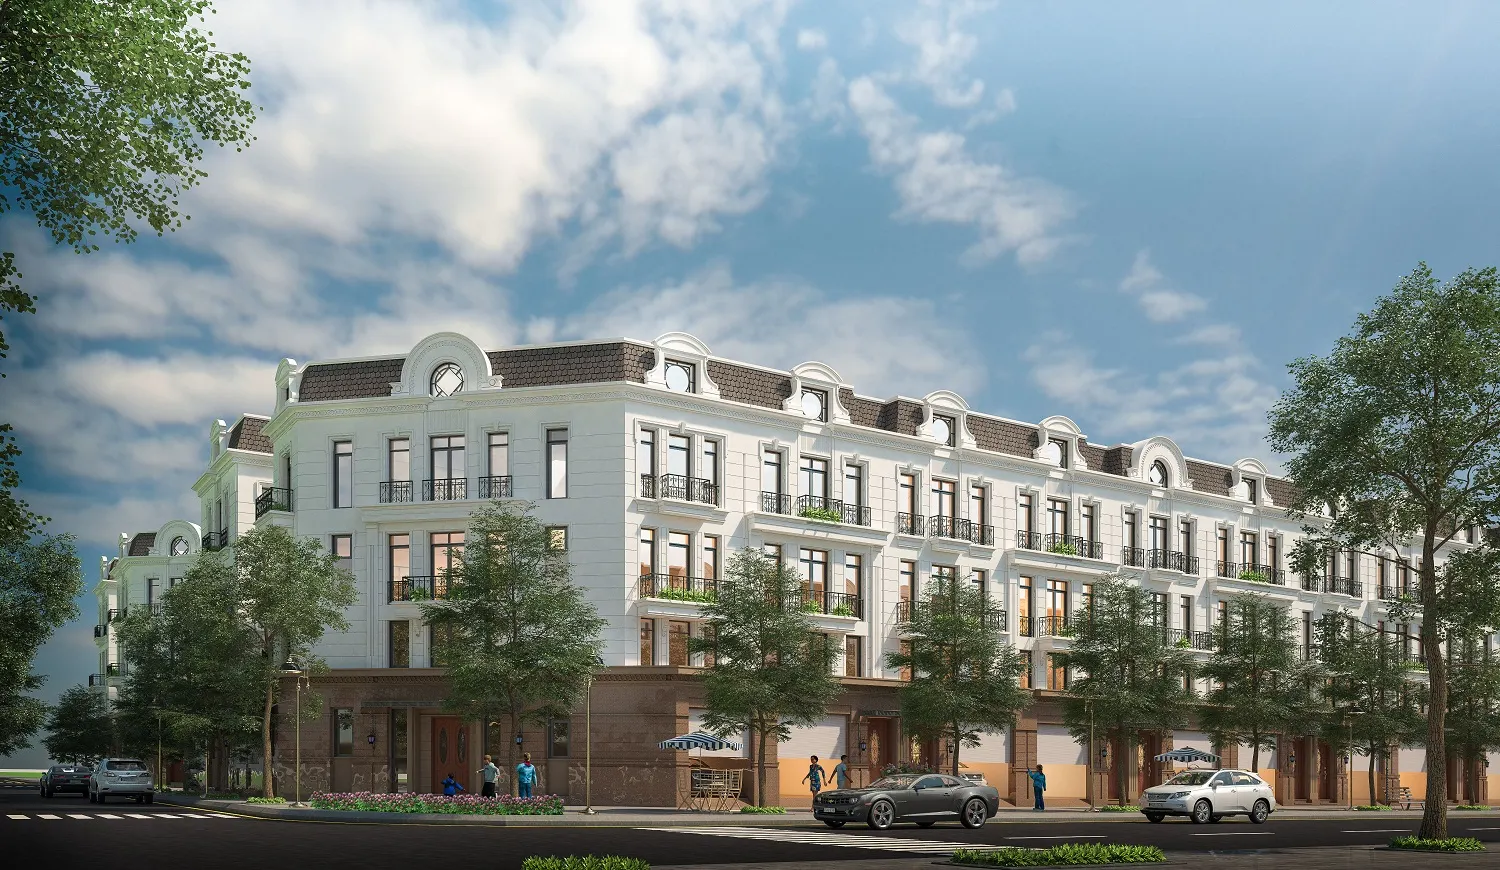
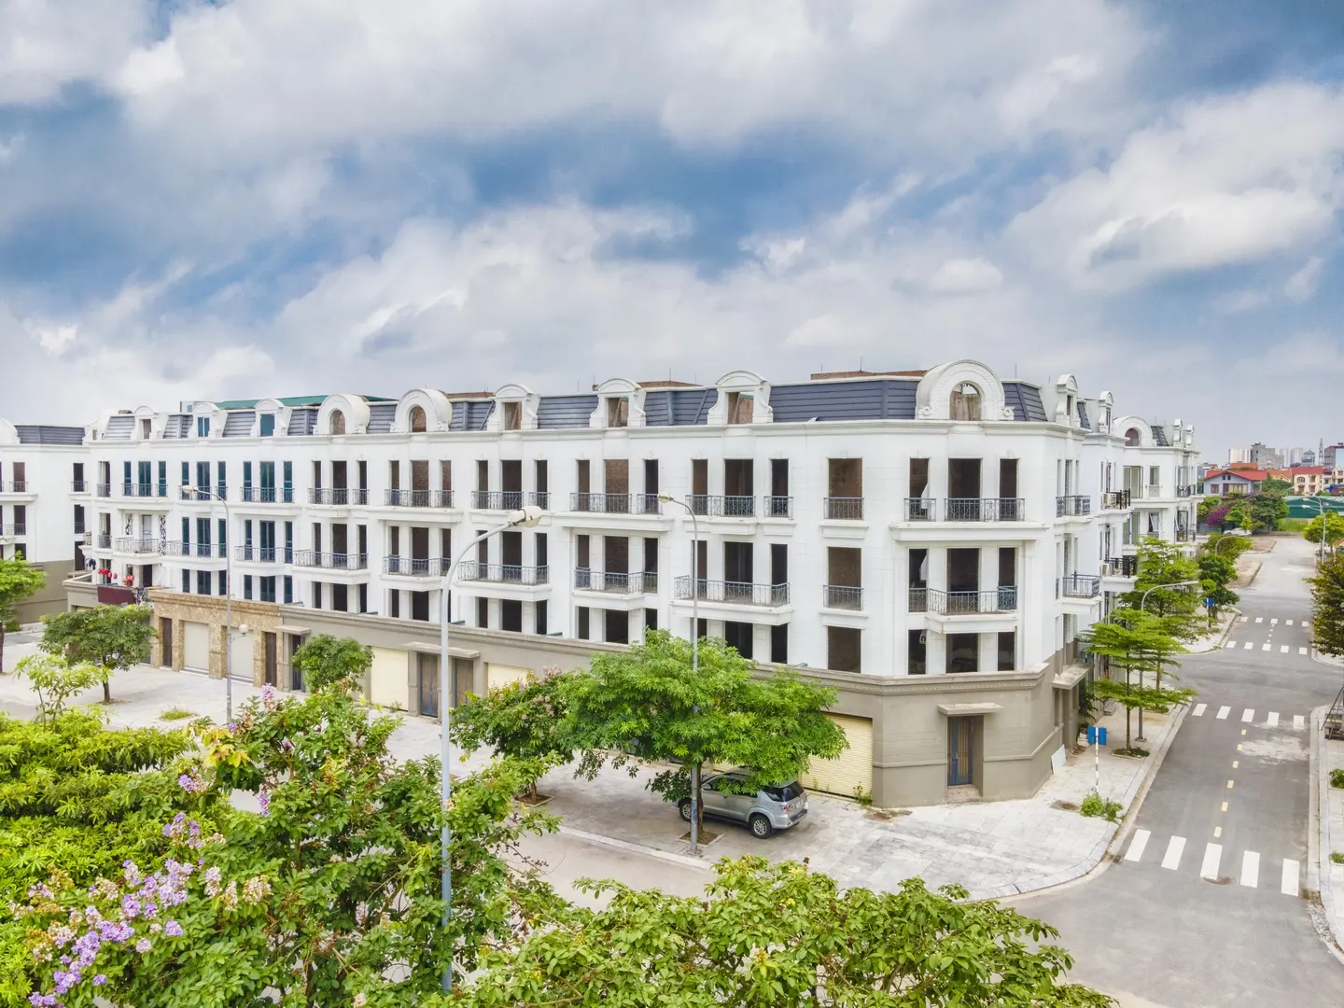
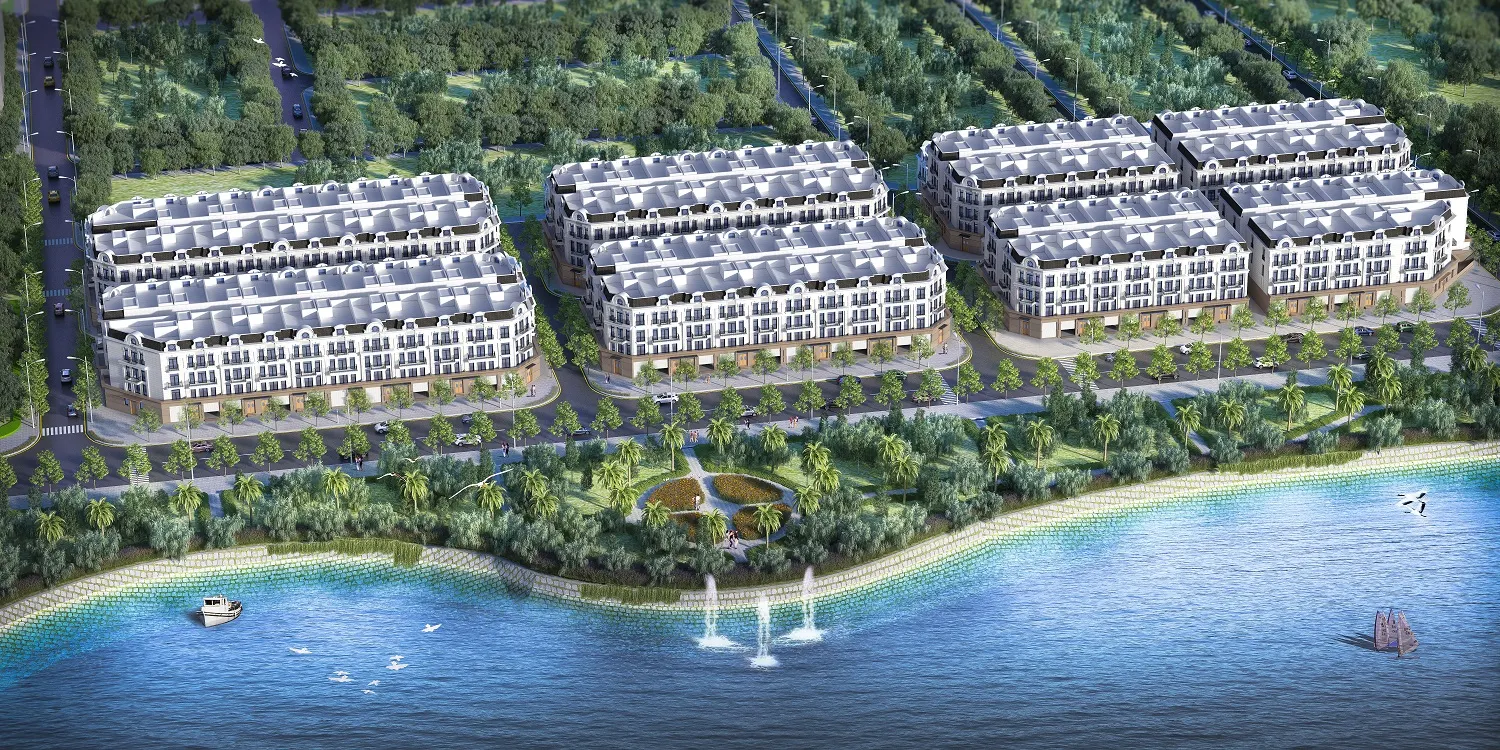
Central Lake Thuan An, officially launched as Thuan An Central Lake New Urban Area, is a commercial shophouse development located in the Trau Quy – Gia Lam area, the dynamic eastern gateway of Hanoi. The project is positioned as a synchronized shophouse development that integrates residential living, business operations, and commercial activities within a single property.
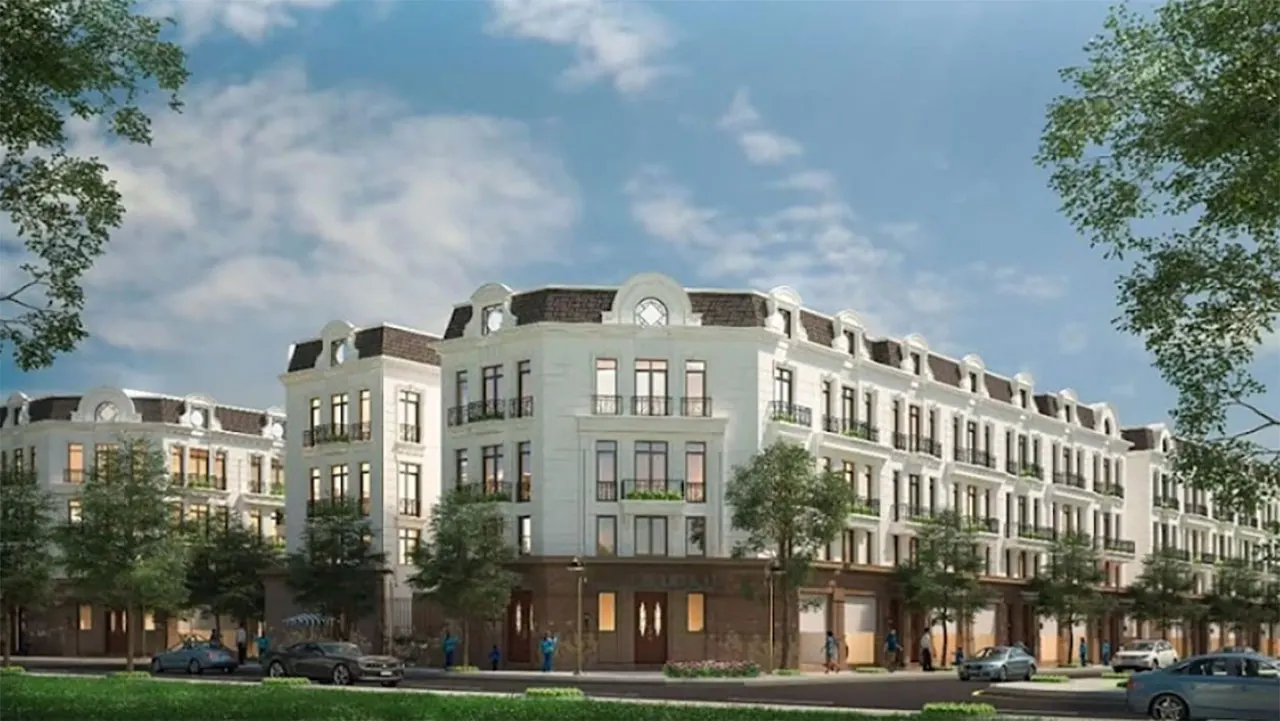
With its compact scale, limited number of products, and neoclassical architectural design, Central Lake Thuan An is developed for customers seeking landed real estate with high practical value. The project is suitable for living, operating a business, leasing, or long-term asset accumulation in an area benefiting from rapid urbanization, improved transportation infrastructure, and the continued development of Gia Lam's new urban center.
PROJECT INFORMATION
|
Item |
Details |
|
Project Name |
Central Lake Thuan An |
|
Total Site Area |
1.7 ha |
|
Location |
Trau Quy Administrative Center Area, Gia Lam District, Hanoi |
|
Developer |
Hai Phat Investment Joint Stock Company |
|
Unit Area |
Various |
|
Property Type |
European Neoclassical Shophouses |
|
Ownership |
Long-term Land Use Rights Certificate |
LOCATION
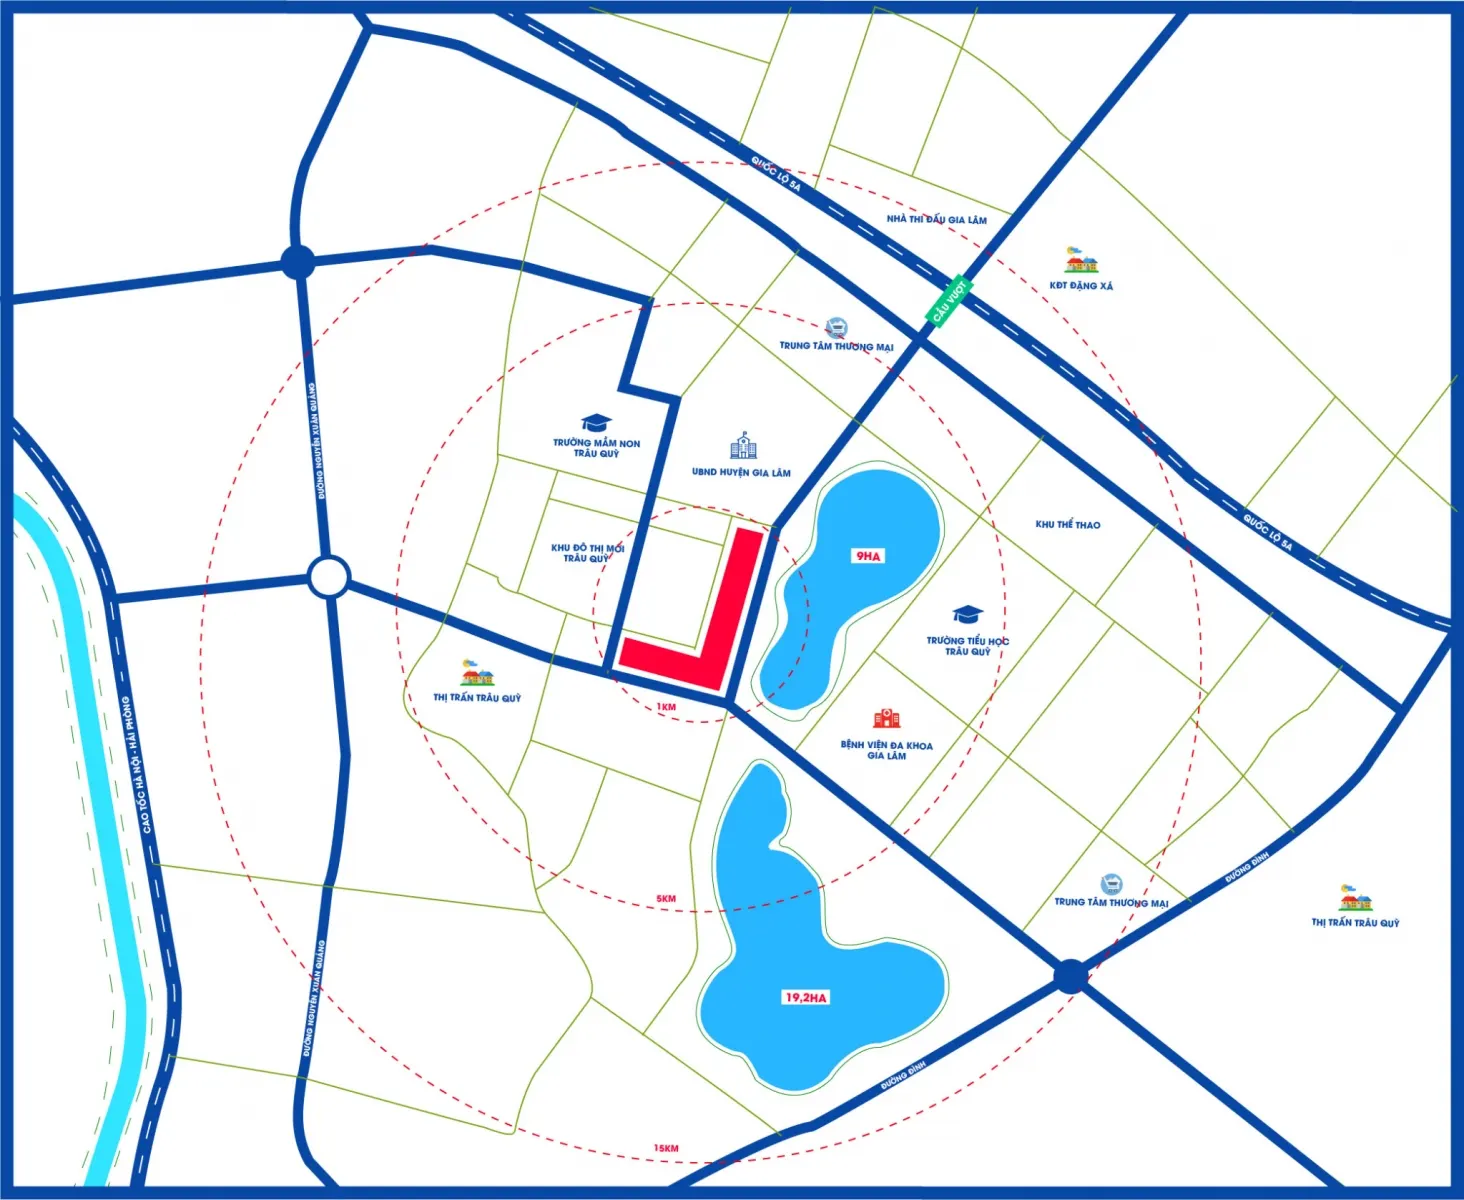
Central Lake Thuan An is located in the Trau Quy – Gia Lam area, close to the administrative center and major transportation corridors in eastern Hanoi. From the project, residents and visitors can conveniently access National Highway 1, National Highway 5, Road 5A, Road 5B, Ring Road 3, Ring Road 2.5, and major urban developments throughout the surrounding area.
The project's location benefits from its ability to capture traffic from established residential communities, administrative and service centers, and regional transportation networks. This is a significant advantage for a commercial shophouse development, as its operational value depends not only on usable space but also on street frontage, visibility, and a stable customer base within the surrounding area.
As Gia Lam continues expanding its urban landscape and strengthening connectivity with central Hanoi, Central Lake Thuan An offers a strategic location that supports commercial operations, retail leasing, and long-term ownership of landed real estate.
MASTER PLAN
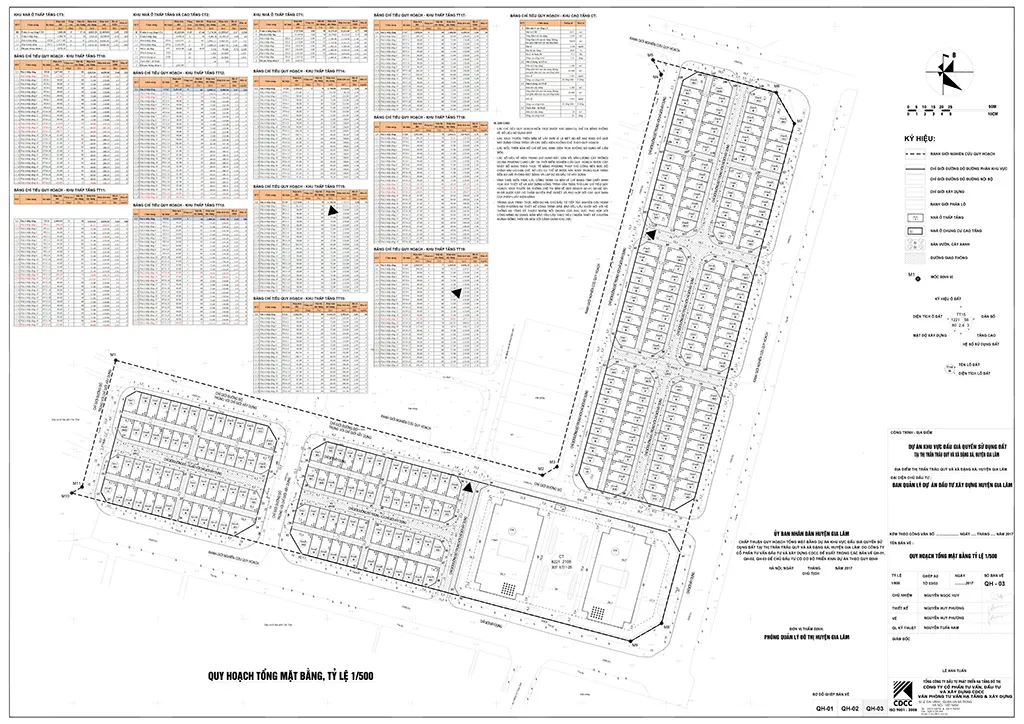
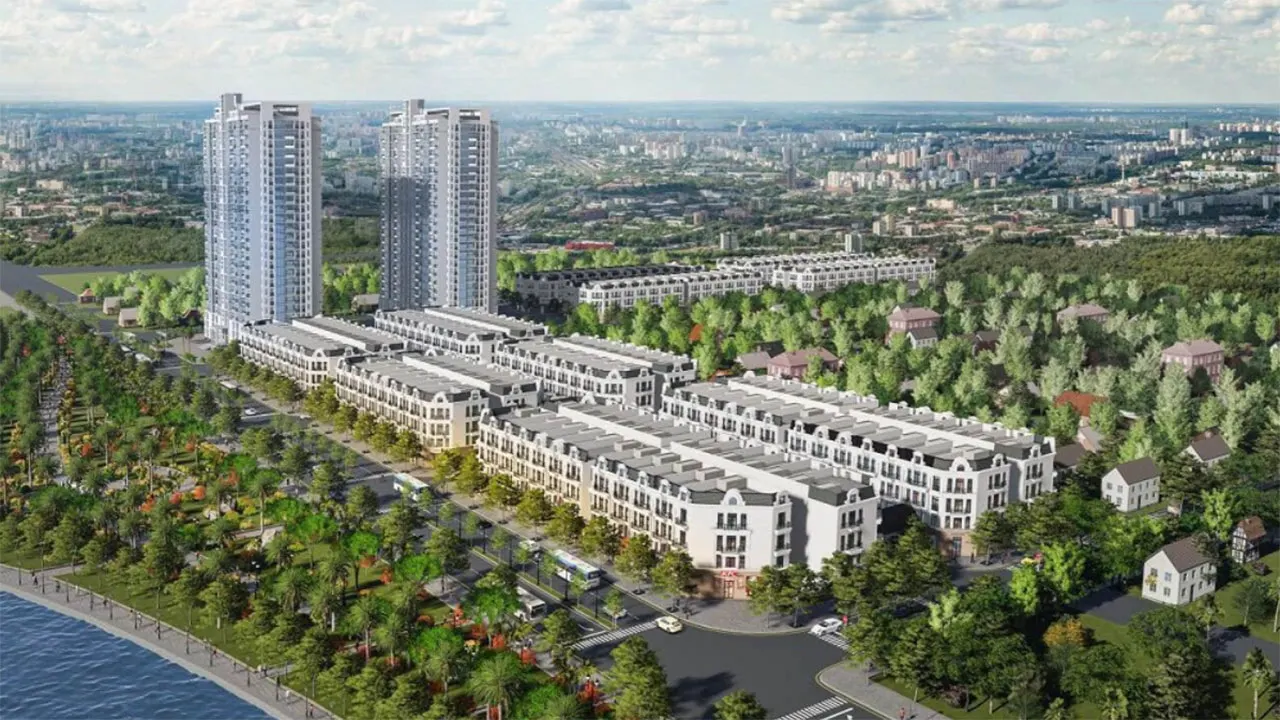
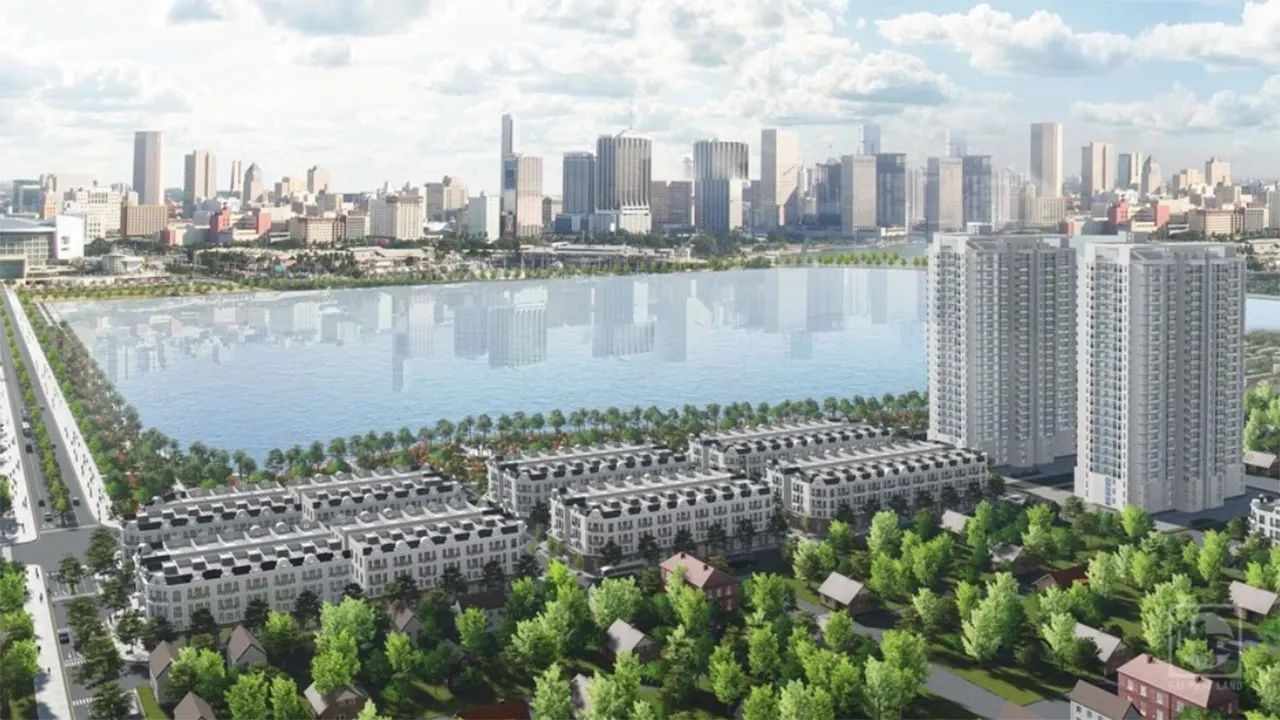
Central Lake Thuan An is master-planned on a land area of approximately 1.7–2 hectares, developed entirely as a commercial shophouse development. The overall layout is organized into synchronized rows of shophouses positioned along the internal road network and commercial streets.
The properties offer flexible unit sizes, typically ranging from 85.5 m² to 175 m², with wide frontages that allow commercial activities on the ground floor while providing residential space on the upper floors. The 3.5-storey design maximizes functionality while creating a unified architectural identity throughout the project.
A notable feature of the master plan is the seamless connection between commercial spaces, residential living, and the surrounding landscape. With its moderate scale, the project provides convenient accessibility, efficient management, and an environment well suited to commercial and service businesses serving the Trau Quy – Gia Lam community.
PRODUCT SEGMENTS
Unlike large-scale mixed-use developments, Central Lake Thuan An is not divided into multiple functional zones. Instead, the project focuses on a single core product line—commercial shophouses. This development approach ensures architectural consistency, functional efficiency, and a clear commercial positioning.
Commercial Shophouse Zone
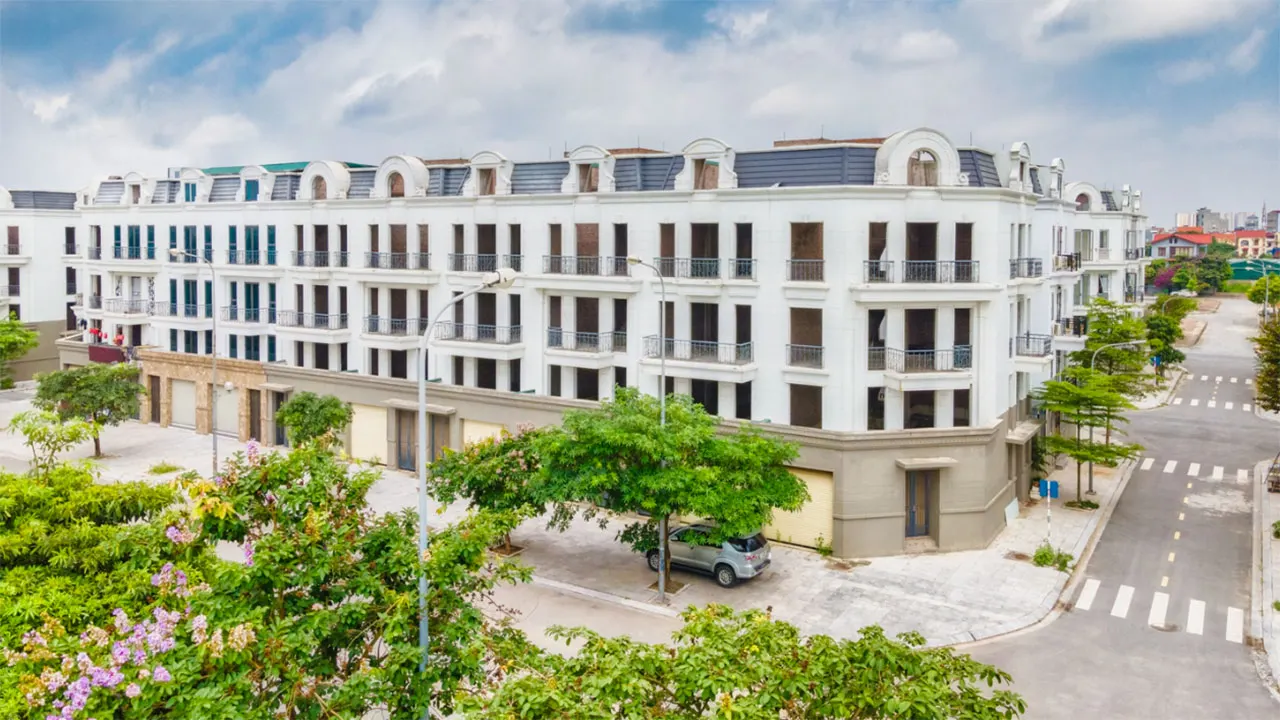
The Commercial Shophouse Zone comprises 140 shophouse units, designed in a European neoclassical architectural style with distinctive façades that are highly recognizable and well suited for commercial activities.
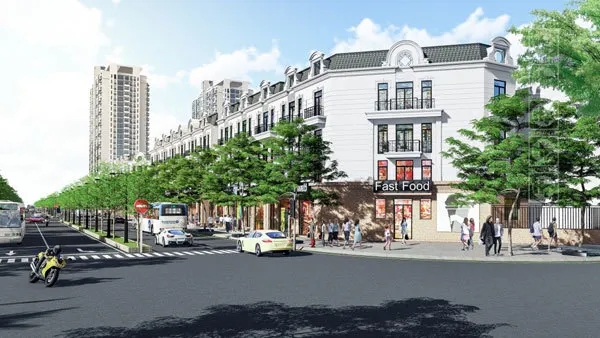
Each unit features a frontage of approximately 6–7 metres, providing excellent visibility and flexibility for a wide range of business models, including:
- Showrooms
- Representative offices
- Retail stores
- F&B businesses
- Commercial leasing
The layout of each unit is designed for multifunctional use. The ground floor is prioritized for commercial, service, or parking purposes, while the upper floors can be arranged as residential space, office space, or accommodation.
This product model is ideal for customers seeking to maximize both residential value and recurring cash flow from a single landed property.
AMENITIES
The amenity system at Central Lake Thuan An is designed around the practical requirements of a commercial shophouse development: convenient business operations, easy access to surrounding services, and a comfortable living environment for residents.
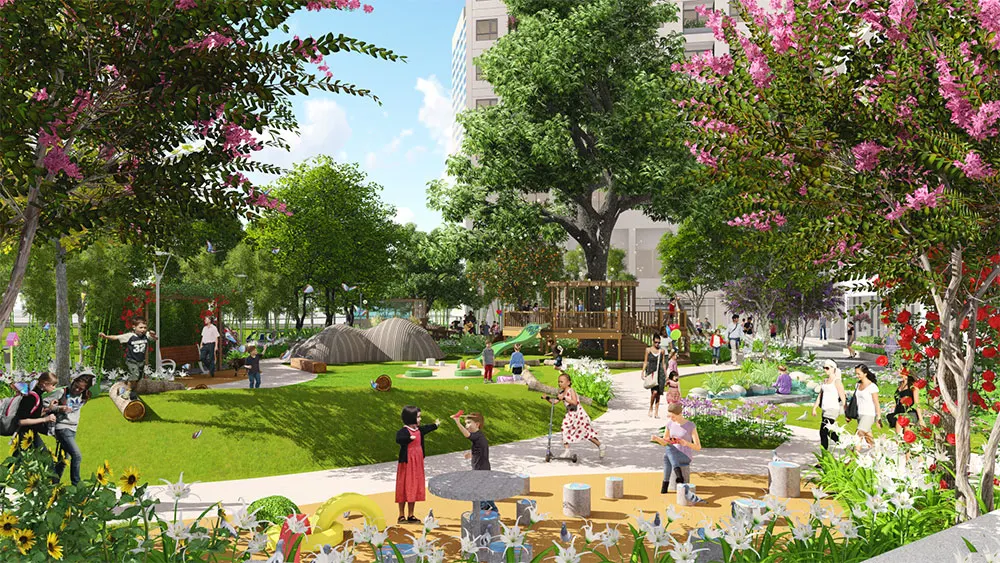
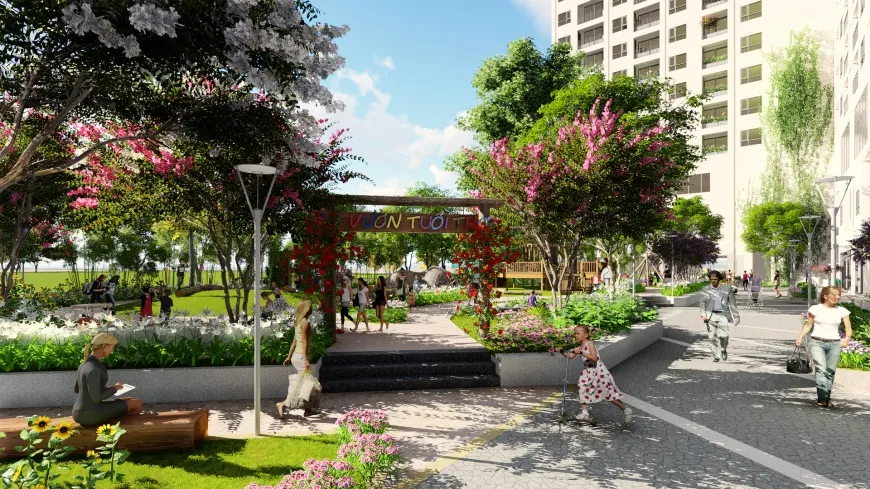
The project is located adjacent to landscaped parks and a central lake, providing advantages in terms of living environment, open views, and the ability to attract visitors to the commercial streets.
In addition to its landscape advantages, the project also benefits from the well-established infrastructure of the Trau Quy – Gia Lam area, including schools, government offices, existing residential communities, traditional markets, supermarkets, dining services, and a growing range of urban amenities.
These surrounding amenities provide direct value to the commercial shophouse products by increasing customer traffic, supporting business operations, and enhancing long-term commercial performance.
With its synchronized commercial streets, wide frontages, and long-term land ownership, Central Lake Thuan An not only meets residential needs but also provides flexible opportunities for owners to operate their own businesses, lease commercial space, establish representative offices, or accumulate long-term landed assets in eastern Hanoi.
Hình ảnh nội thất
Thư viện hình ảnh

Download Hải Phát Land Group’s Company Profile Now

Dự án liên quan




Hai Phat Land Group
Joint Stock Company
| Hanoi Office Address: | The Pride – An Hung Urban Area, Ha Dong Ward, Hanoi |
| Hotline: | 0916908822 |
| Zalo OA: | 0916908822 |
| Email: | info@haiphatlandgroup.com.vn |
Subscribe to Updates