


HANOI HOMELAND
Land Plot N023, Along the Extended National Highway 5, Bo De Ward, Hanoi



project information
PROJECT INTRODUCTION
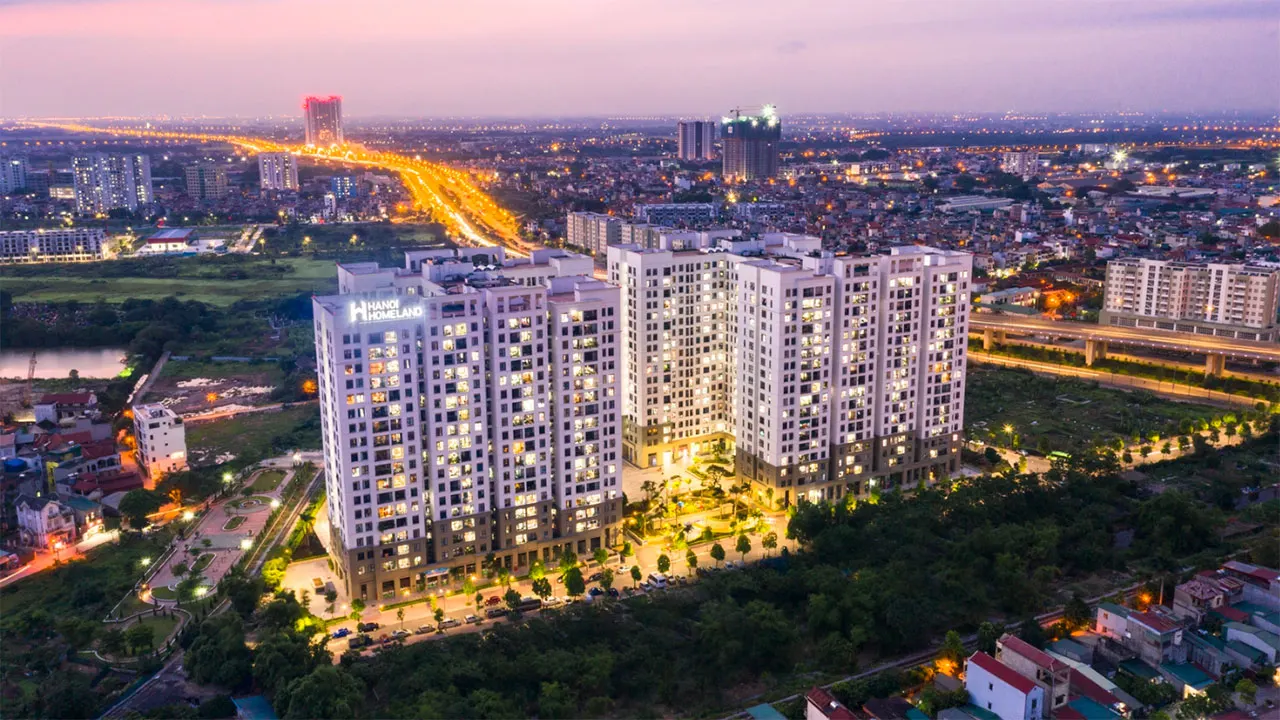
Hanoi Homeland is an integrated residential apartment and commercial-service development located in eastern Hanoi. The project is developed to balance genuine housing demand, urban connectivity, and a convenient living experience within close proximity to everyday amenities. Comprising high-rise apartment towers, a commercial podium, and a synchronized internal amenity system, Hanoi Homeland is well suited for young families, residents working in Long Bien, and customers seeking a stable living environment with convenient access to the city center.
With apartment layouts optimized for functionality, natural ventilation, and daylight, Hanoi Homeland is positioned as a practical residential choice while delivering a comfortable and well-rounded living experience. The project meets the growing demand for completed apartments within an established community where supporting amenities are already fully operational in the eastern gateway of Hanoi.
PROJECT INFORMATION
|
Item |
Details |
|
Project Name |
Hanoi Homeland |
|
Total Scale |
1,200 Apartments |
|
Location |
Thuong Thanh Central Intersection, Long Bien Ward, Hanoi |
|
Developer |
Hai Phat Thu Do |
|
Unit Area |
58 m² – 94 m² (Standard 2–3 Bedroom Apartments) |
|
Property Type |
Mid-range Apartment Development with Resort-inspired Amenities |
|
Ownership |
Long-term Land Use Rights Certificate |
LOCATION
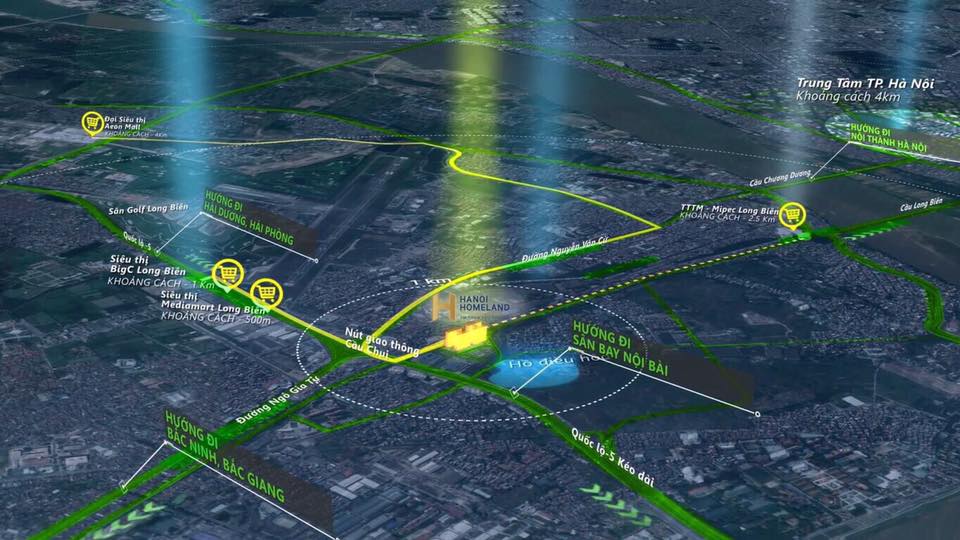
Hanoi Homeland is strategically located at the eastern gateway of Hanoi along the Extended National Highway 5, a major transportation corridor connecting the city center with Long Bien and the northern industrial provinces and seaports. From the project, residents can conveniently access Chuong Duong Bridge, Long Bien Bridge, Dong Tru Bridge, National Highway 5, and regional routes leading to Hai Phong, Quang Ninh, Bac Ninh, and Hai Duong.
The project's strength lies not only in its convenient connectivity to central Hanoi but also in its location within an established residential community. It is surrounded by traditional markets, schools, hospitals, shopping centers, and major urban developments in Long Bien. This mature urban environment supports strong demand from owner-occupiers while maintaining stable liquidity for both resale and leasing markets.
MASTER PLAN
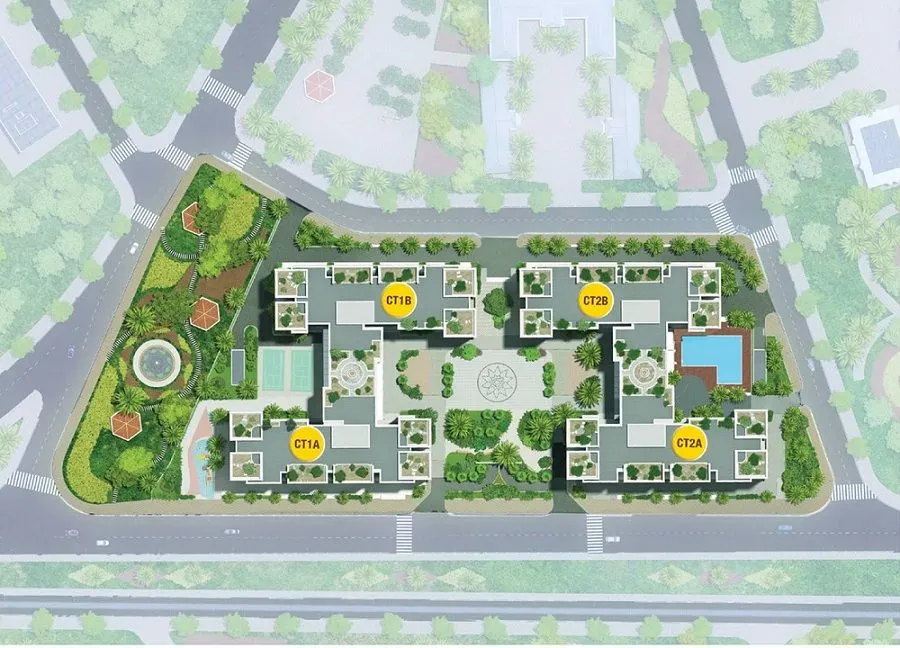
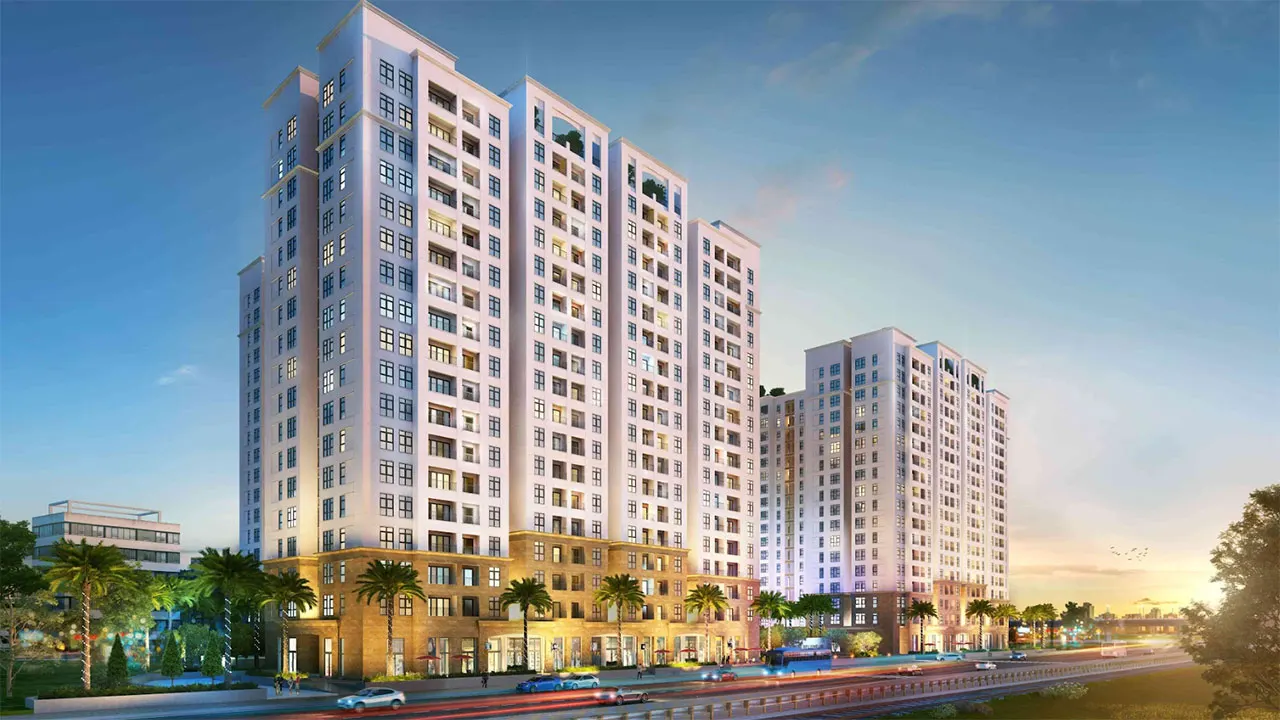
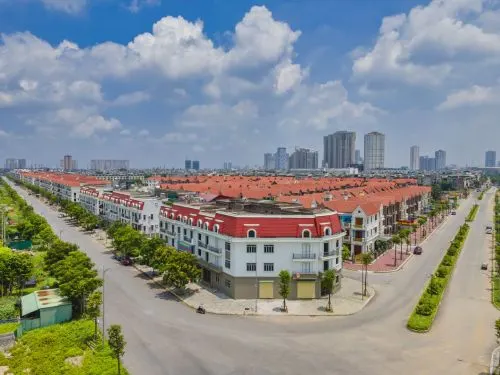
Hanoi Homeland is developed on a site of approximately 17,101 m², comprising four 18-storey apartment towers with two basement levels. The ground floor is dedicated to commercial and service functions, while Levels 2 to 18 accommodate residential apartments, creating an integrated living environment where daily necessities are available within the development.
The project has a construction area of approximately 6,832 m², with a building coverage ratio of approximately 39.95%. The remaining land is allocated to internal roads, landscaped green spaces, sports facilities, and community amenities. The cluster planning of the apartment towers optimizes views, natural lighting, ventilation, and open spaces, providing residents with a more comfortable living environment.
PRODUCT SEGMENTS
Hanoi Homeland is not developed as multiple independent subdivisions. Instead, the project is organized into clearly defined functional zones designed to meet residents' daily living needs.
Apartment Zone
The Apartment Zone comprises four 18-storey residential towers, offering apartments ranging from approximately 58.5 m² to 94.2 m². The layouts are designed to meet the needs of young families, small multi-generational households, and customers who prioritize practical living spaces and efficient functionality.
The apartments feature optimized layouts with generous natural lighting and ventilation, providing comfortable living environments while maximizing usable space.
Commercial and Service Podium
Located on the ground floor, the commercial and service podium supports residents' daily needs with a wide range of retail, dining, shopping, and essential services.
This integrated commercial area allows residents to conveniently access everyday necessities without leaving the project, contributing to a more complete and convenient urban lifestyle.
Landscape and Amenity Zone
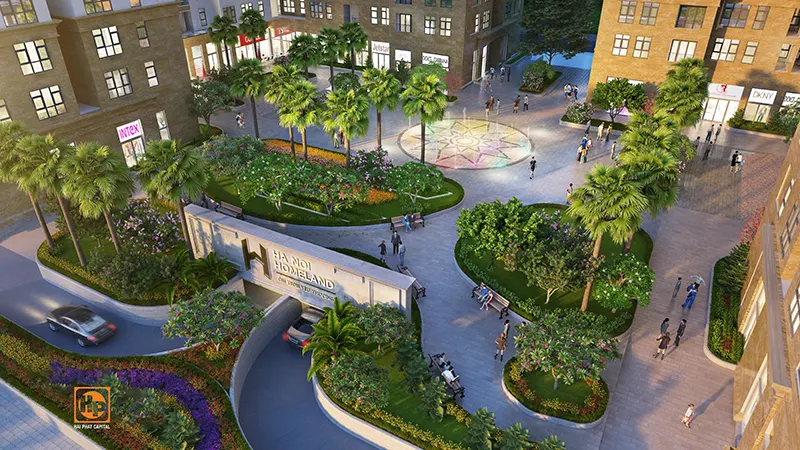
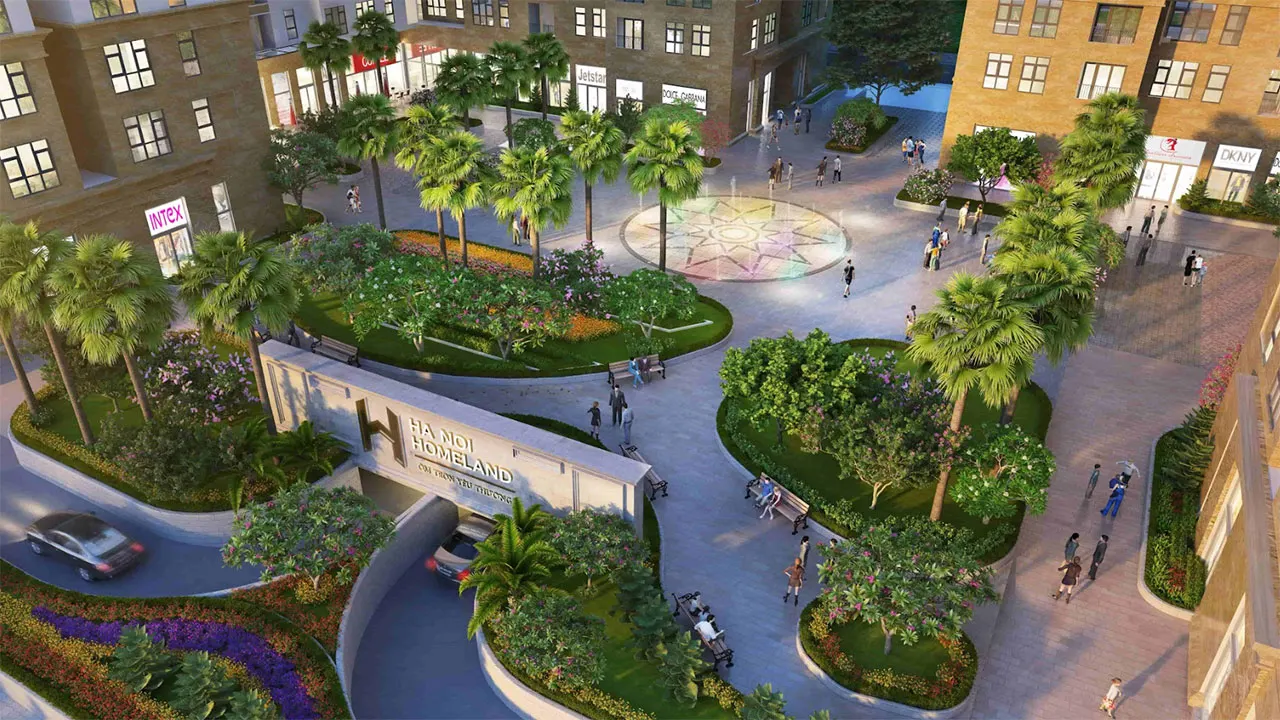
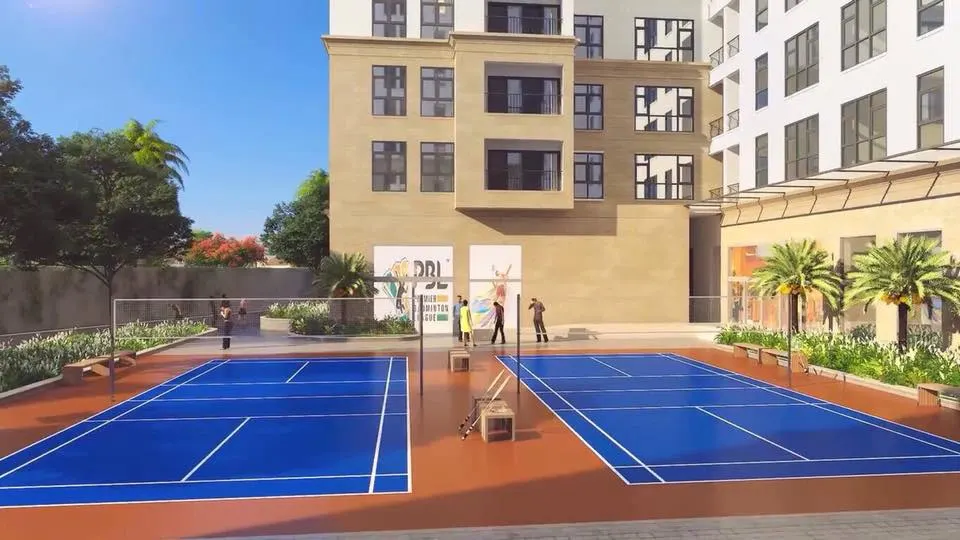
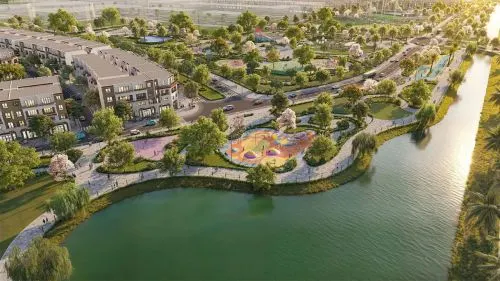
The landscape and amenity zone includes the central plaza, landscaped gardens, internal walking paths, the swimming pool, sports courts, and community gathering spaces.
These facilities create a balanced living environment where urban convenience is complemented by green open spaces, encouraging recreation, relaxation, and stronger community interaction.
Parking and Internal Transportation System
The project features two basement parking levels together with a synchronized internal road network designed to meet residents' daily transportation and parking needs while ensuring efficient circulation throughout the development.
MASTER AMENITY PLAN
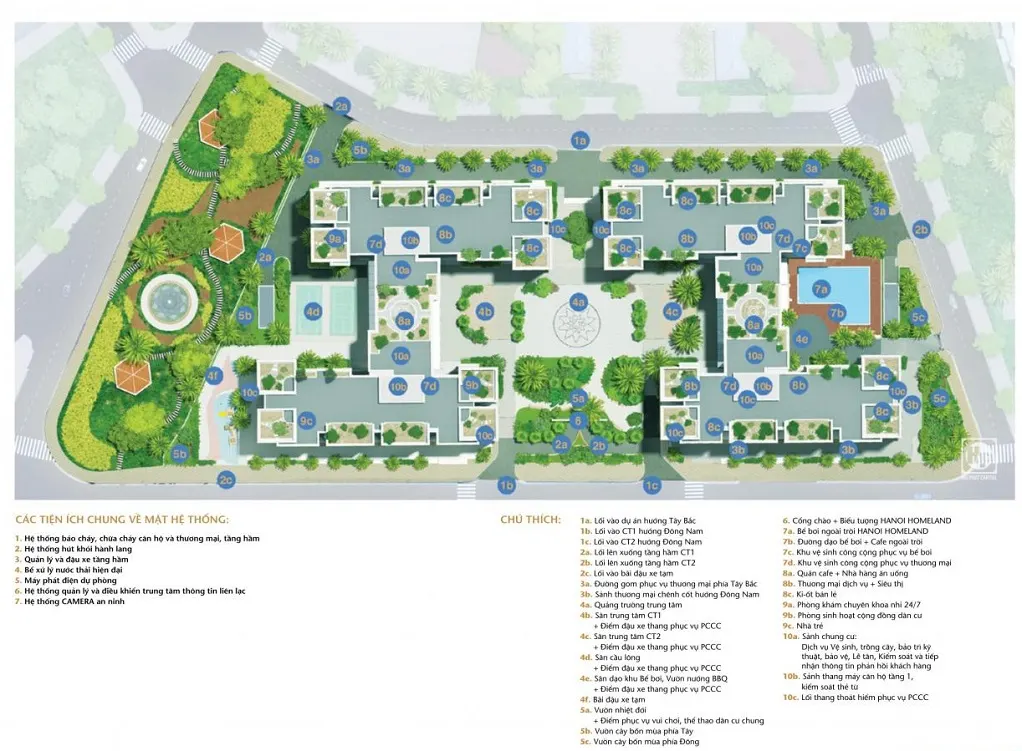
AMENITIES
The amenity system at Hanoi Homeland is developed with a practical approach, focusing on facilities that directly support residents' daily living, recreation, wellness, and community interaction. Rather than emphasizing iconic or symbolic features, the project prioritizes amenities with high-frequency everyday use.
Key amenities include a central plaza, outdoor swimming pool, children's playground, sports courts, internal walking paths, gym, spa, commercial and service podium, and community activity spaces. The integration of recreational facilities, landscaped green spaces, and retail services enables residents to conveniently meet their daily needs without traveling far.
With an established residential community and a fully operational amenity system, Hanoi Homeland offers a stable living environment for customers seeking a completed residential development with convenient connectivity and comprehensive urban facilities in eastern Hanoi.
Thư viện hình ảnh



Download Hải Phát Land Group’s Company Profile Now

Dự án liên quan



Hai Phat Land Group
Joint Stock Company
| Hanoi Office Address: | The Pride – An Hung Urban Area, Ha Dong Ward, Hanoi |
| Hotline: | 0916908822 |
| Zalo OA: | 0916908822 |
| Email: | info@haiphatlandgroup.com.vn |
Subscribe to Updates