


HP GALAXY CAO BANG
No. 5A, Thuc Phan Ward, Cao Bang Province



project information
PROJECT INTRODUCTION
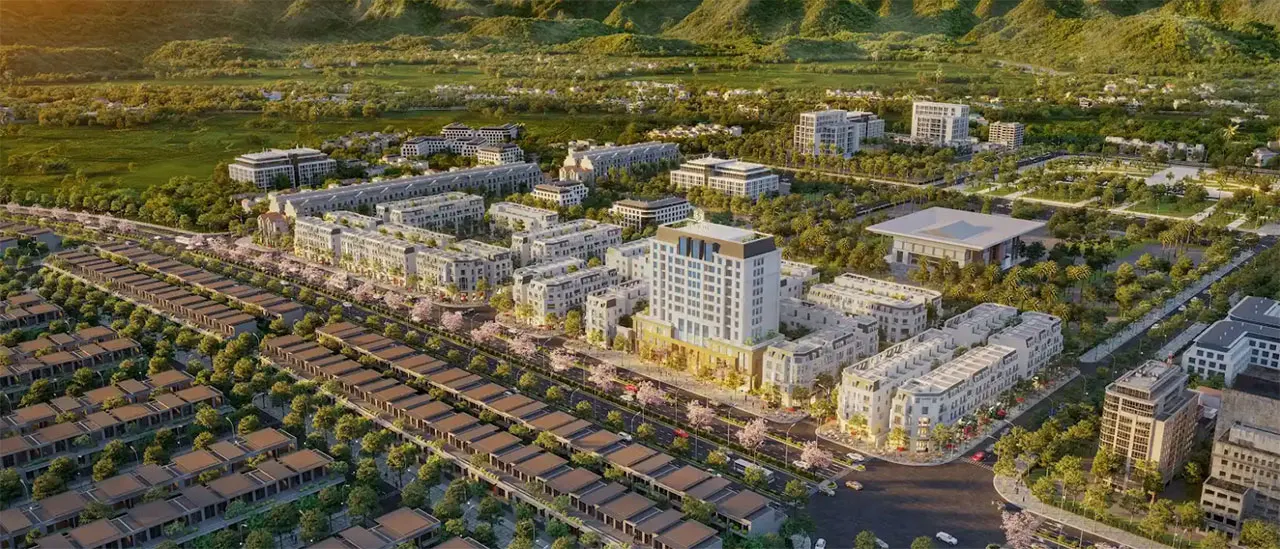
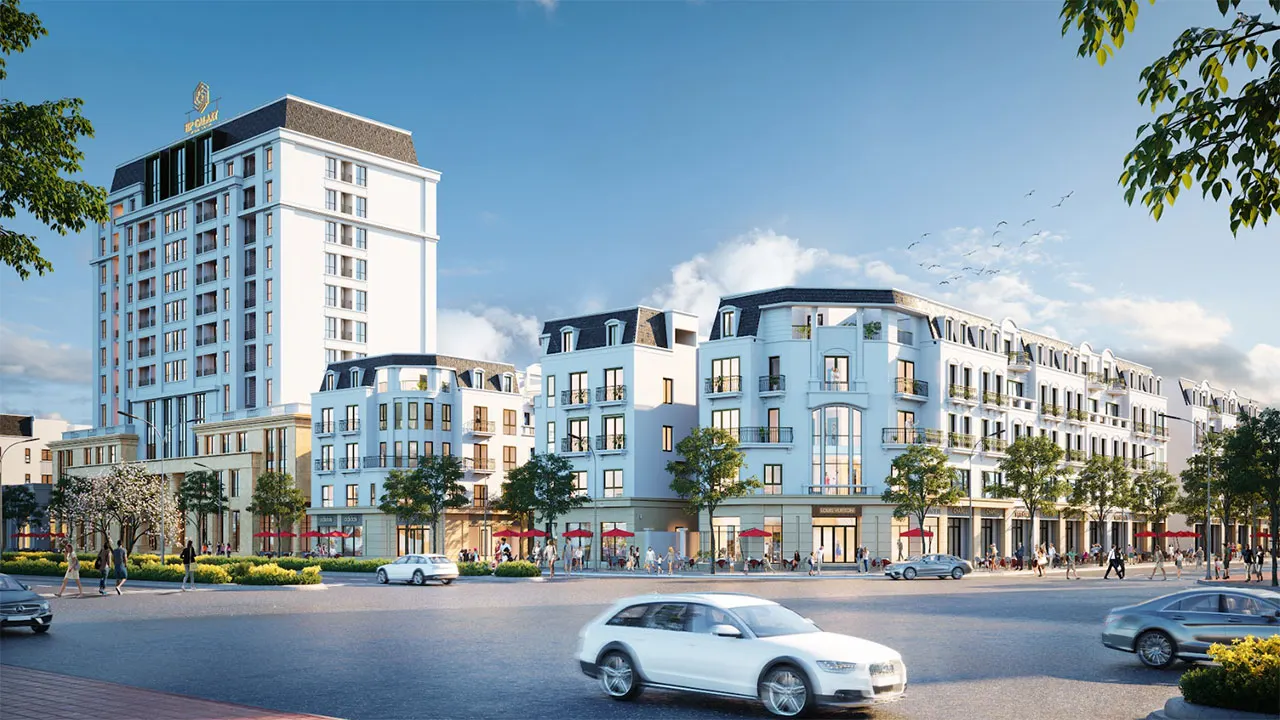
HP Galaxy Cao Bang is a modern commercial and residential urban complex located within the De Tham New Urban Area, on Vo Nguyen Giap Boulevard—an area planned to become the new administrative, economic, and urban center of Cao Bang Province.
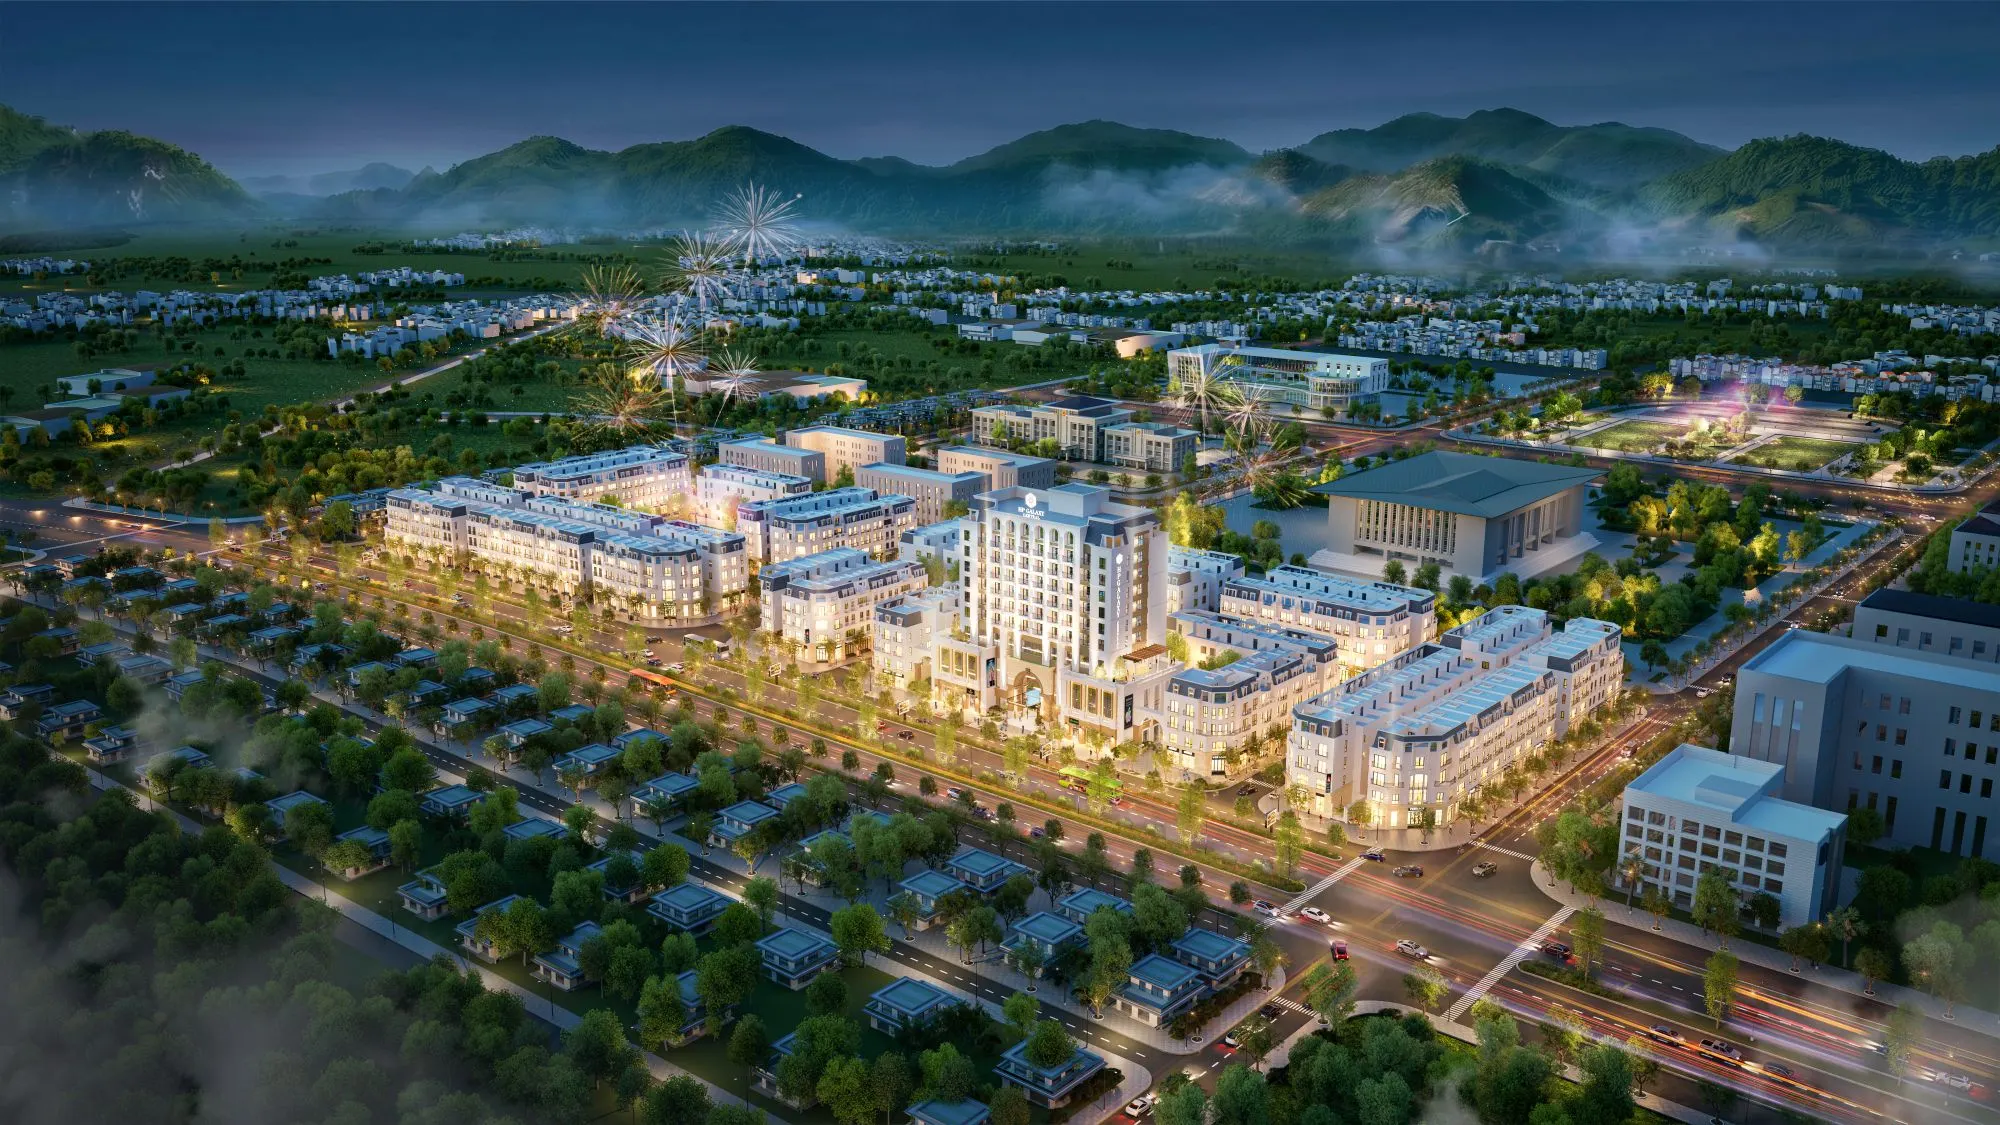
The project is developed under an integrated model comprising commercial townhouses, terraced houses, and the HP Galaxy Central high-rise complex, creating a synchronized environment for living, business, and commercial services at the heart of the city's new development area. In addition to meeting residential and commercial needs, HP Galaxy Cao Bang also offers long-term ownership value through its strategic location, well-planned urban development, and long-term land ownership.
PROJECT INFORMATION
| Project Name | HP Galaxy Cao Bang |
| Total Site Area | 4,12ha |
| Location |
No. 5A, Thuc Phan Ward, Cao Bang Province |
| Developer | Hai Phat Investment Joint Stock Company |
| Property Type | Terraced Houses, Commercial Shophouses, Commercial-Service Space, and Premium Apartments |
| Ownership | Long-term Land Use Rights Certificate |
LOCATION
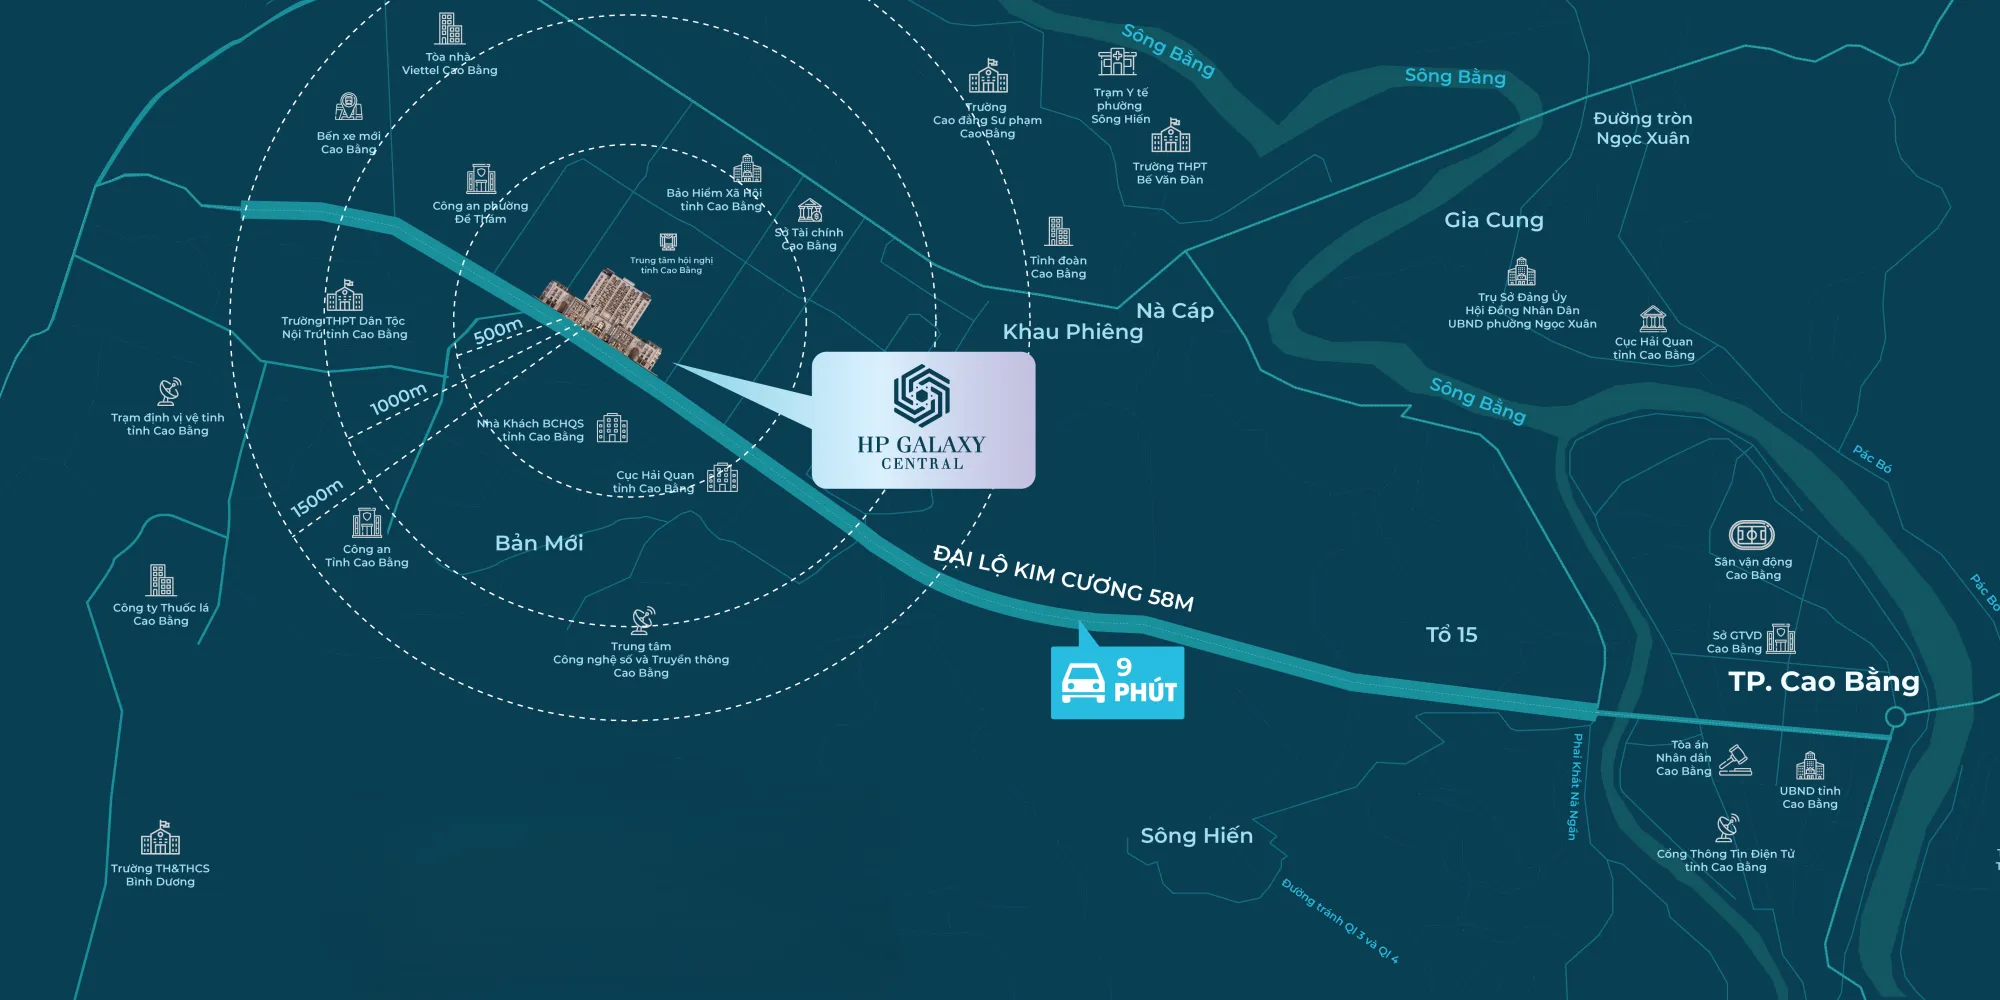
HP Galaxy Cao Bang enjoys a prominent location on Vo Nguyen Giap Boulevard, the city's main arterial road connecting directly to the new administrative center, the City Square, the Provincial Convention Center, and Cao Bang's key government offices.
The project's advantage lies not only in its convenient connectivity within the city but also in its ability to benefit from the province's urban expansion. As Cao Bang continues to invest in infrastructure, improve regional transport networks, and increase demand for modern living spaces, HP Galaxy's location provides a strong foundation for residential living, commercial activities, and long-term asset accumulation.
MASTER PLAN
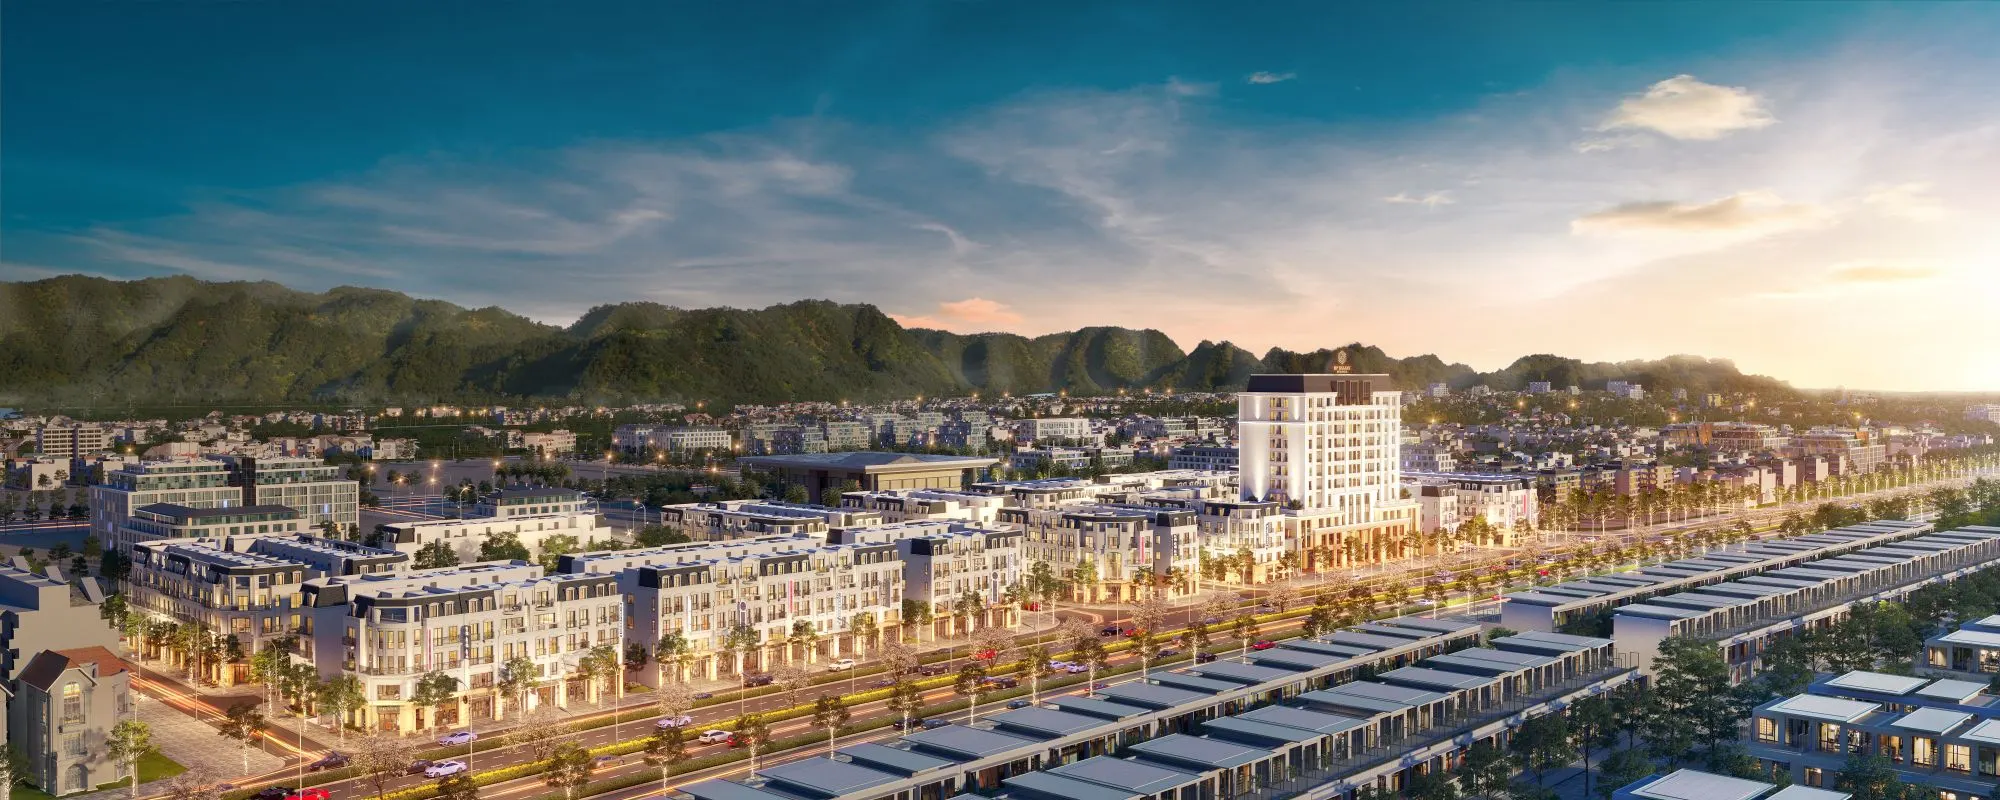
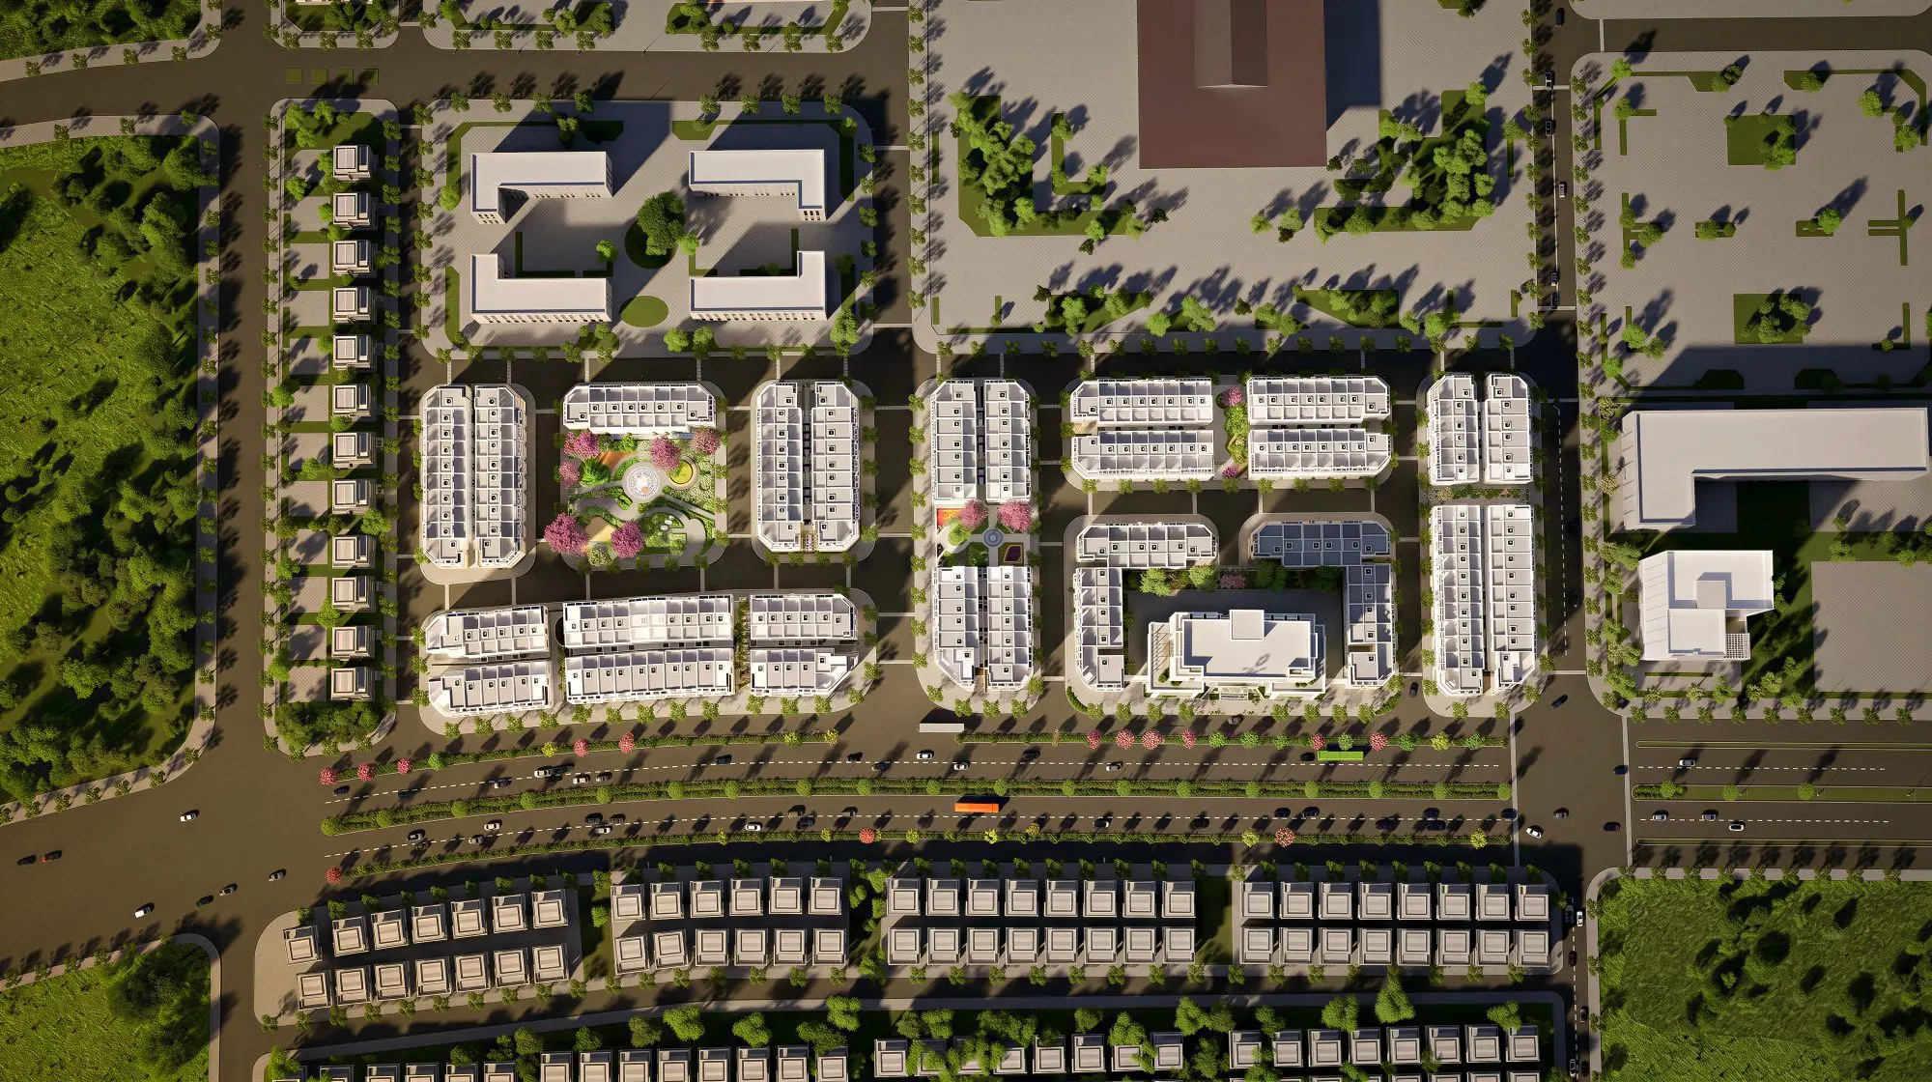
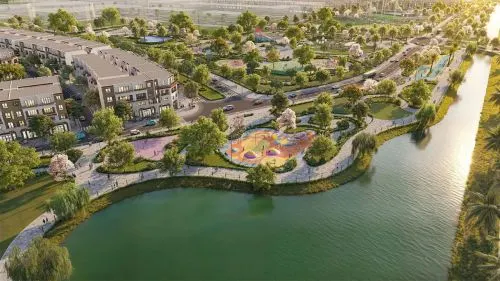
Developed on a land area of approximately 4.12 hectares, HP Galaxy Cao Bang is master-planned as a mixed-use urban development combining low-rise residential areas, commercial streets, and the HP Galaxy Central high-rise commercial and residential complex. This planning approach enables the project to operate as an integrated urban destination, serving both residents' daily needs and commercial activities.
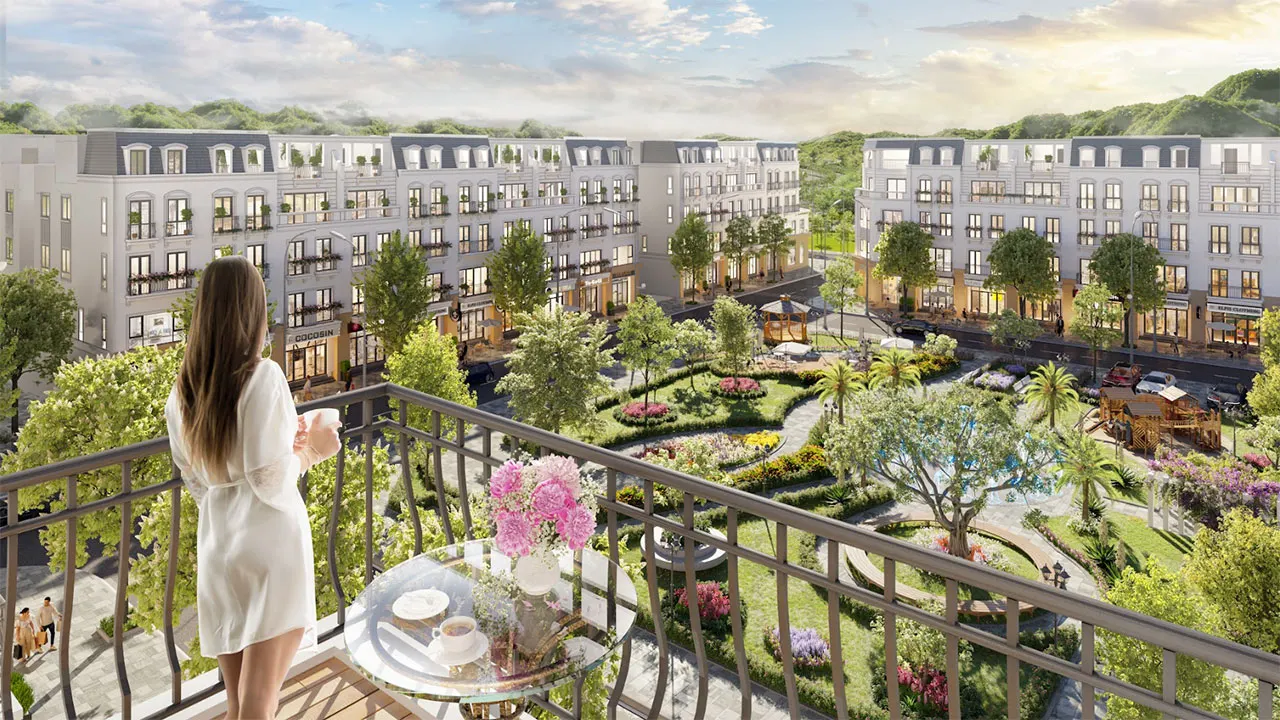
The overall development comprises 14 rows of five-storey terraced houses and commercial shophouses, together with one 11-storey mixed-use building. Internal roads, public squares, shopping streets, landscaped areas, and supporting amenities are strategically arranged to connect each functional zone while enhancing accessibility for residents, customers, and business operators.
 PRODUCT SEGMENTS
HP Galaxy Low-rise Zone
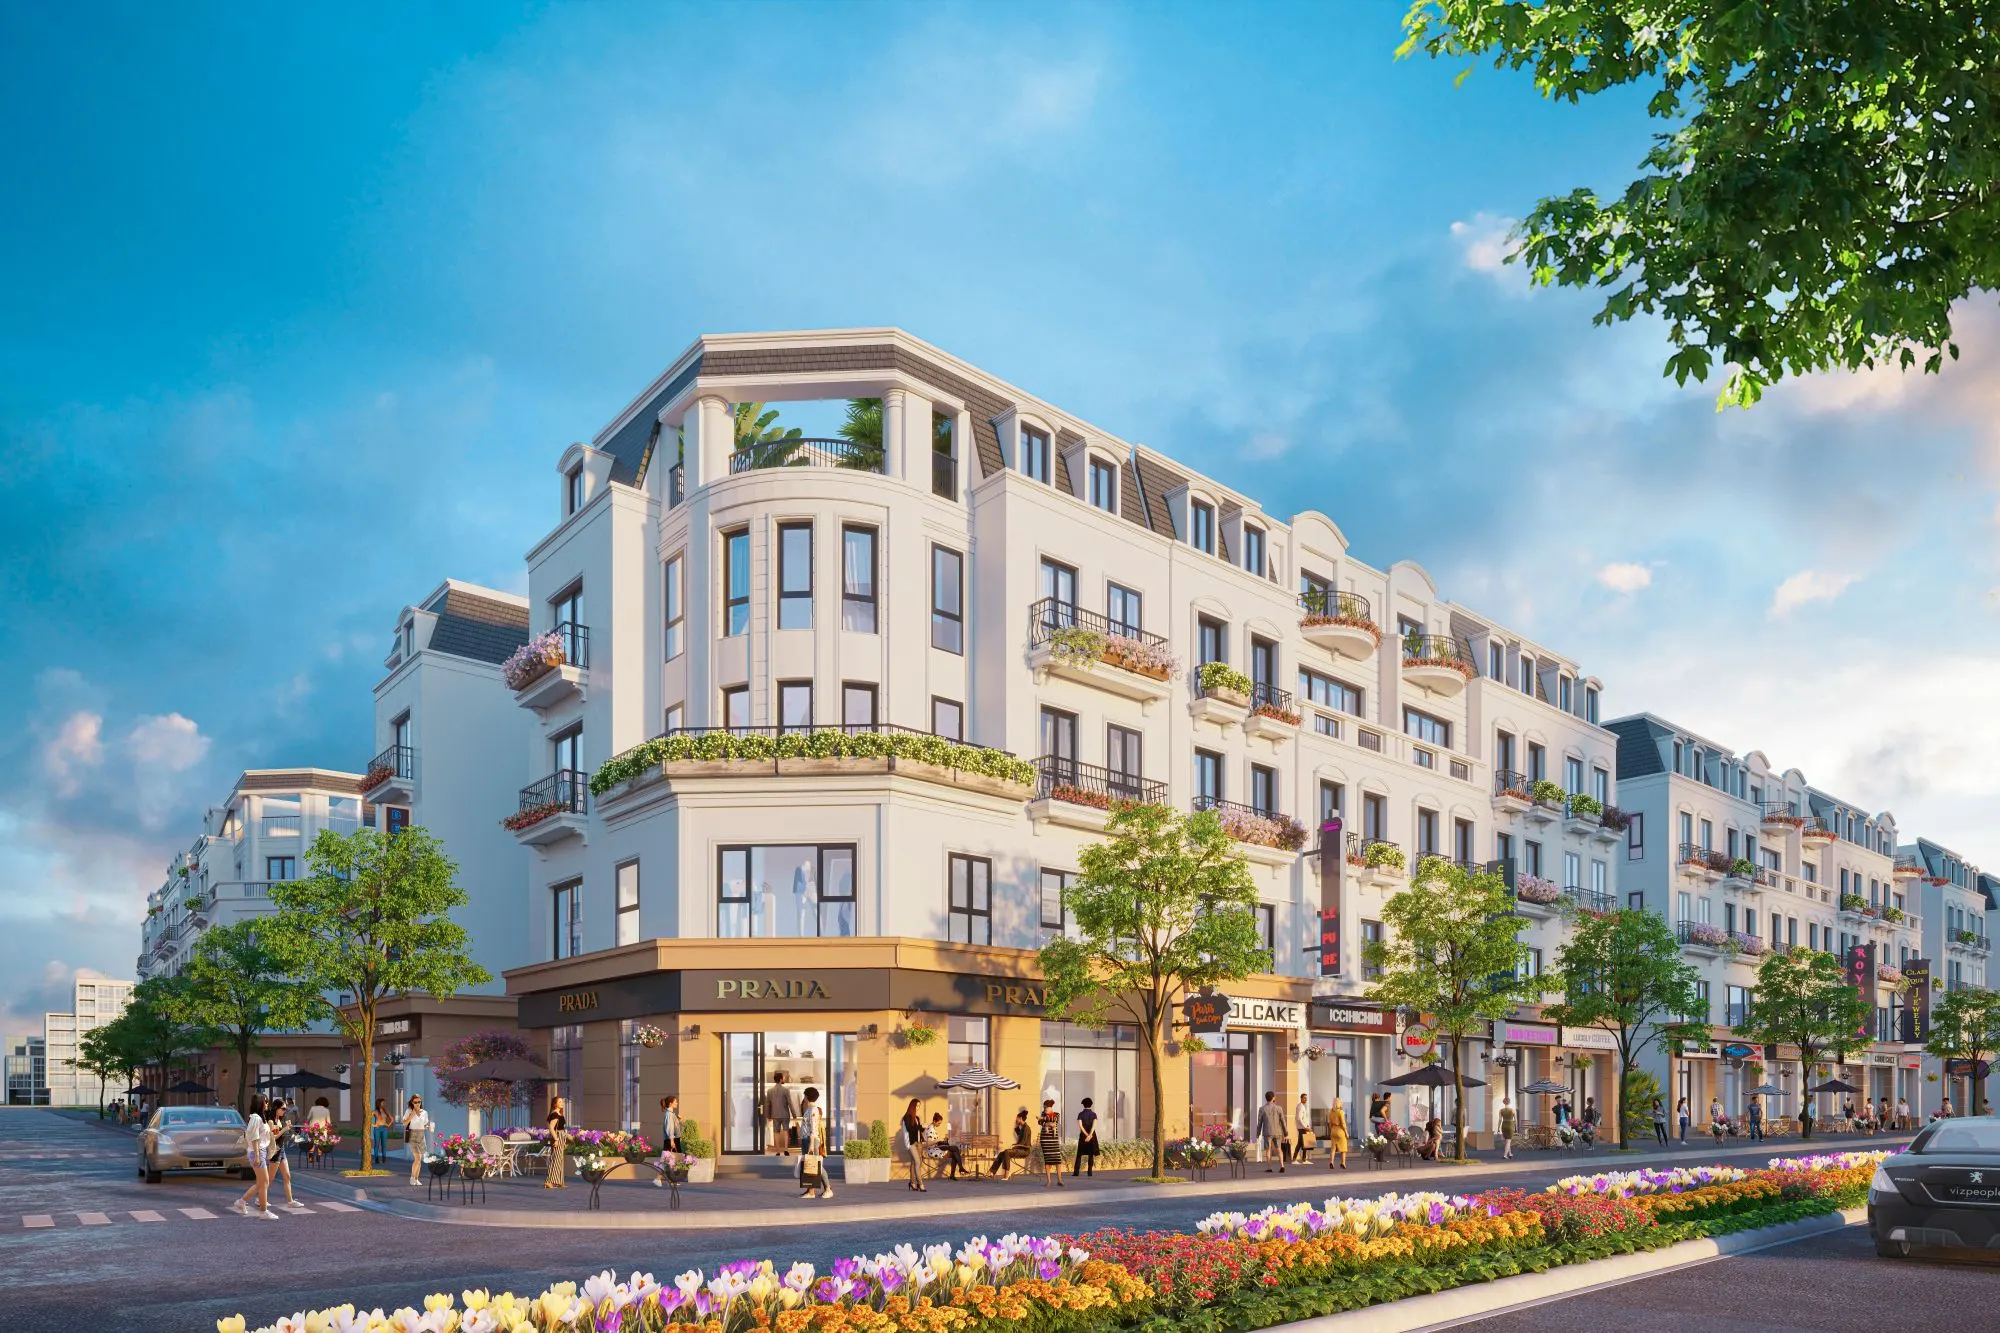
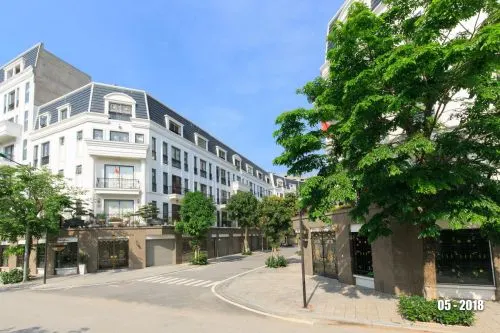
The HP Galaxy low-rise zone comprises 203 terraced houses and commercial shophouses, developed to combine residential living with commercial operations.
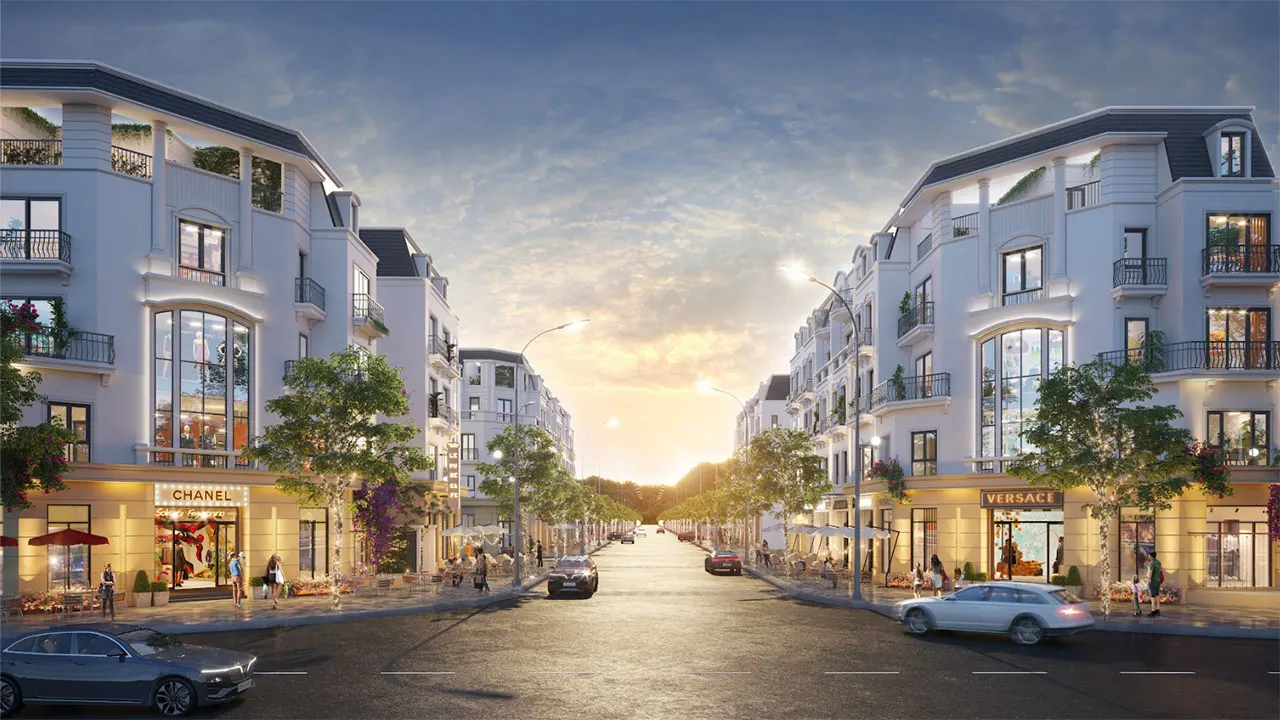
Each five-storey property features a modern frontage and is suitable for a variety of business models, including retail shops, representative offices, F&B services, showrooms, or combined residential and rental purposes.
The highlight of this zone is its ability to establish a highly recognizable commercial street within Cao Bang's new urban center. The unified townhouse design, open ground floors, together with the internal road network and public squares, enhance accessibility, shopping experiences, and commercial activities throughout the development.
HP Galaxy Central High-rise Zone
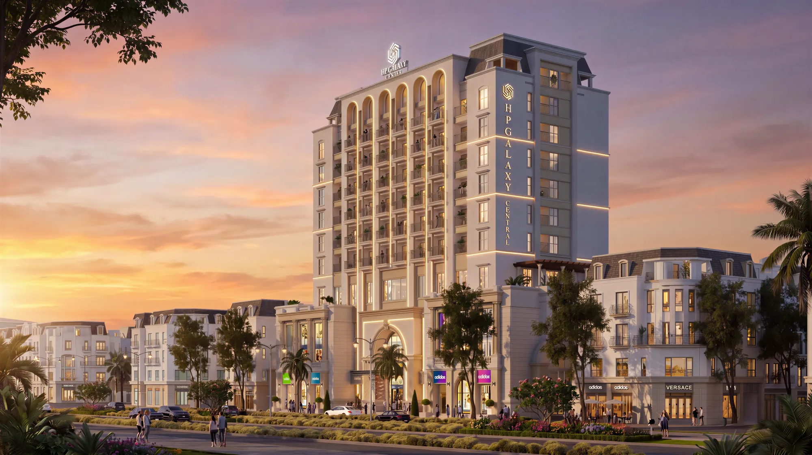
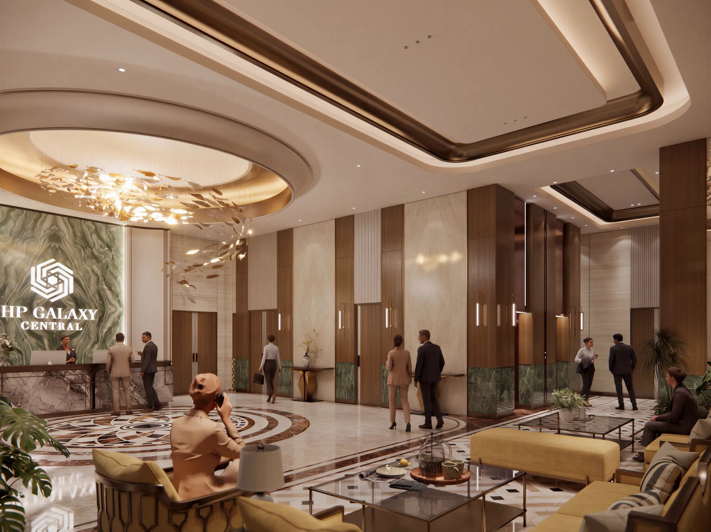
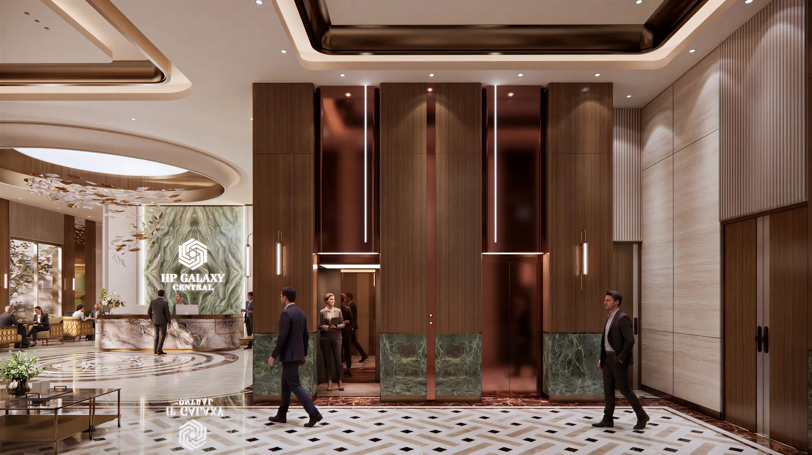
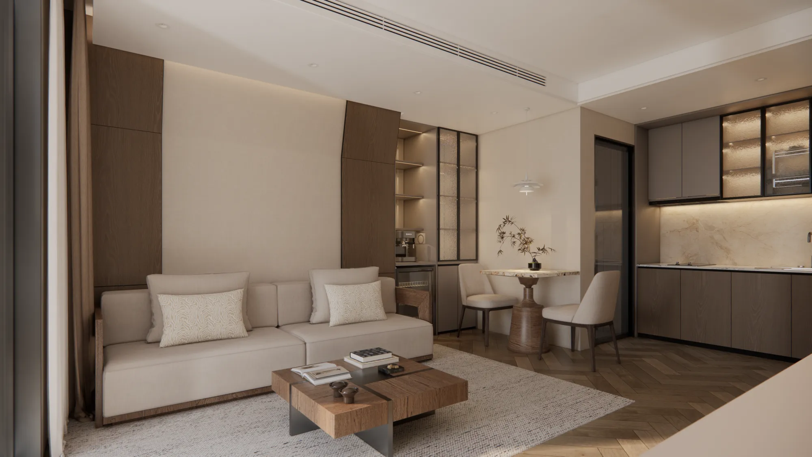
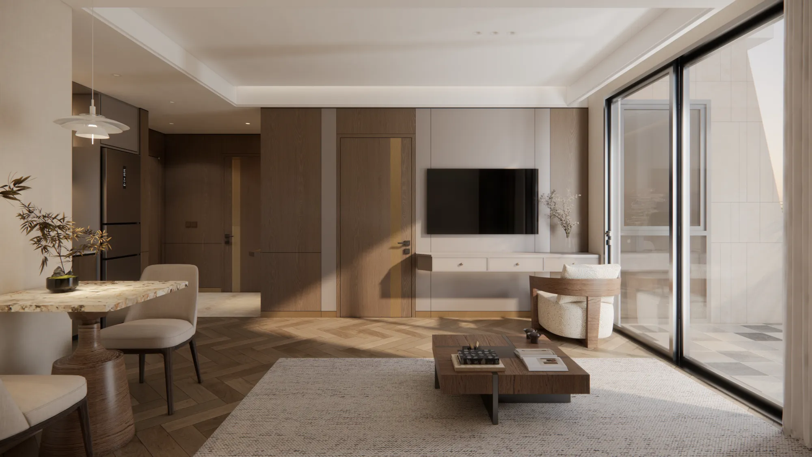
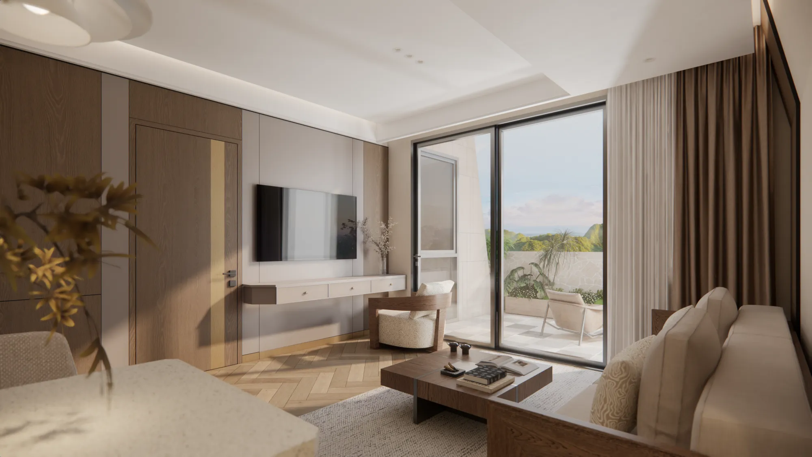
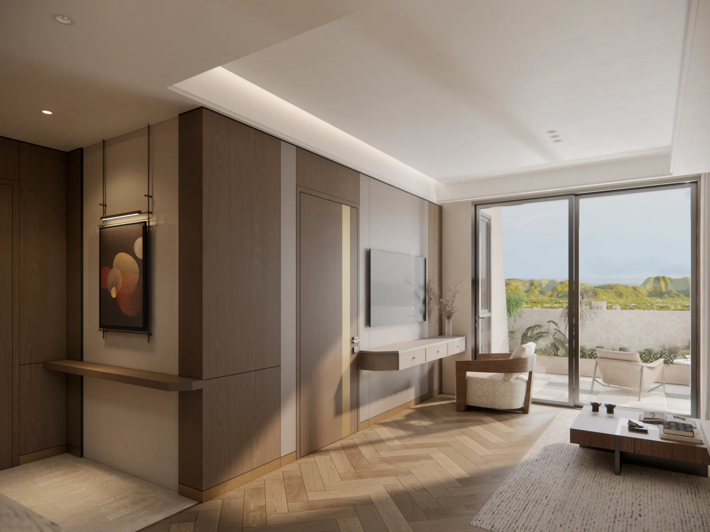
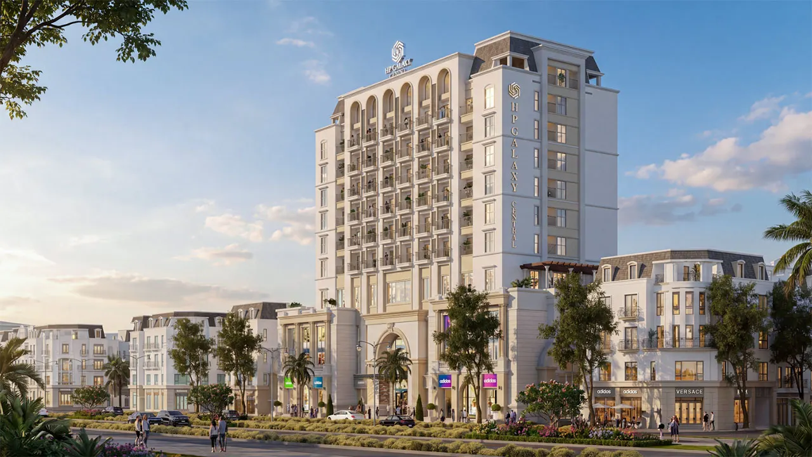
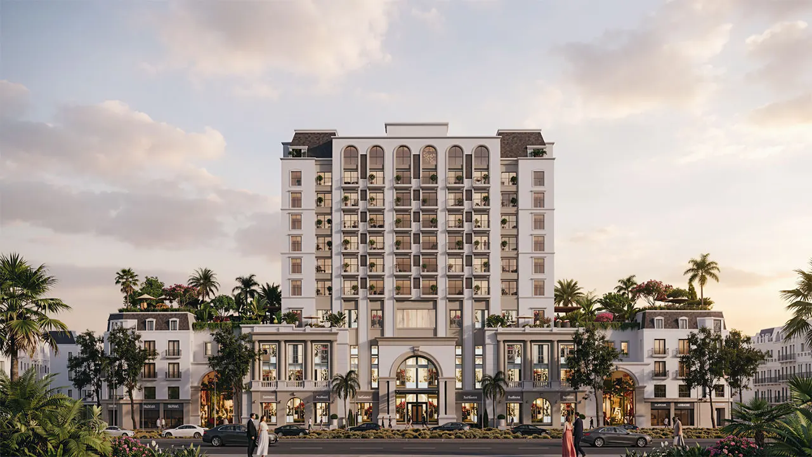
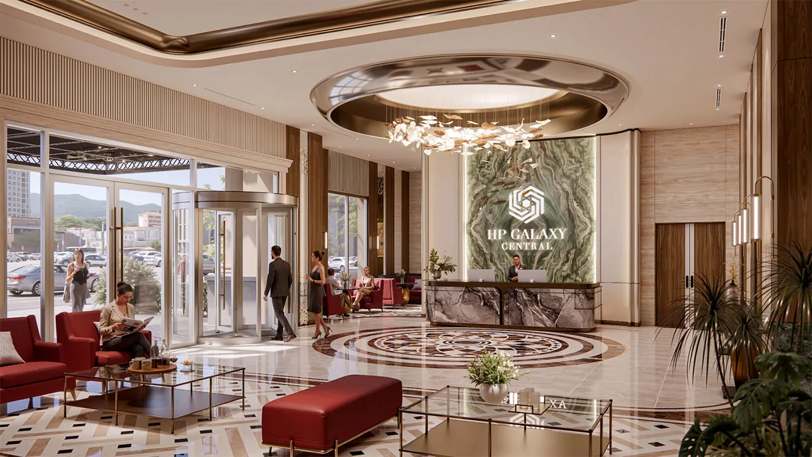
HP Galaxy Central is an 11-storey mixed-use building, comprising four floors of commercial and service facilities and seven floors of premium apartments.
It serves as a key component completing the urban structure of HP Galaxy Cao Bang by introducing a premium apartment product to the new administrative center—an area where the supply of high-quality apartments remains relatively limited.
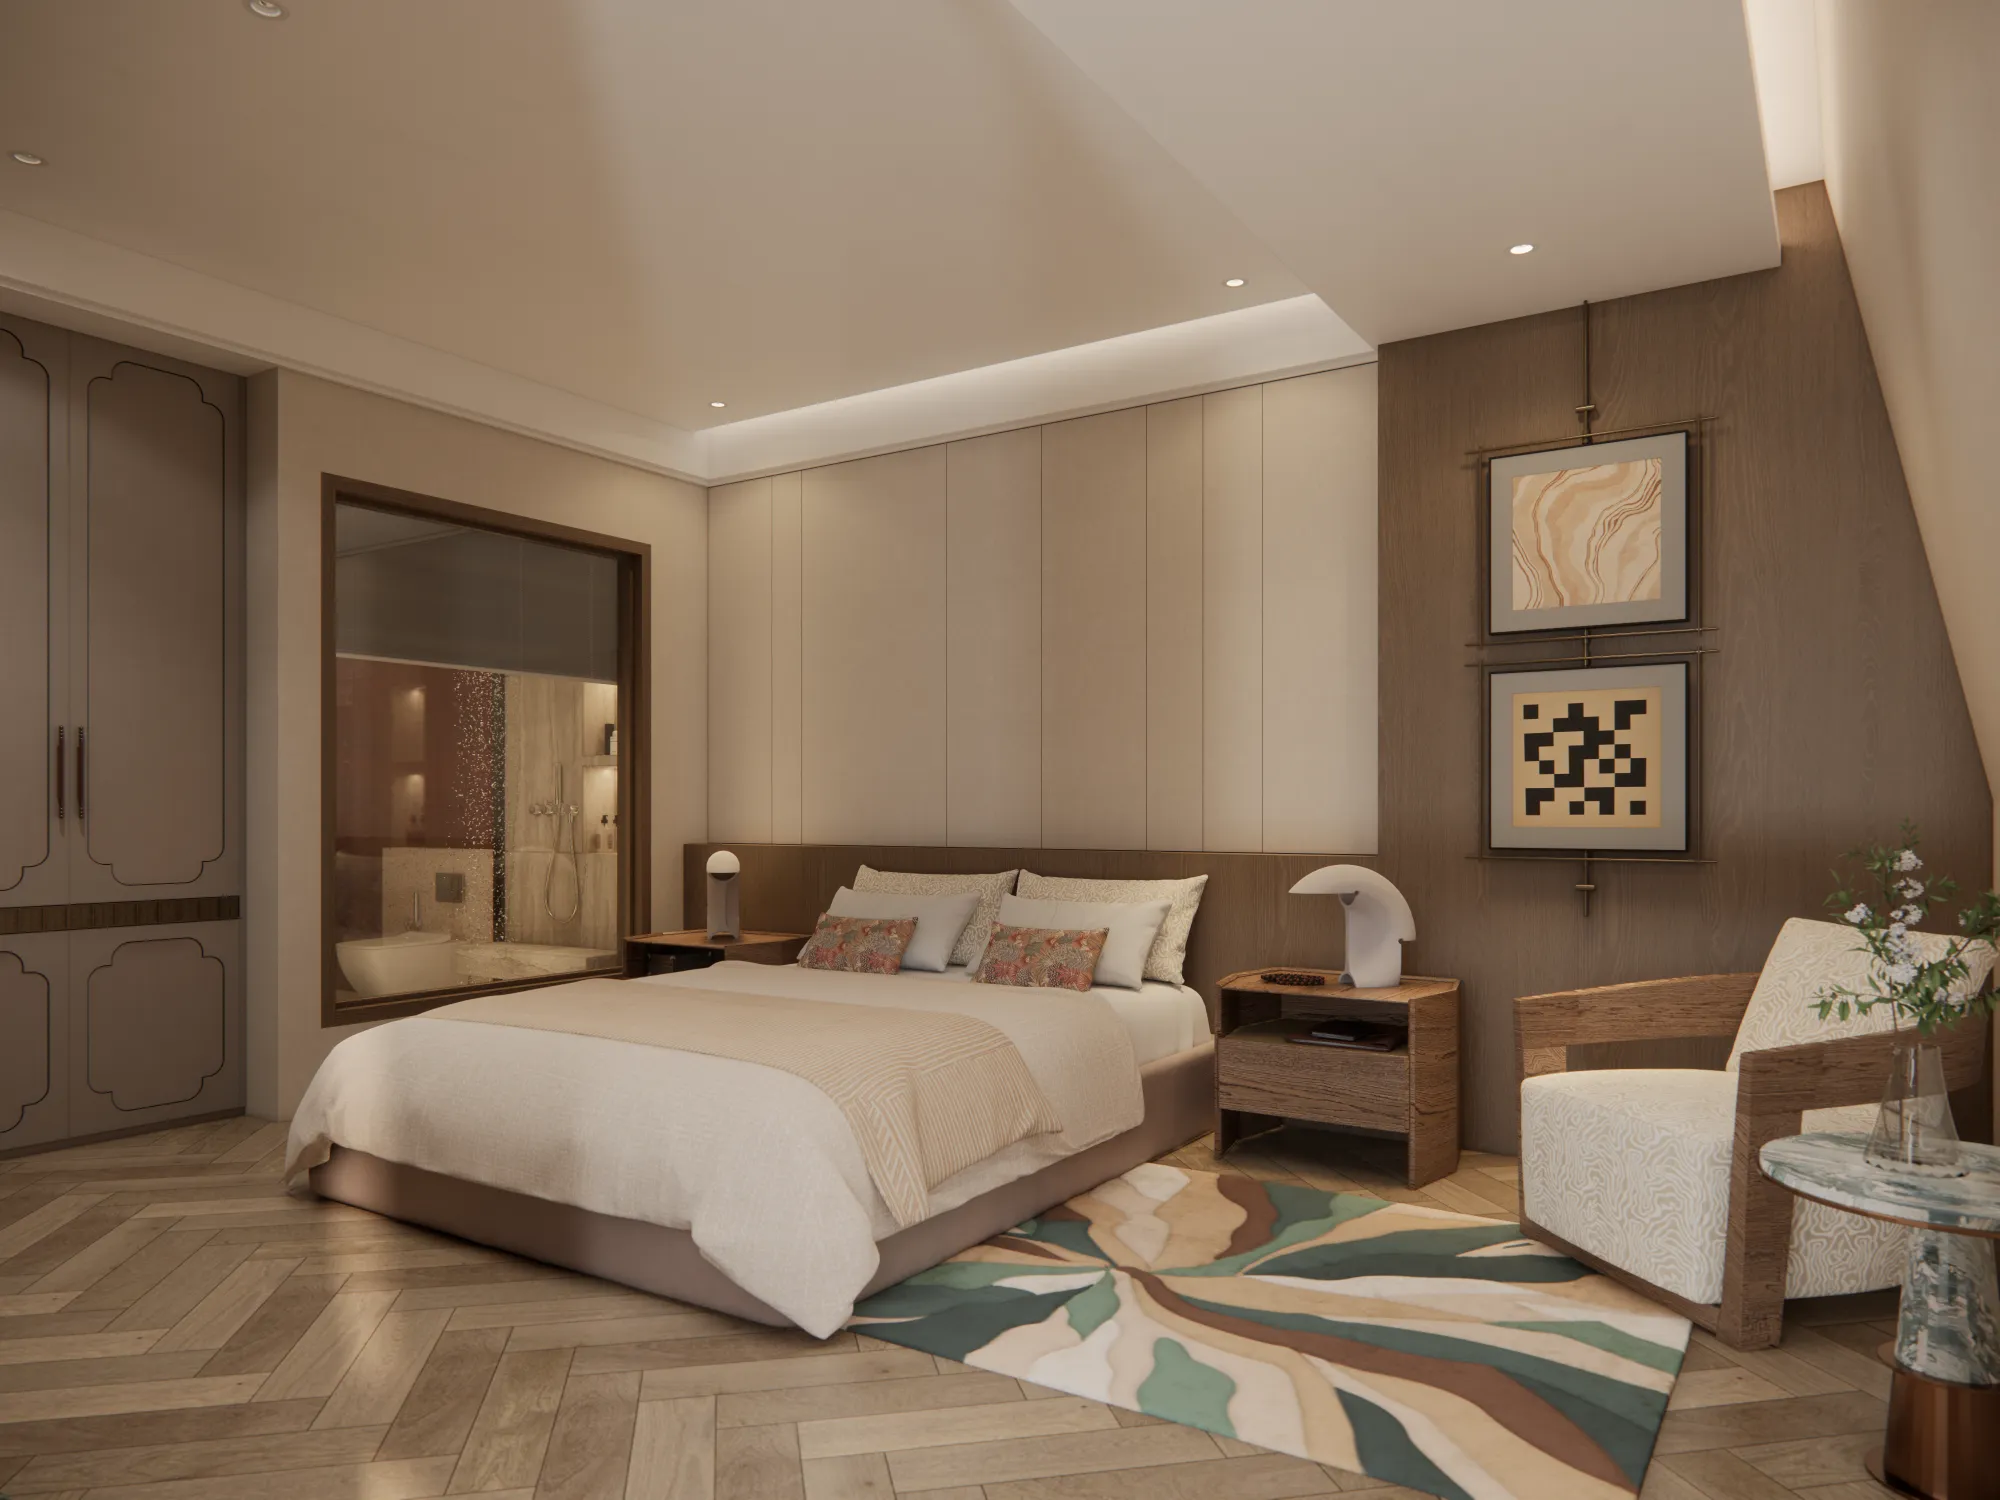
This zone is designed for customers who value convenience, safety, and excellent connectivity. The commercial podium creates a vibrant urban environment, while the residential floors above provide modern living spaces, open views, and strong rental potential for experts, government officials, business professionals, and young residents in Cao Bang.
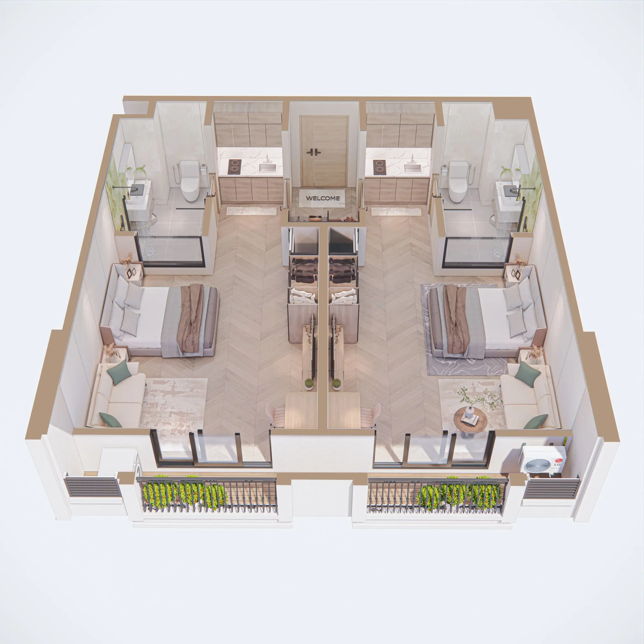
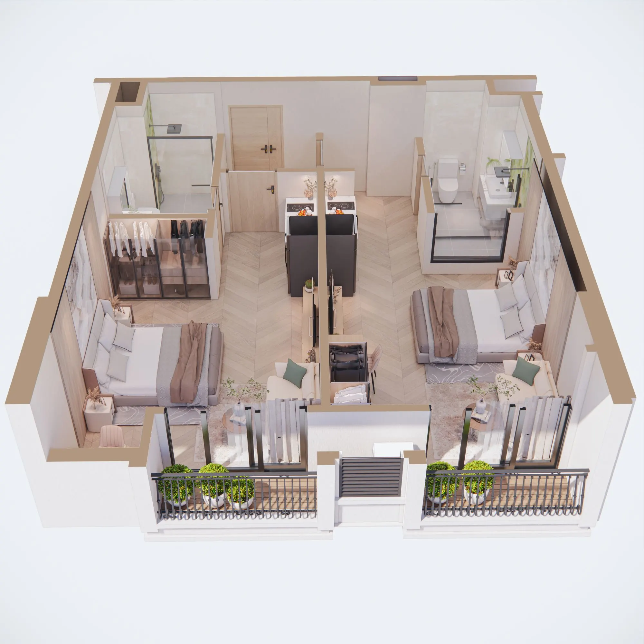
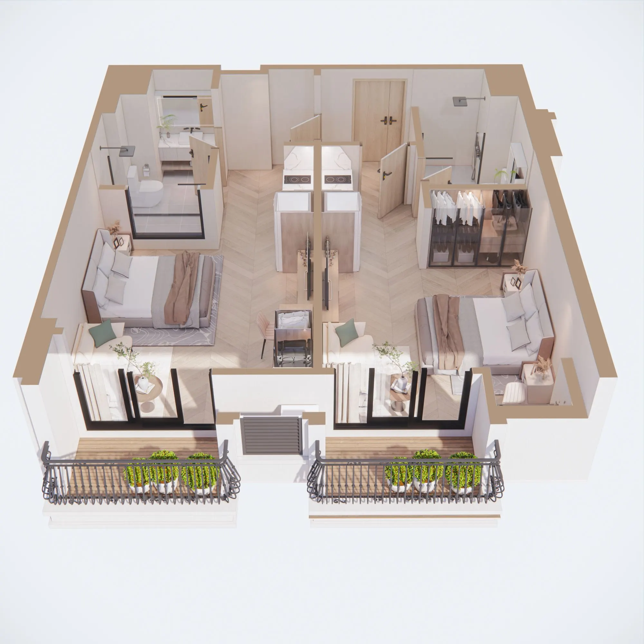
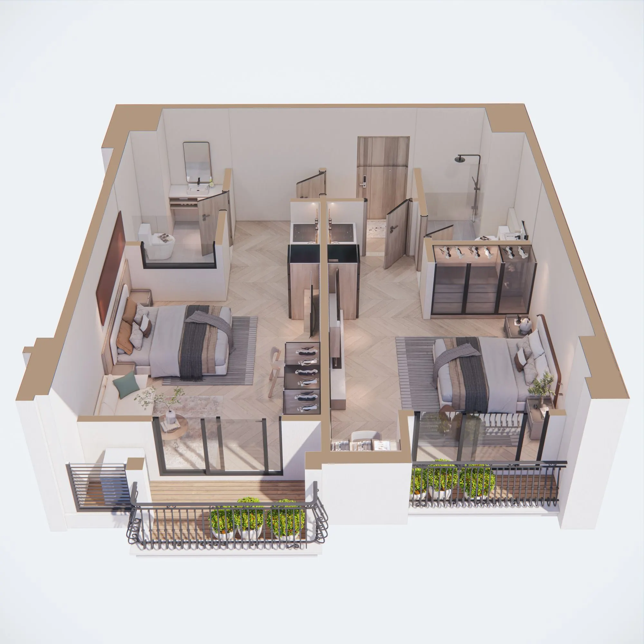
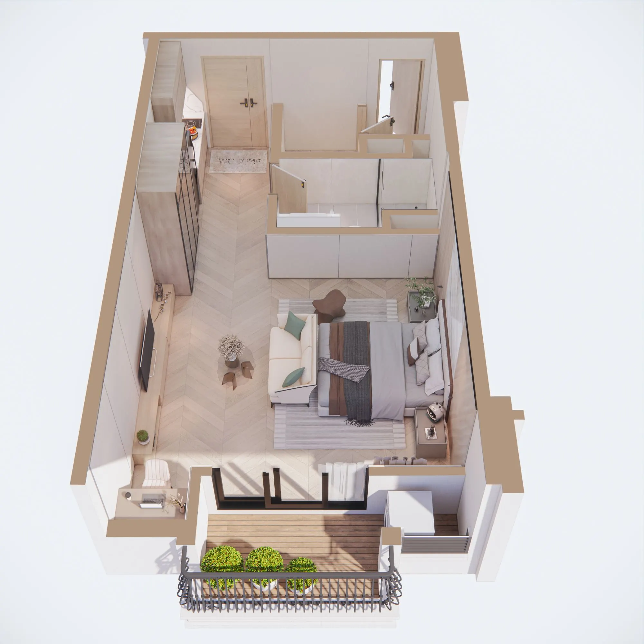
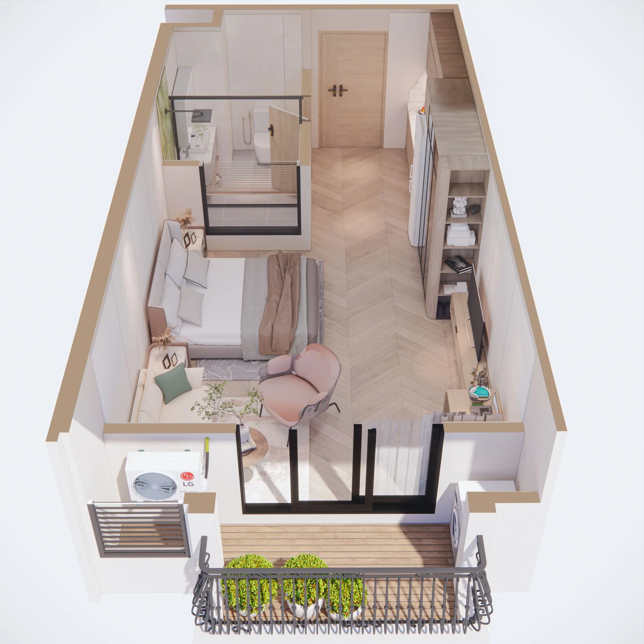
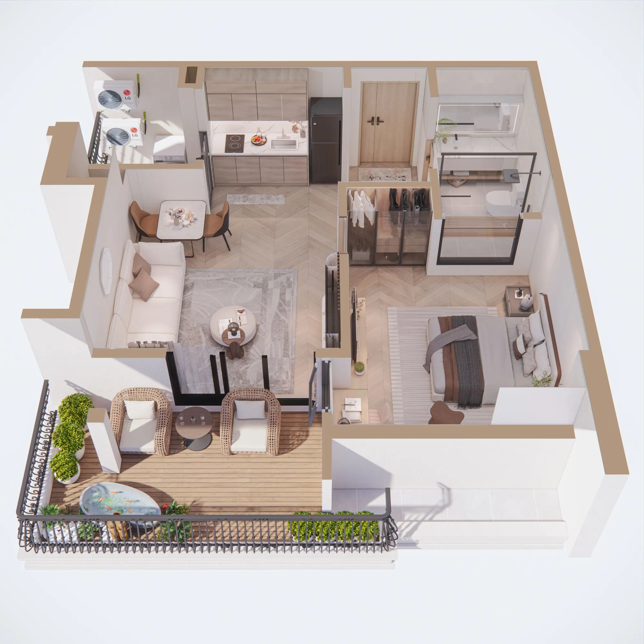
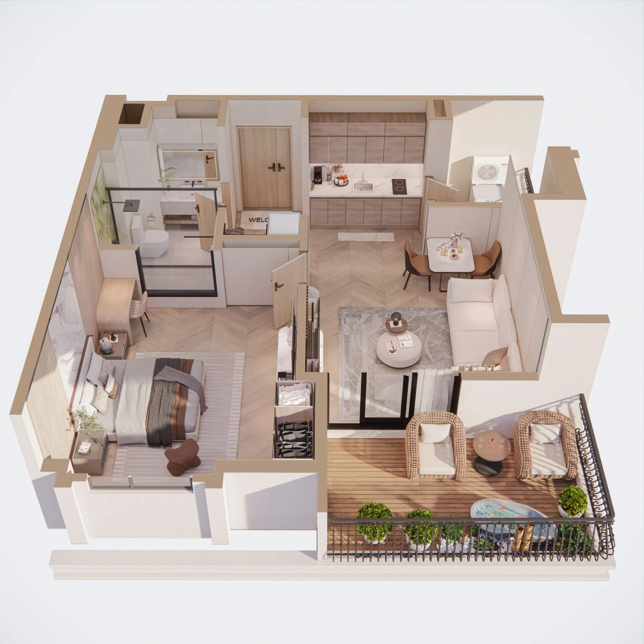
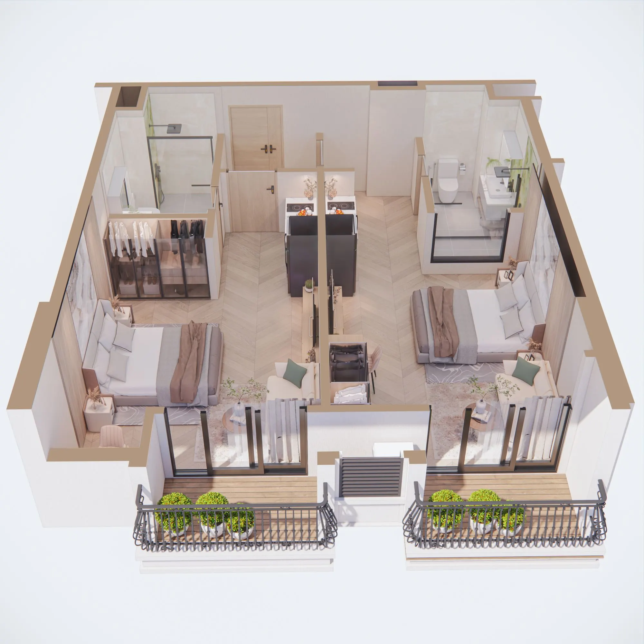
APARTMENT FLOOR PLANS
 |
 |
 |
|
|
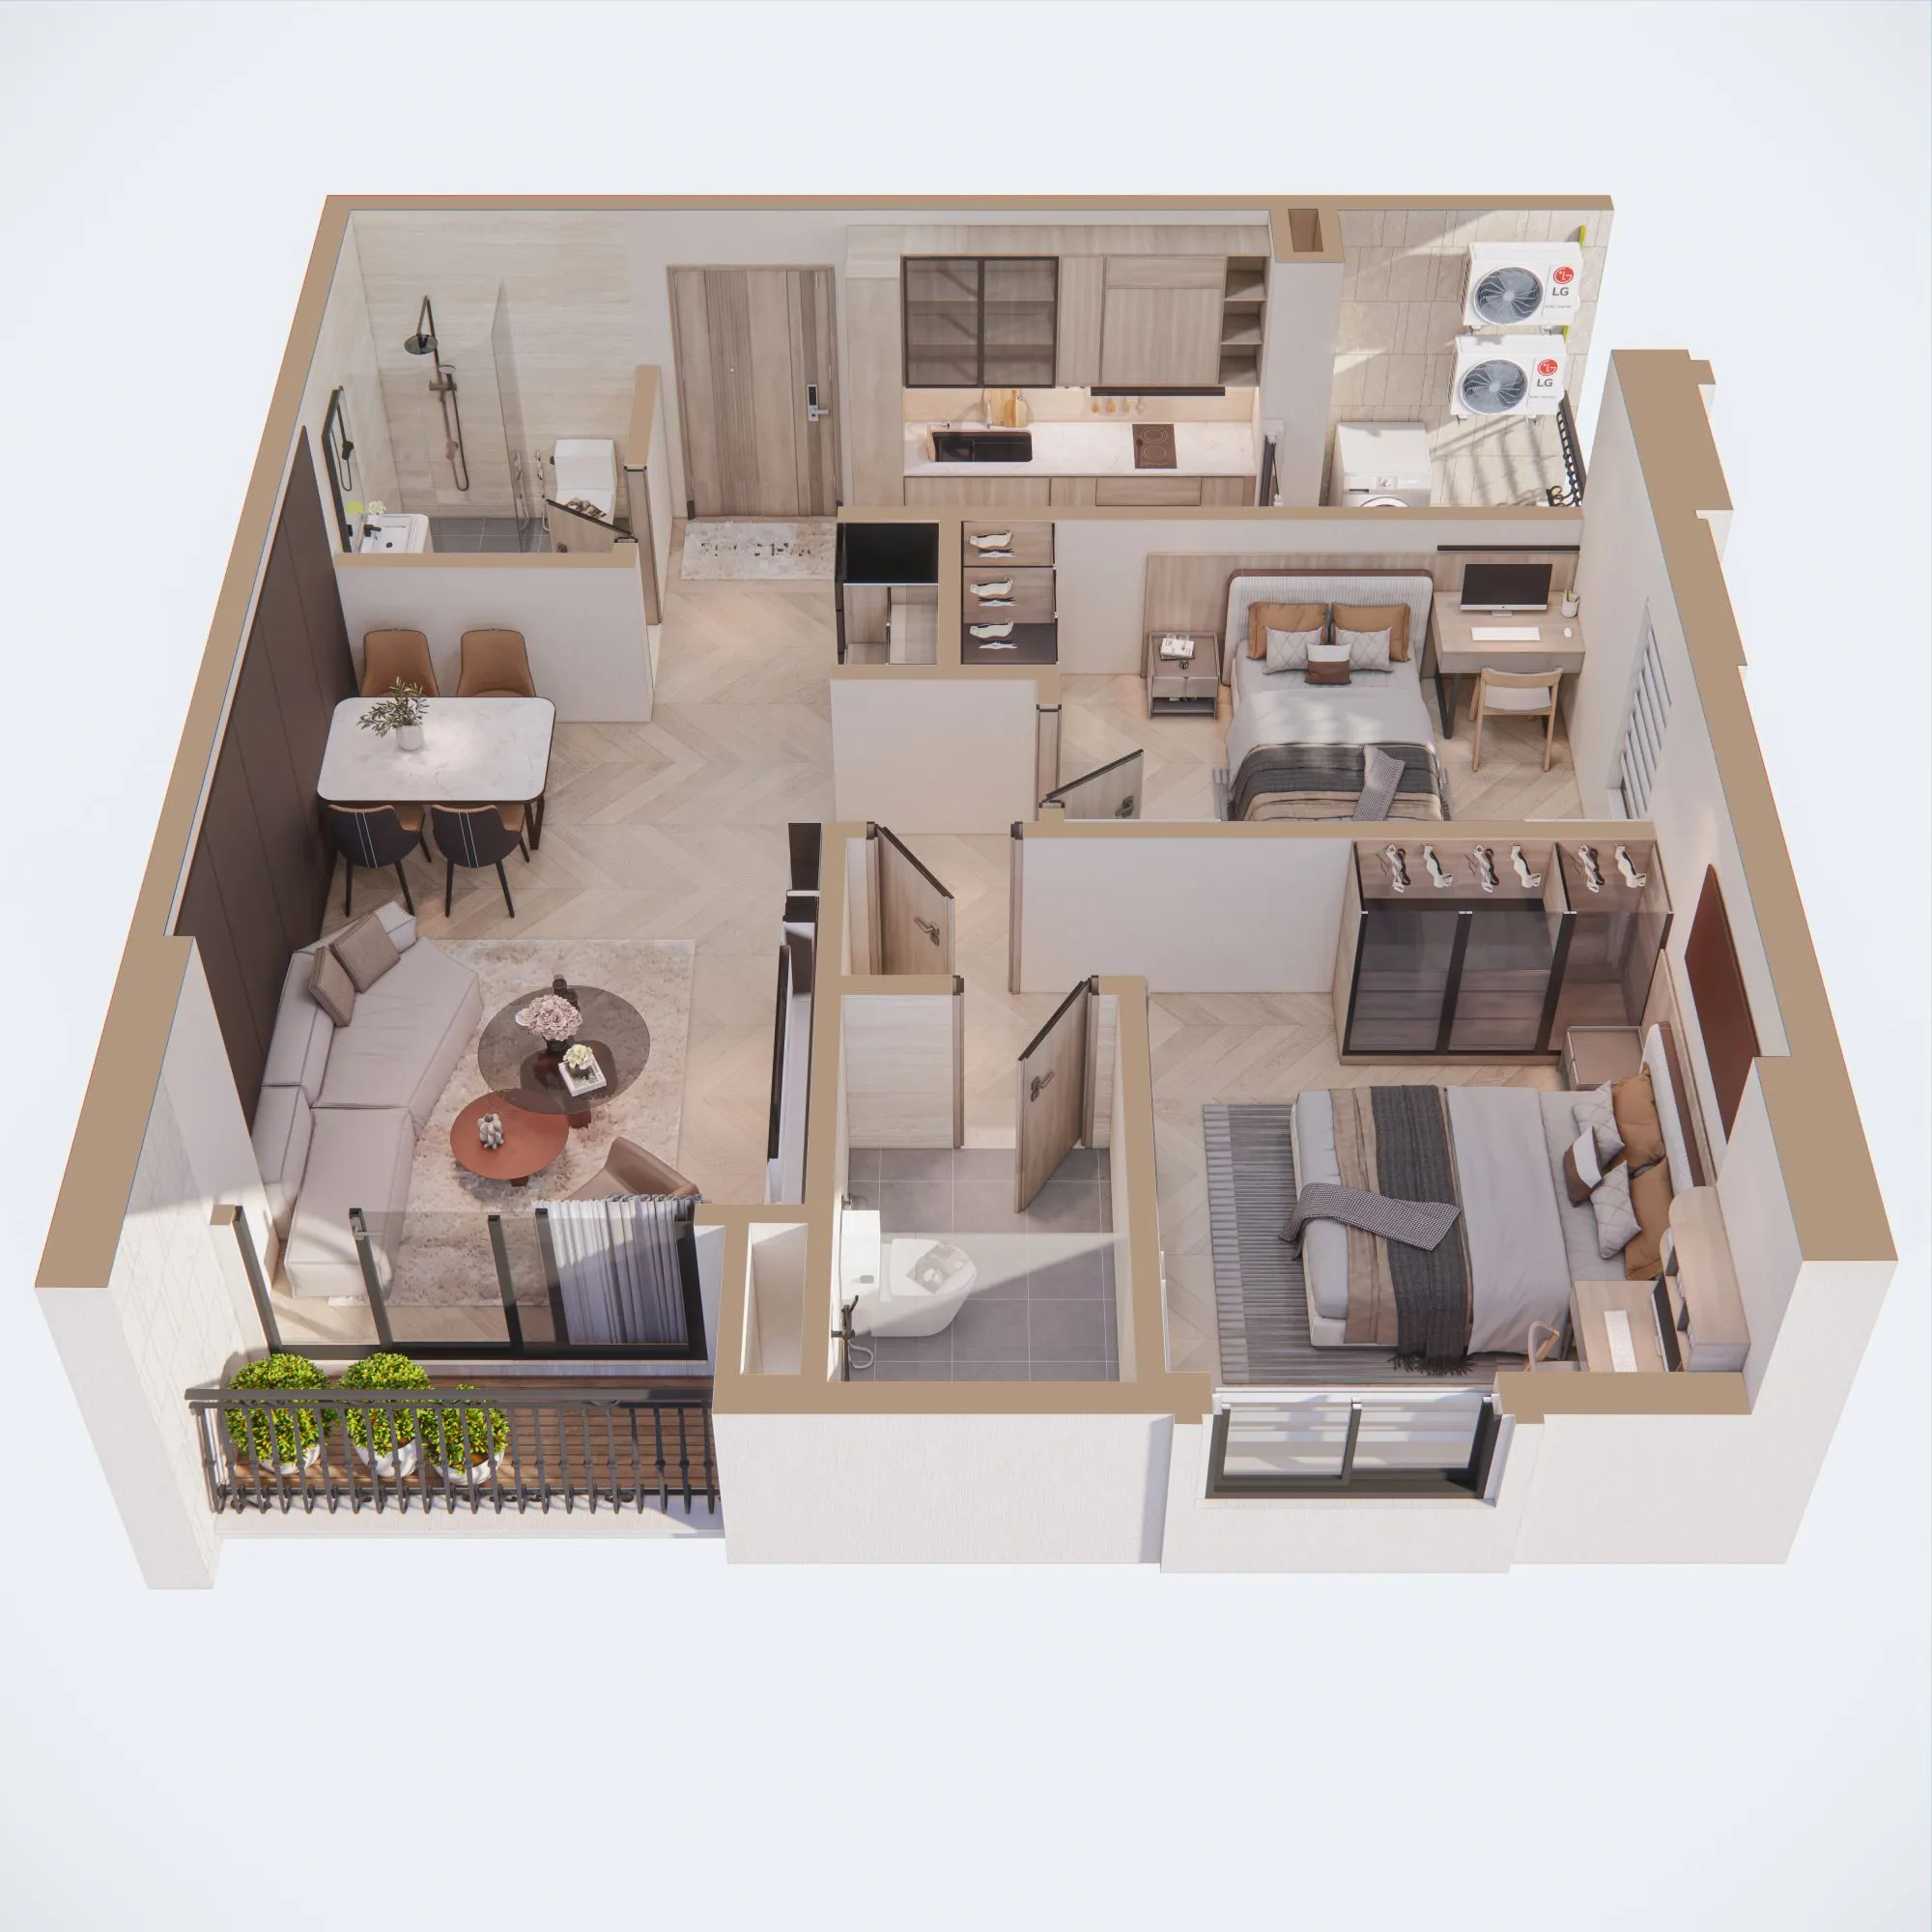
| CH_A | CH_B1 | CH_B1A | CH_B2 | |
 |
 |
 |
 |
|
| CH_B2A | CH_B3 | CH_B4 | CH_C1 | |
 |
 |
 |
||
| CH_C2 | CH_D1 | CH_D2 |
AMENITIES
The amenity system at HP Galaxy Cao Bang is developed to simultaneously serve three core needs: comfortable living, efficient business operations, and a vibrant community experience.
The project not only provides essential internal amenities but also creates a commercial and service environment capable of attracting residents, visitors, and customers from the new administrative center.
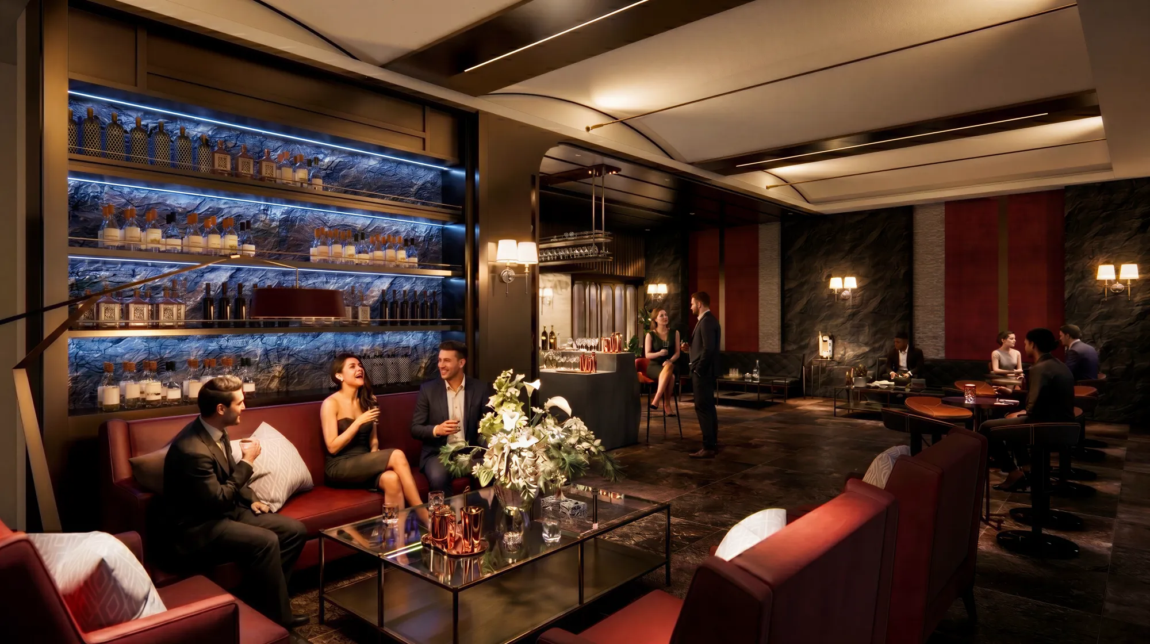
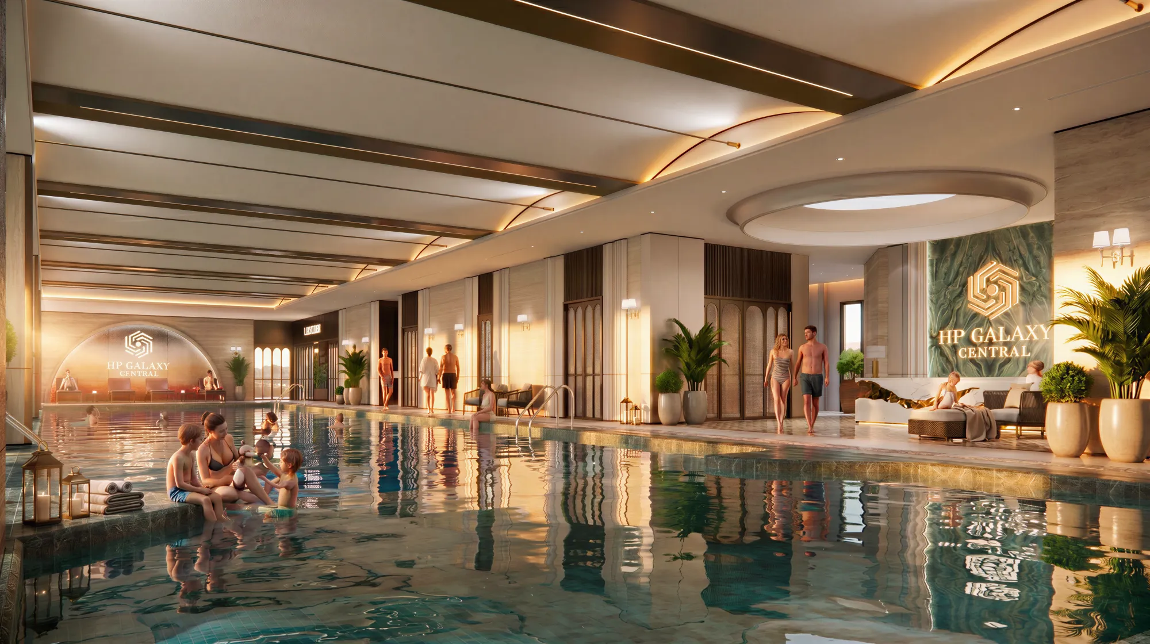
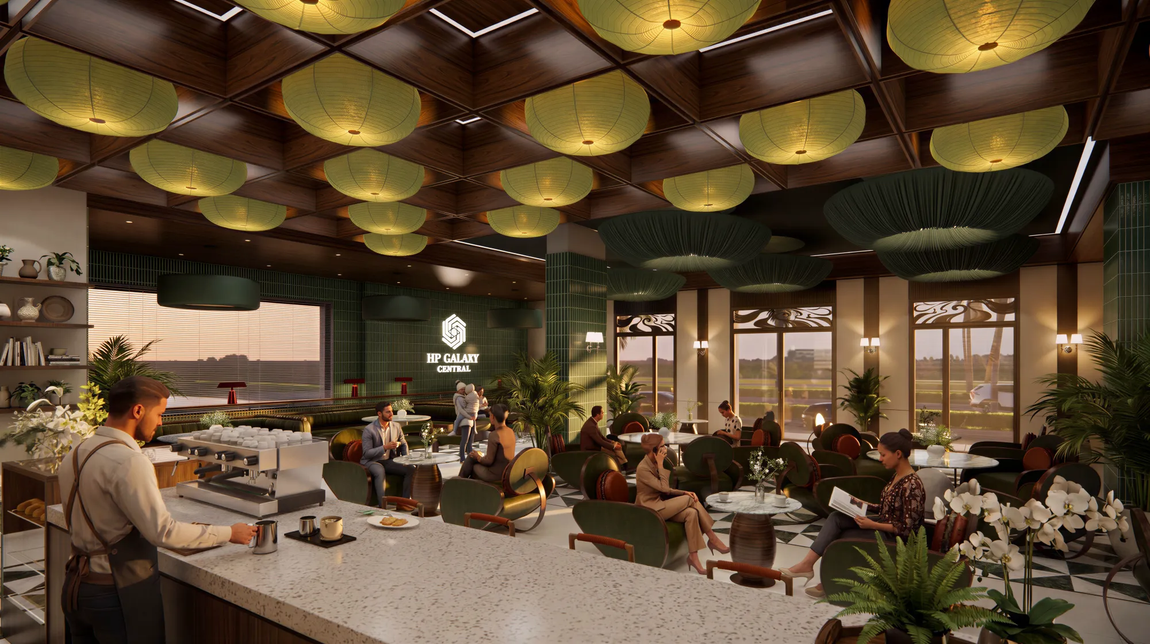
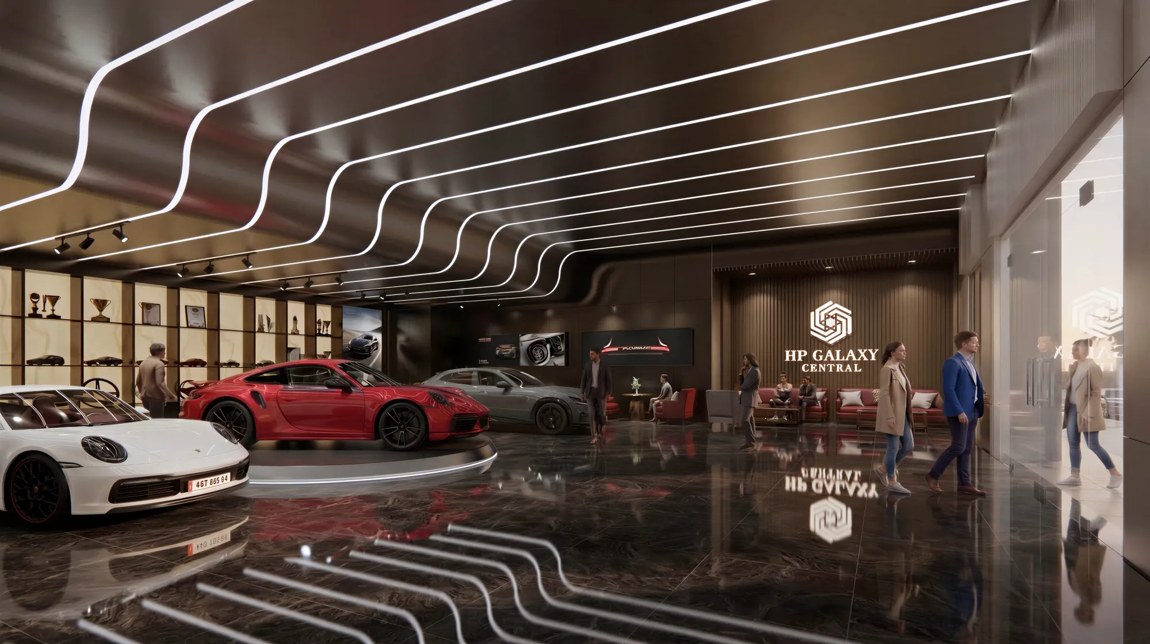
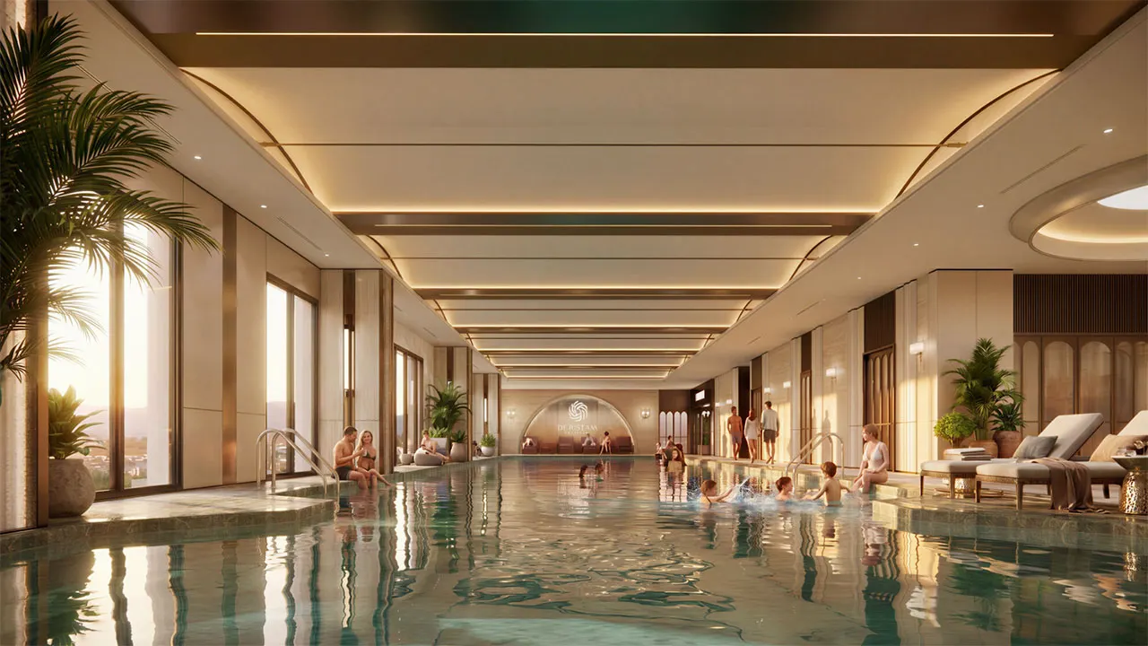
Key amenities include shopping streets, a central square, landscape lighting, a shopping mall, supermarket, restaurants, cafés, a gym, a swimming pool, and community spaces.
Within HP Galaxy Central, the commercial podium enables residents to conveniently access daily services, while the integrated wellness, entertainment, and security facilities contribute to a higher quality of urban living.
 |
 |
 |
 |
 |
 |
Hình ảnh nội thất
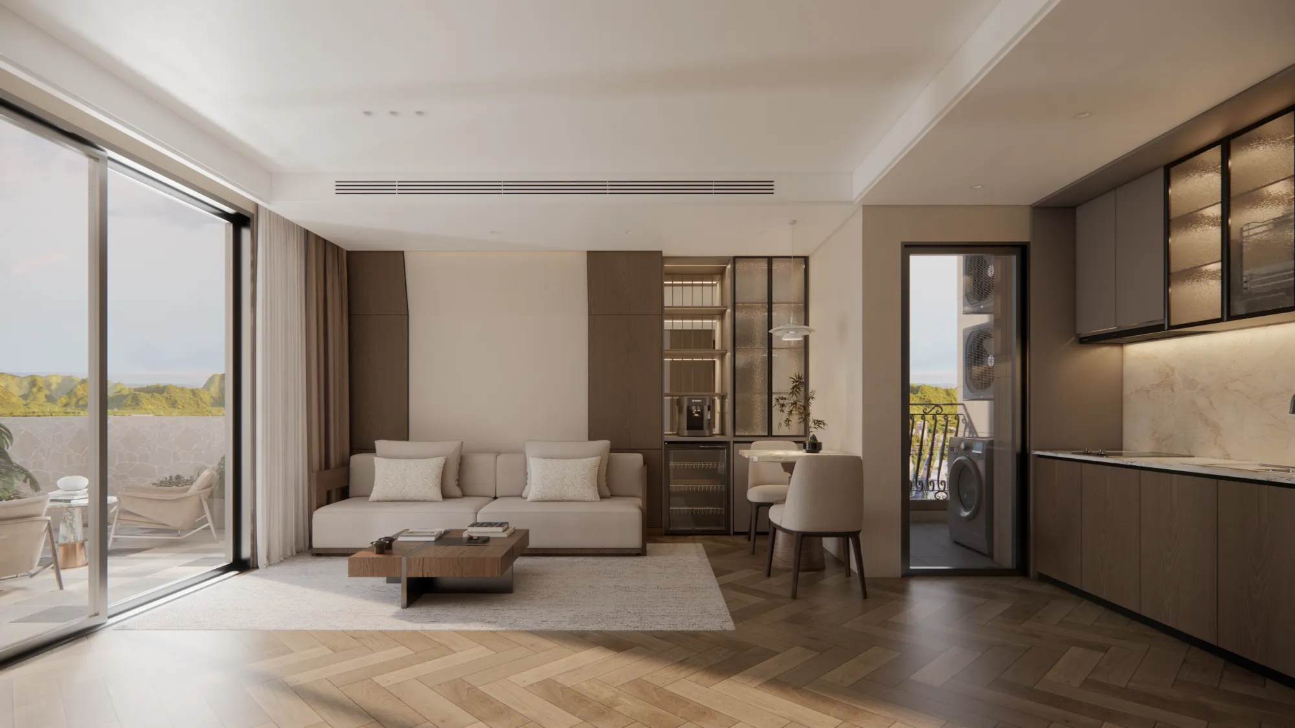
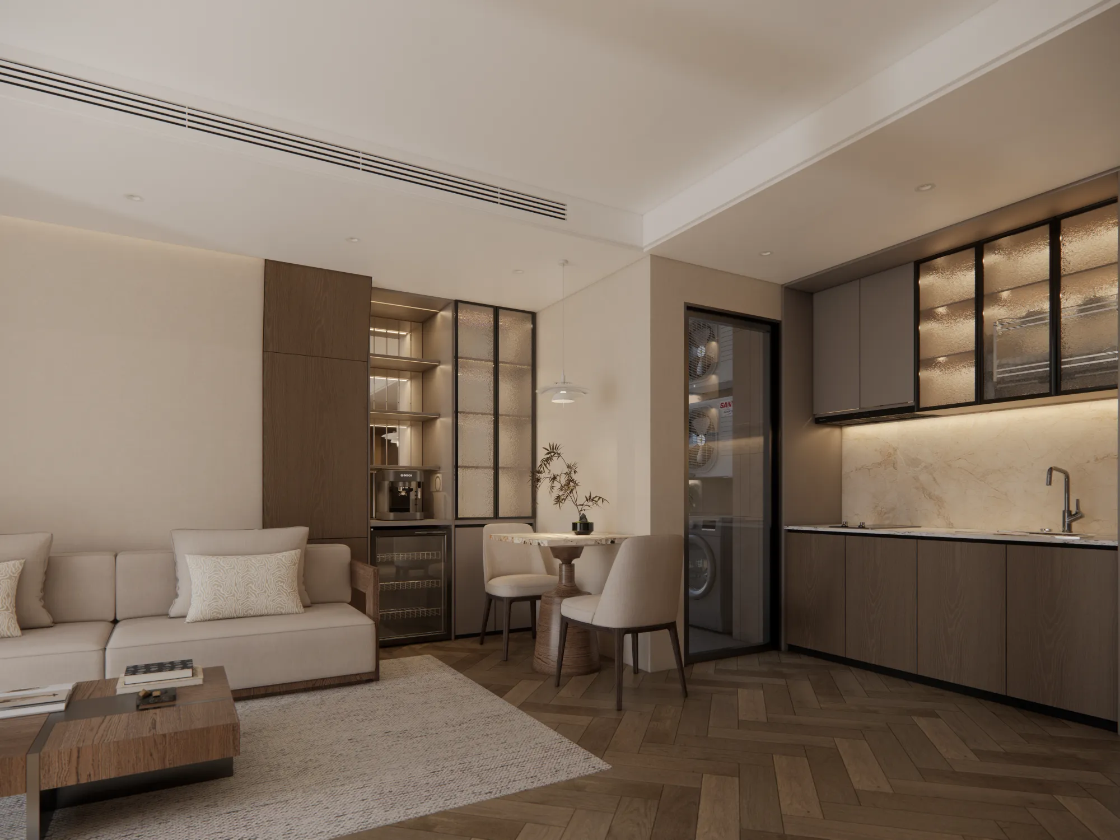
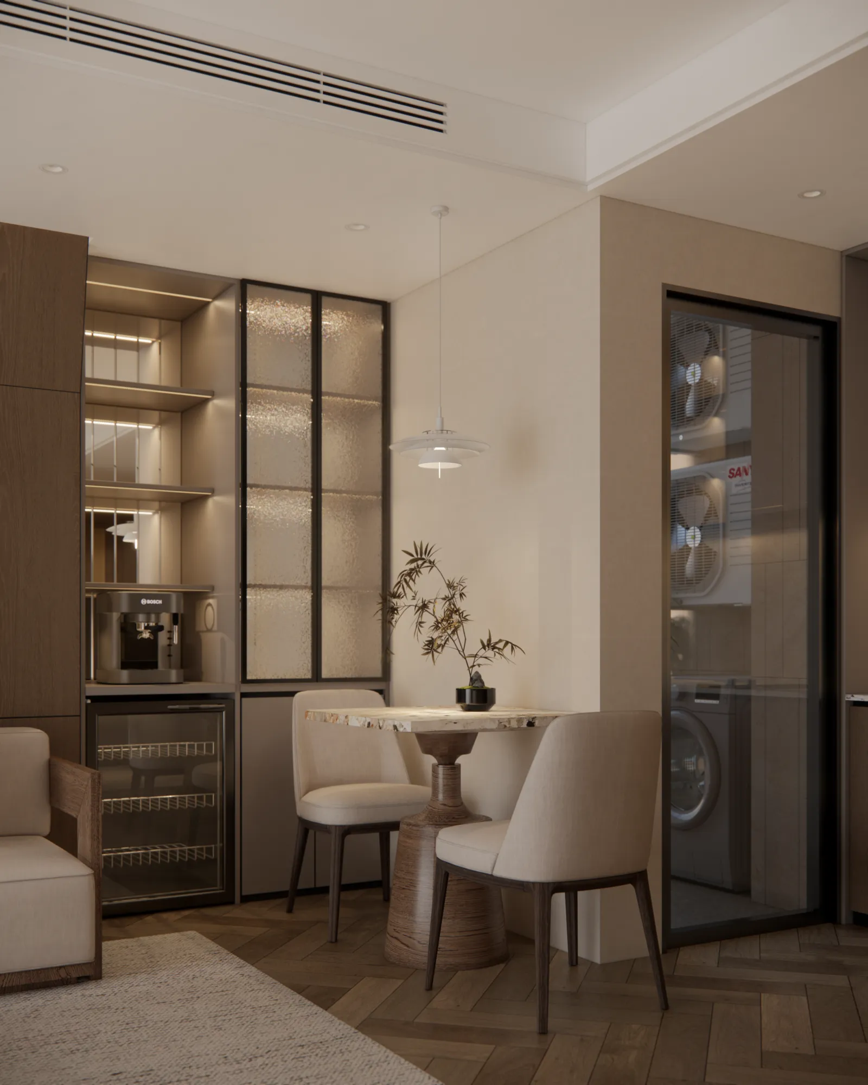
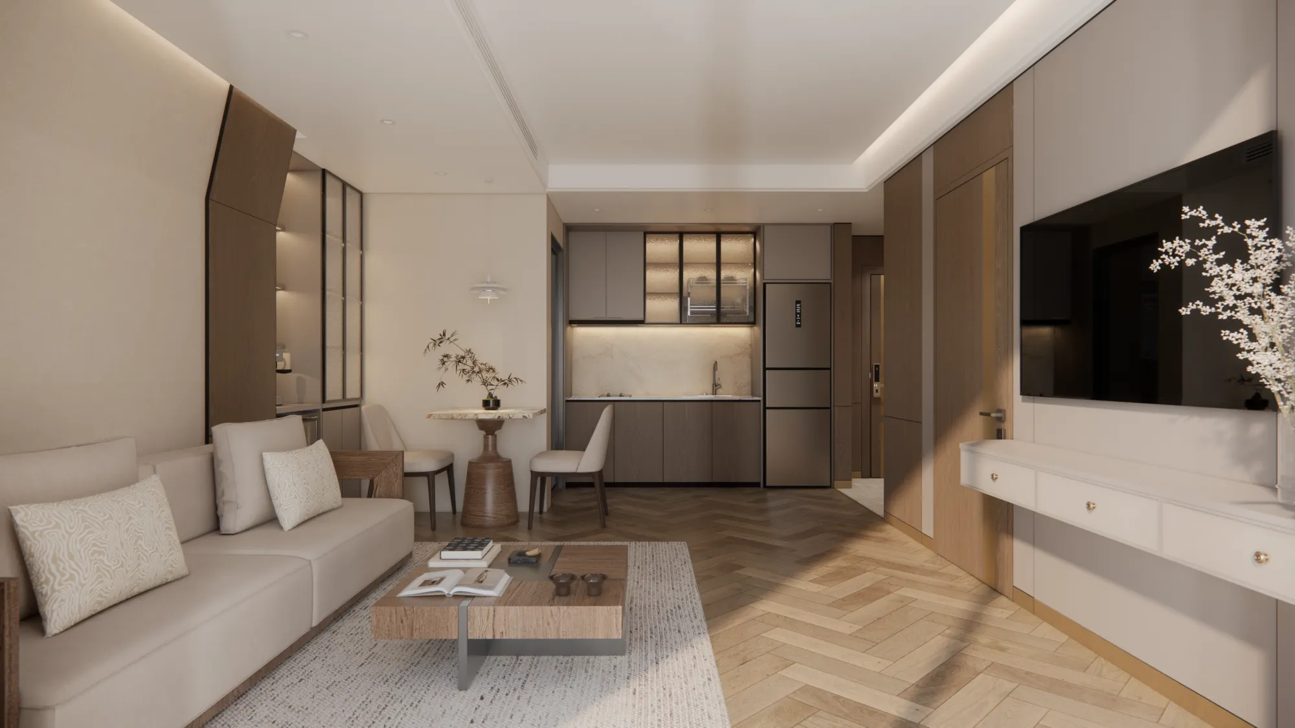
Thư viện hình ảnh

Download Hải Phát Land Group’s Company Profile Now

Dự án liên quan



Hai Phat Land Group
Joint Stock Company
| Hanoi Office Address: | The Pride – An Hung Urban Area, Ha Dong Ward, Hanoi |
| Hotline: | 0916908822 |
| Zalo OA: | 0916908822 |
| Email: | info@haiphatlandgroup.com.vn |
Subscribe to Updates