


HPC LANDMARK 105
Van Khe Urban Area, La Khe Ward, Ha Dong District, Hanoi



project information
PROJECT INTRODUCTION
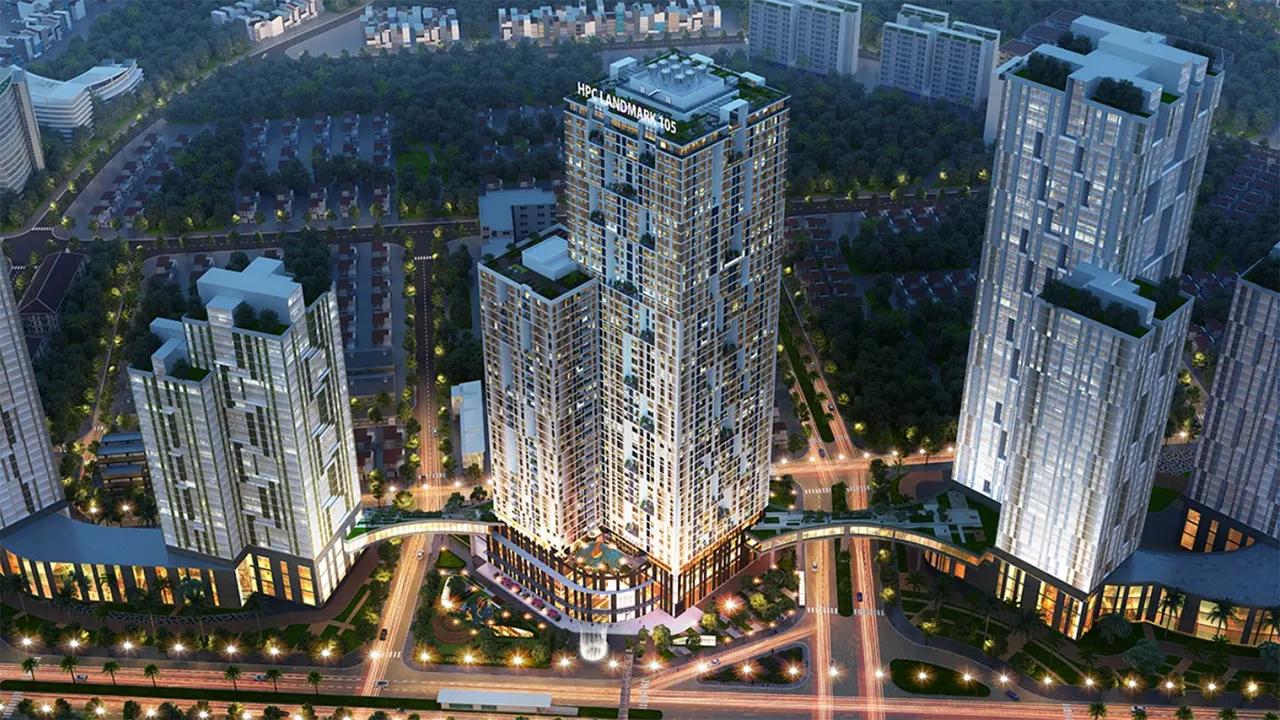
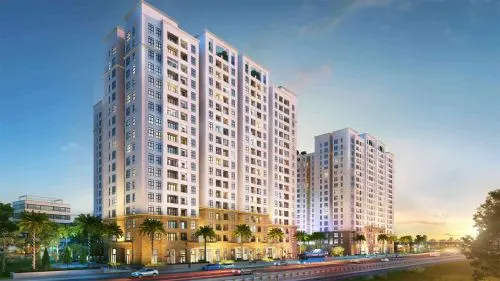
HPC Landmark 105 is a premium apartment complex located at the gateway to Van Khe Urban Area, along To Huu Street—one of the key transportation corridors in western Hanoi. The project comprises two high-rise towers, offering a modern, convenient, and well-connected living environment within an established residential community.
Positioned as a landmark premium apartment development in Ha Dong, HPC Landmark 105 is designed for customers who value high-quality living, convenient access to completed infrastructure, and long-term asset stability. The project not only meets genuine residential demand but also aligns with the growing preference for apartment ownership in mature urban areas where transportation, amenities, and property management services are already well established.
PROJECT INFORMATION
|
Item |
Details |
|
Project Name |
HPC Landmark 105 |
|
Total Site Area |
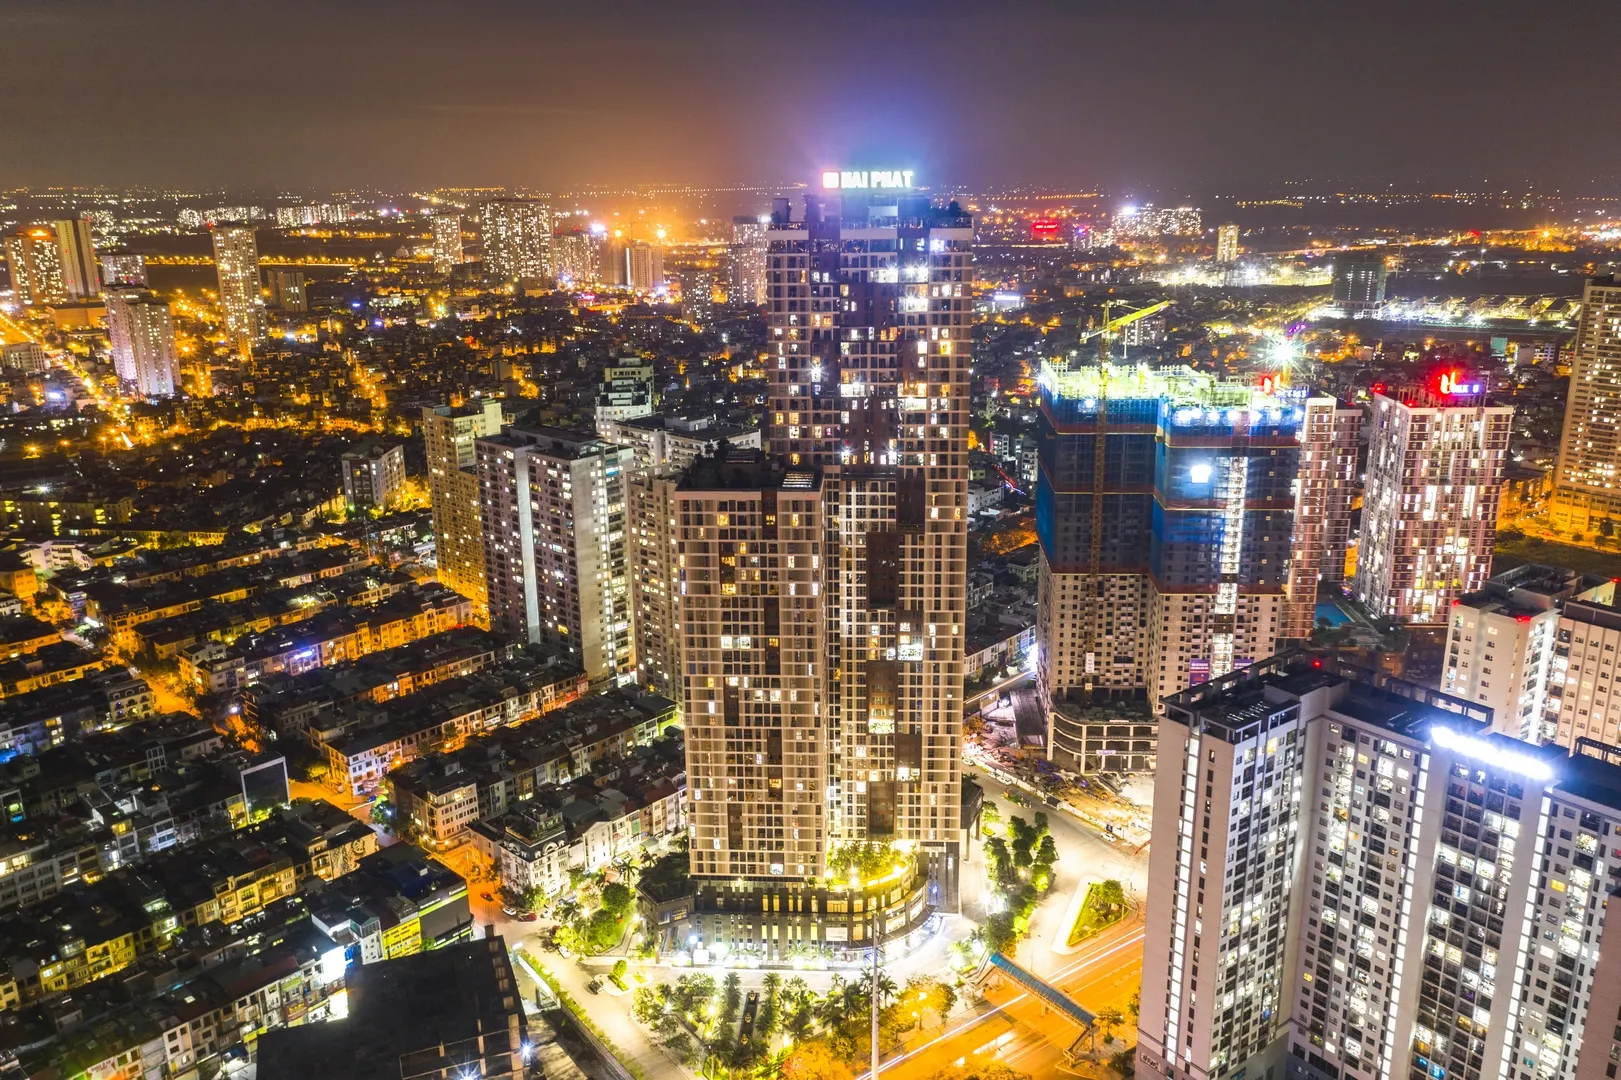
Approximately 10,779 m², comprising two towers of 35 and 50 storeys |
|
Location |
To Huu Street, Gateway to Van Khe Urban Area, La Khe Ward, Ha Dong District, Hanoi |
|
Developer |
Hai Phat Thu Do Investment Joint Stock Company |
|
Property Type |
Premium Apartments, Penthouses, Commercial and Service Podium |
|
Ownership |
Long-term Land Use Rights Certificate |
LOCATION
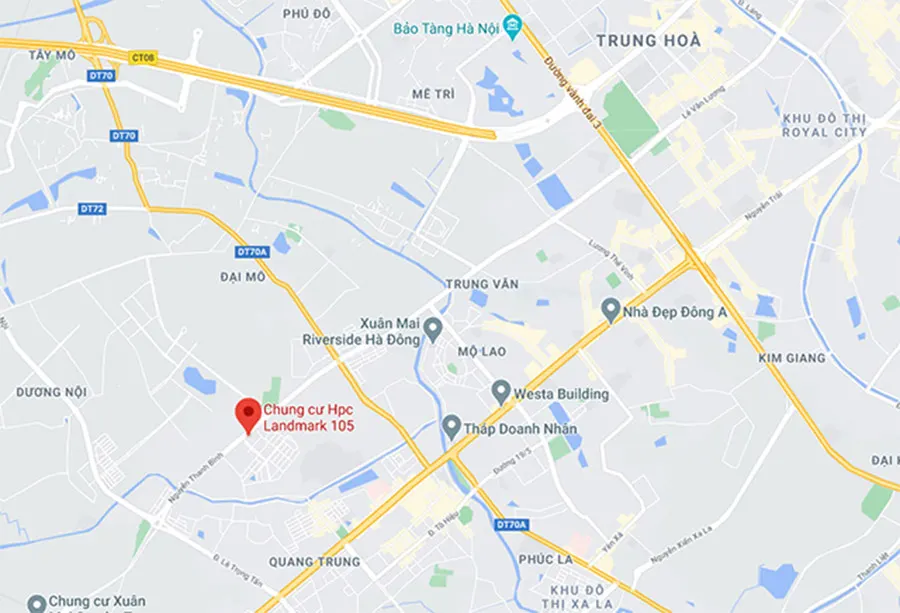
HPC Landmark 105 enjoys a strategic location along To Huu Street, at the gateway to Van Khe Urban Area, providing direct connectivity between Ha Dong and the major development corridors of western Hanoi. From the project, residents can conveniently access Le Van Luong Street, Le Trong Tan Street, Ring Road 3, Khuat Duy Tien Street, Trung Van, Mo Lao, Duong Noi, as well as nearby shopping centers, schools, and hospitals.
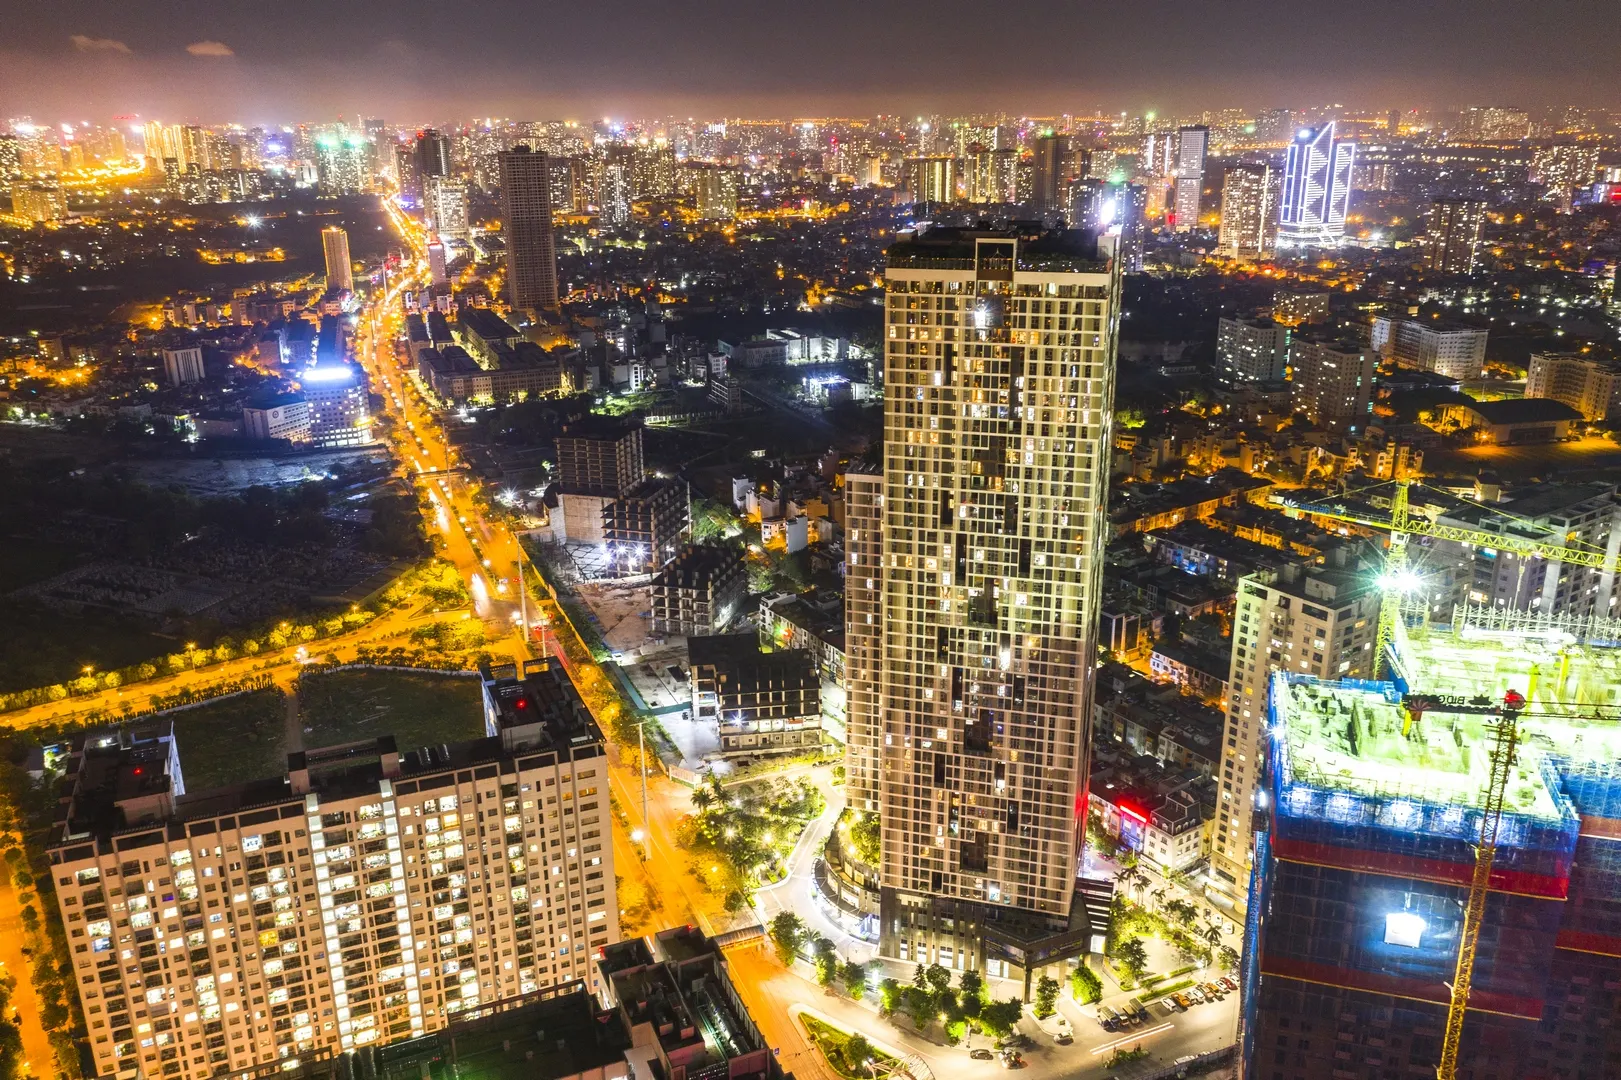
The project's advantage extends beyond transportation connectivity. HPC Landmark 105 is situated within a mature urban ecosystem where residential communities, commercial complexes, office buildings, and public amenities have already been fully established. This environment enables the project to maintain stable demand from owner-occupiers, tenants, and the secondary property market.
MASTER PLAN
HPC Landmark 105 is master-planned on a site of approximately 10,779 m², with a building coverage ratio of approximately 39%. The remaining land is allocated to internal roads, landscaped areas, community spaces, and supporting amenities for residents.
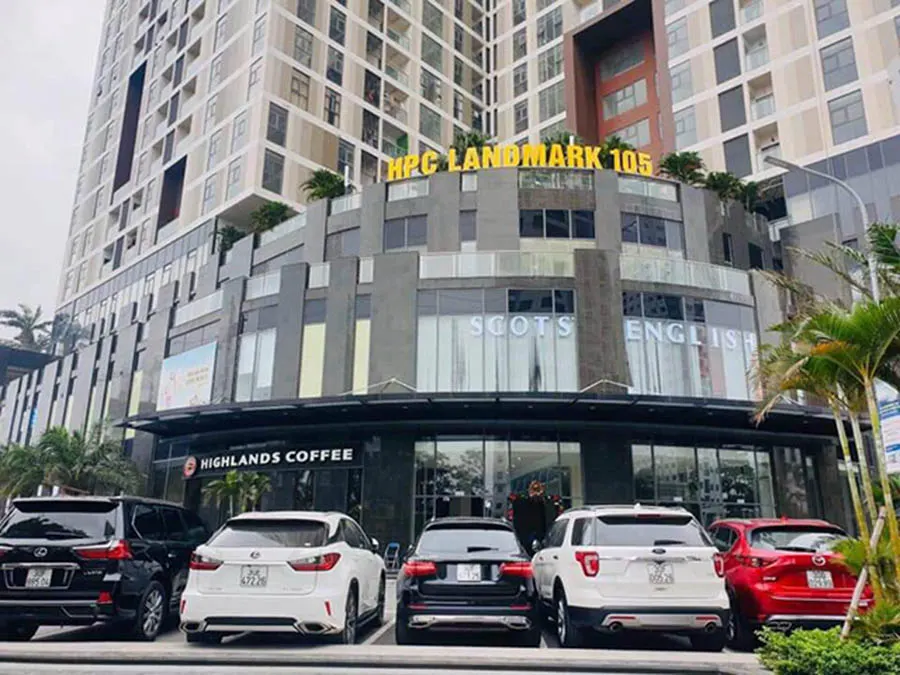
The project consists of two residential towers of 35 and 50 storeys, positioned with an offset layout to maximize natural light, ventilation, and open views for the apartments. The development includes two basement parking levels, a four-storey commercial and service podium providing retail facilities, community amenities, and operational support spaces, while residential apartments are located from Level 5 upwards.
This master-planned layout creates a well-balanced living environment that combines residential comfort with convenient commercial services and integrated urban amenities.
PRODUCT SEGMENTS
Commercial and Service Podium
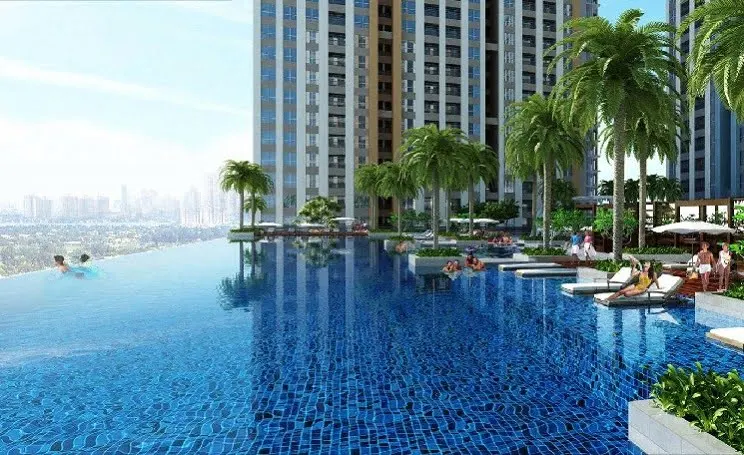
The four-storey commercial and service podium serves as the central hub of amenities and services for the entire development. This area integrates retail spaces, community services, a swimming pool, and essential facilities, creating a convenient lifestyle for residents within the project.
Benefiting from its frontage on To Huu Street and its location within an established residential area, the commercial podium enjoys excellent accessibility, serving not only residents of HPC Landmark 105 but also customers from the surrounding urban communities. This strategic advantage enhances both the usability and long-term commercial value of the project.
High-rise Residential Towers
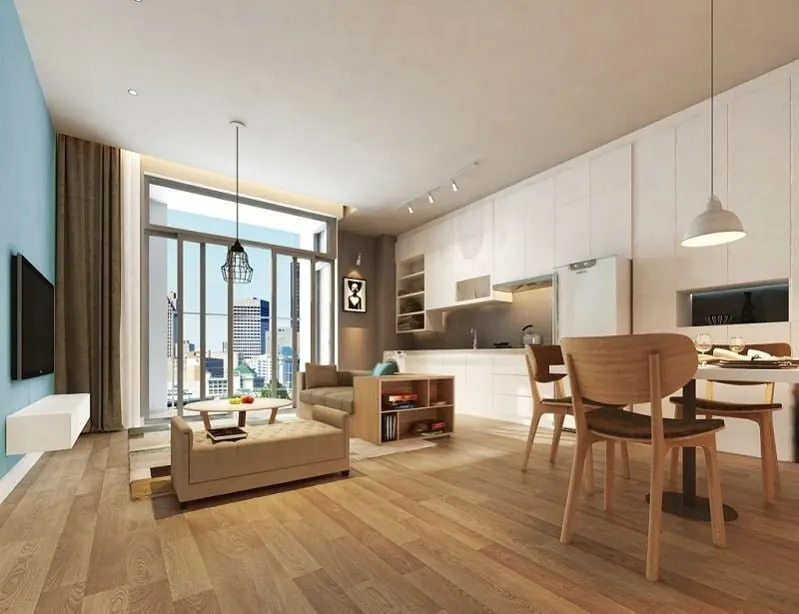
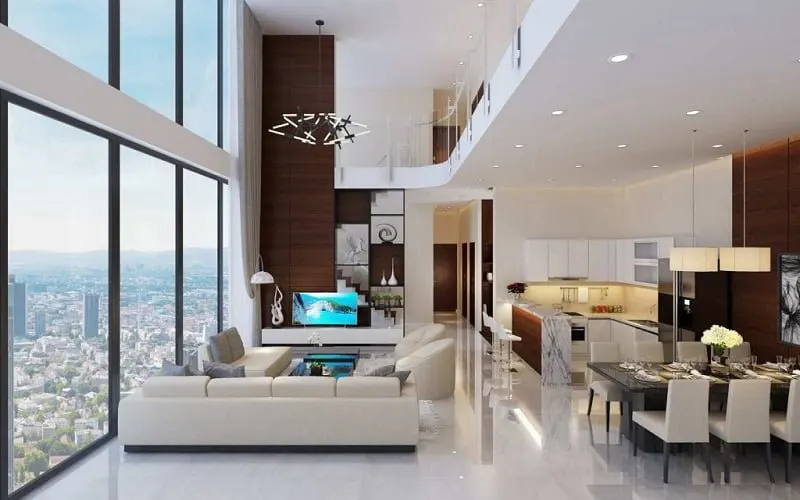
The residential apartments are located from Level 5 upwards, comprising 2-bedroom and 3-bedroom apartments, together with large-area penthouses.
The apartment layouts are designed to meet the long-term residential needs of modern families, prioritizing spacious living areas, natural lighting, ventilation, and practical functionality.
The two residential towers offer expansive views over Ha Dong District and the rapidly developing western corridor of Hanoi. This is a significant advantage for customers seeking completed apartments within a mature urban area featuring synchronized infrastructure, a stable residential community, and long-term ownership value.
AMENITIES
The amenity system at HPC Landmark 105 is developed to fully support residents' daily living needs by combining indoor facilities, landscaped open spaces, and commercial services within the podium.
The project features two basement parking levels, an elegant residential lobby, a commercial and service center, swimming pool, community activity area, children's playground, and landscaped green spaces that create a comfortable and convenient living environment.
In addition to its internal facilities, HPC Landmark 105 also benefits from the well-established urban ecosystem surrounding the To Huu – Van Khe – Ha Dong corridor, including schools, supermarkets, shopping centers, hospitals, office buildings, and major urban developments.
The combination of comprehensive internal amenities and mature external infrastructure enables HPC Landmark 105 to maintain sustainable residential value while meeting both owner-occupier demand and long-term asset accumulation objectives.
Thư viện hình ảnh



Download Hải Phát Land Group’s Company Profile Now

Dự án liên quan



Hai Phat Land Group
Joint Stock Company
| Hanoi Office Address: | The Pride – An Hung Urban Area, Ha Dong Ward, Hanoi |
| Hotline: | 0916908822 |
| Zalo OA: | 0916908822 |
| Email: | info@haiphatlandgroup.com.vn |
Subscribe to Updates