


HPX GOLDEN
Extended B6 Road, B10 Road and TT12 Road, Cam Duong Ward, Lao Cai Province
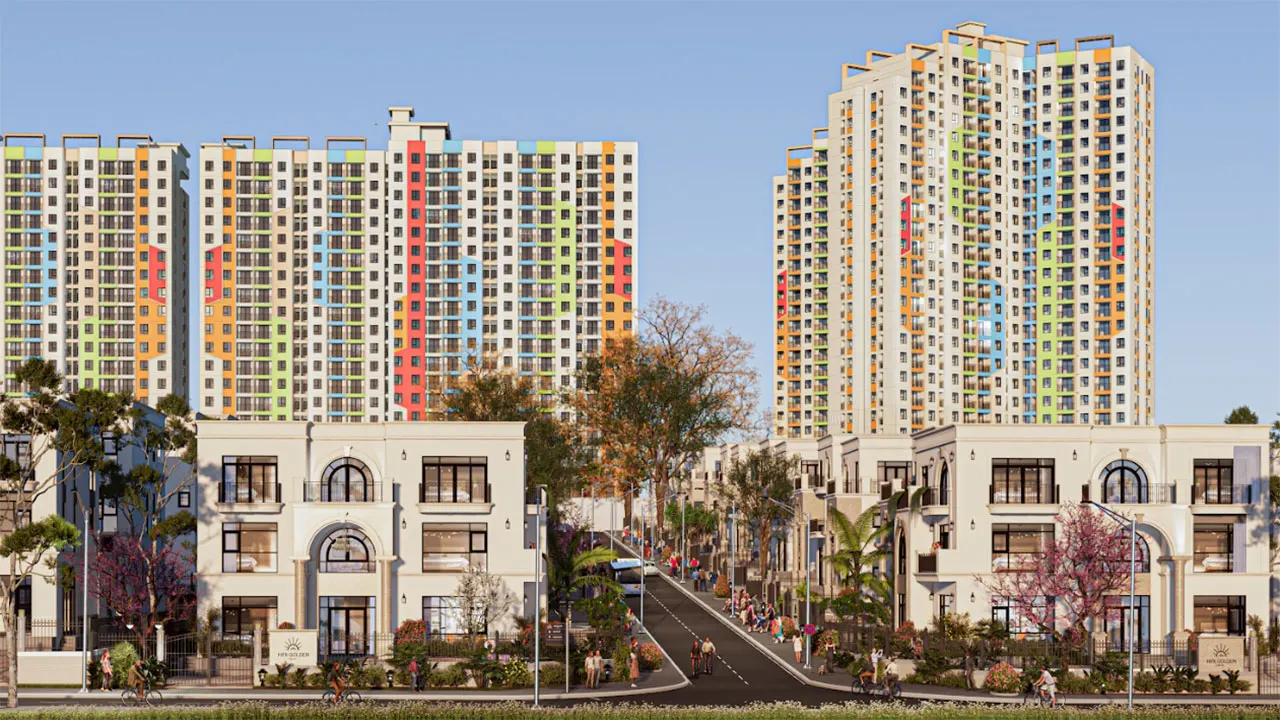



project information
PROJECT INTRODUCTION
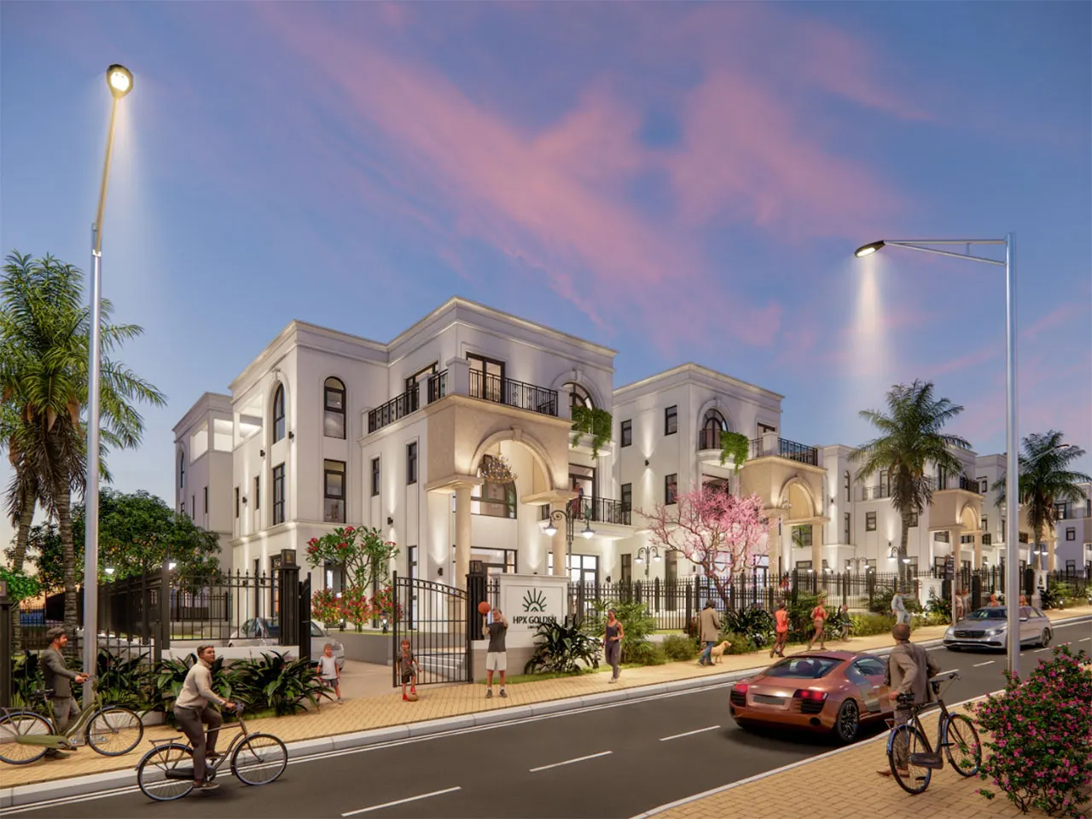
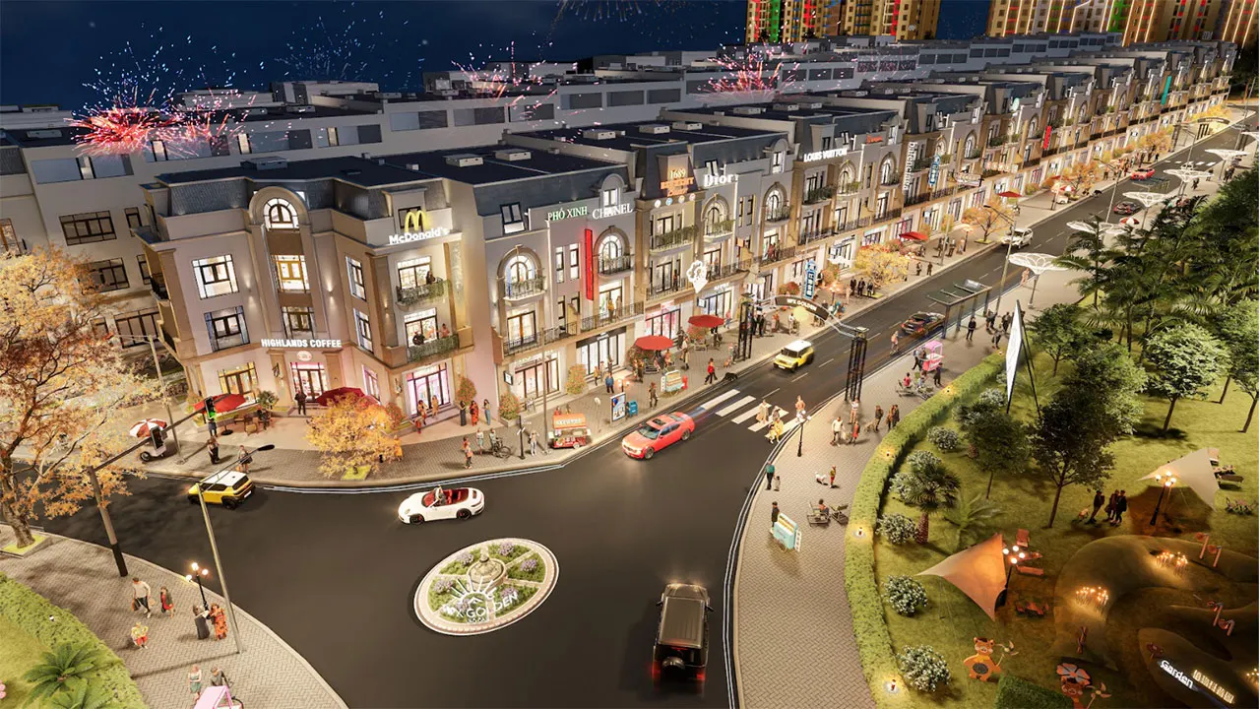
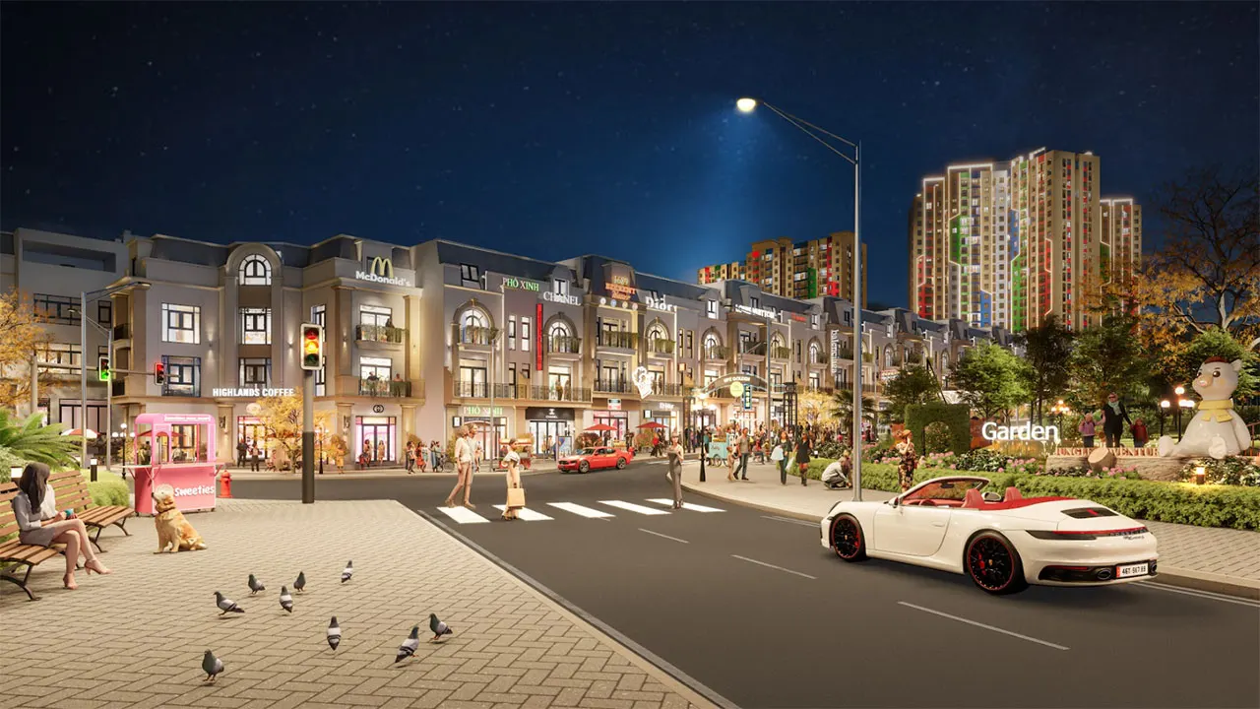
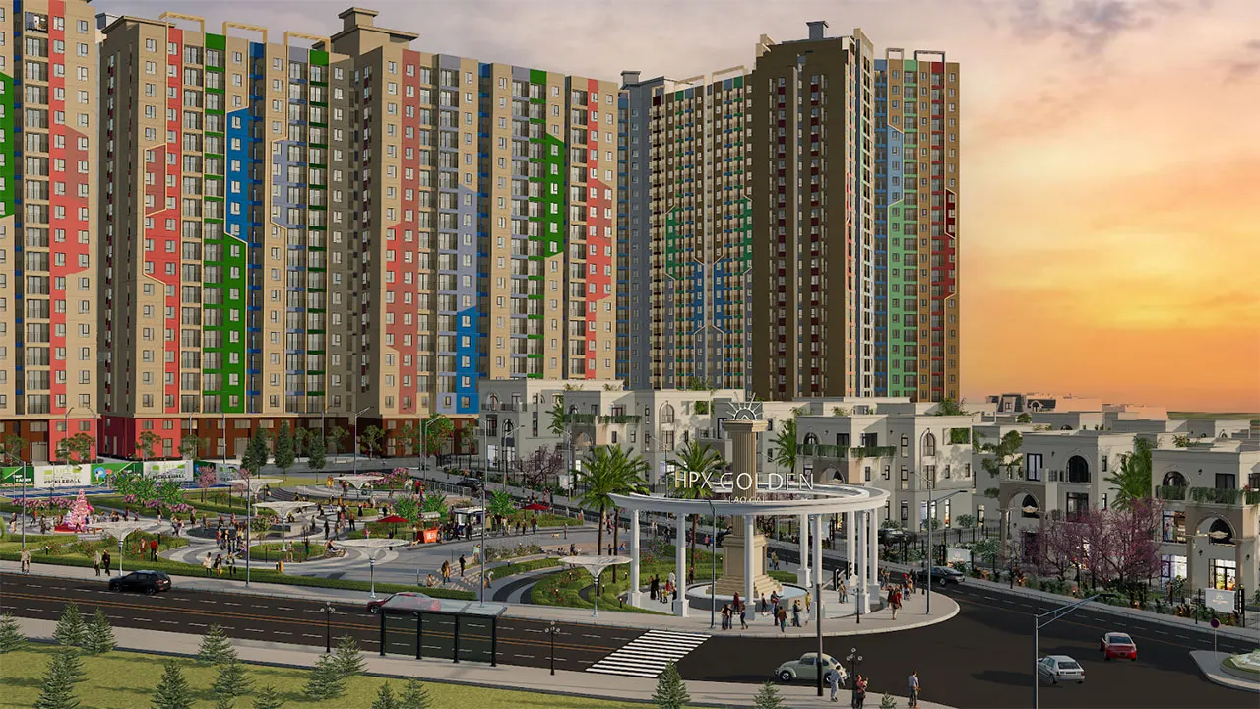
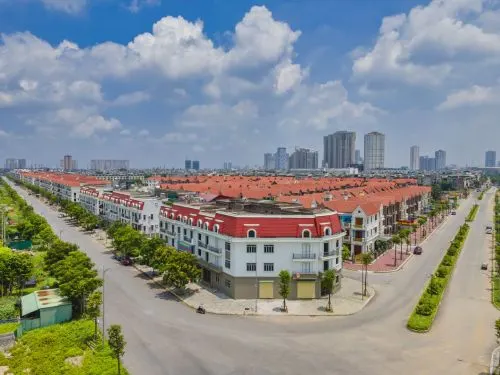
HPX Golden Lao Cai is a mixed-use development comprising shophouses, commercial townhouses, and garden houses, developed in the new administrative center of Lao Cai. The project follows a low-rise commercial urban model, where residential living, business activities, and long-term asset accumulation are integrated into a unified development.
With a well-balanced scale, a limited number of products, and a strategic location along the city's new development corridor, HPX Golden Lao Cai offers an ideal choice for customers seeking landed properties with genuine operational value. Rather than emphasizing luxury or grandeur, the project focuses on long-term practicality through flexible commercial spaces, convenient connectivity, completed infrastructure, and secure long-term ownership.
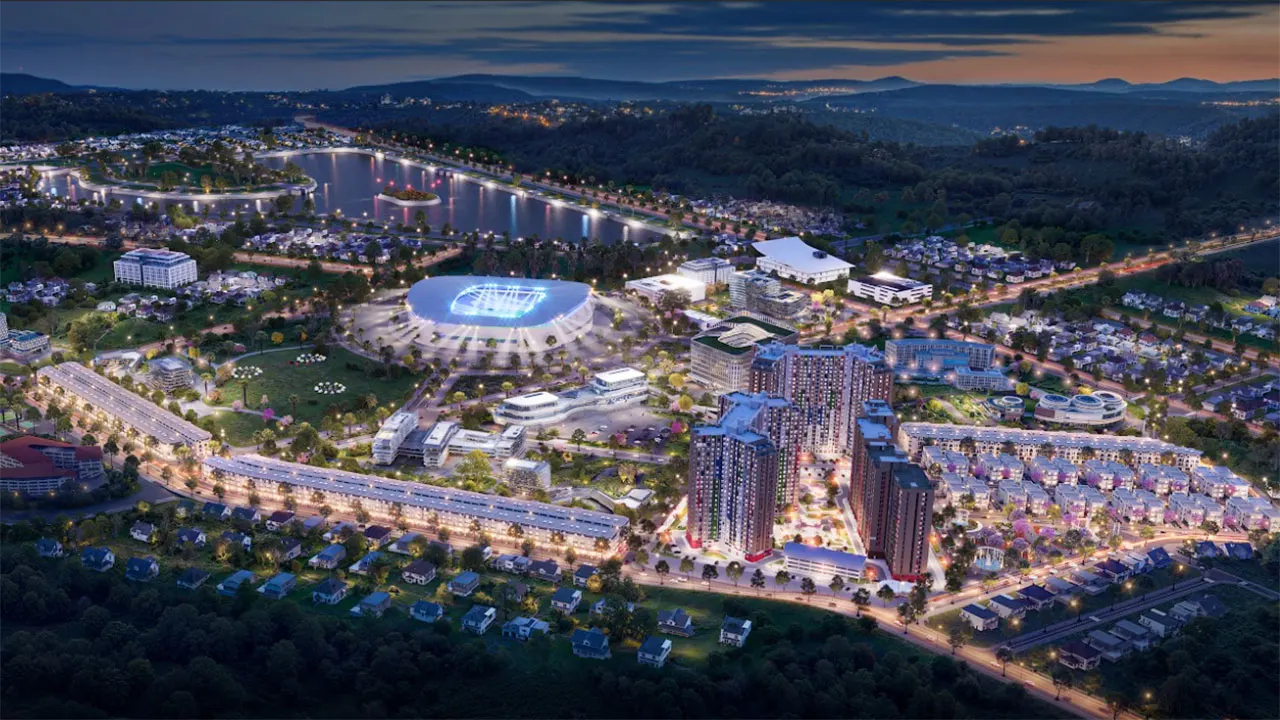
PROJECT INFORMATION
|
Item |
Details |
|
Project Name |
HPX Golden Lao Cai |
|
Total Site Area |
5.5 ha |
|
Location |
Extended B6 Road, B10 Road and TT12 Road, Cam Duong Ward, Lao Cai Province |
|
Developer |
Hai Phat Invest |
|
Number of Products |
253 commercial townhouses/shophouses and 48 garden houses |
|
Property Type |
Mixed-use Development of Shophouses, Townhouses and New-generation Commercial Houses |
|
Ownership |
Long-term Land Use Rights Certificate |
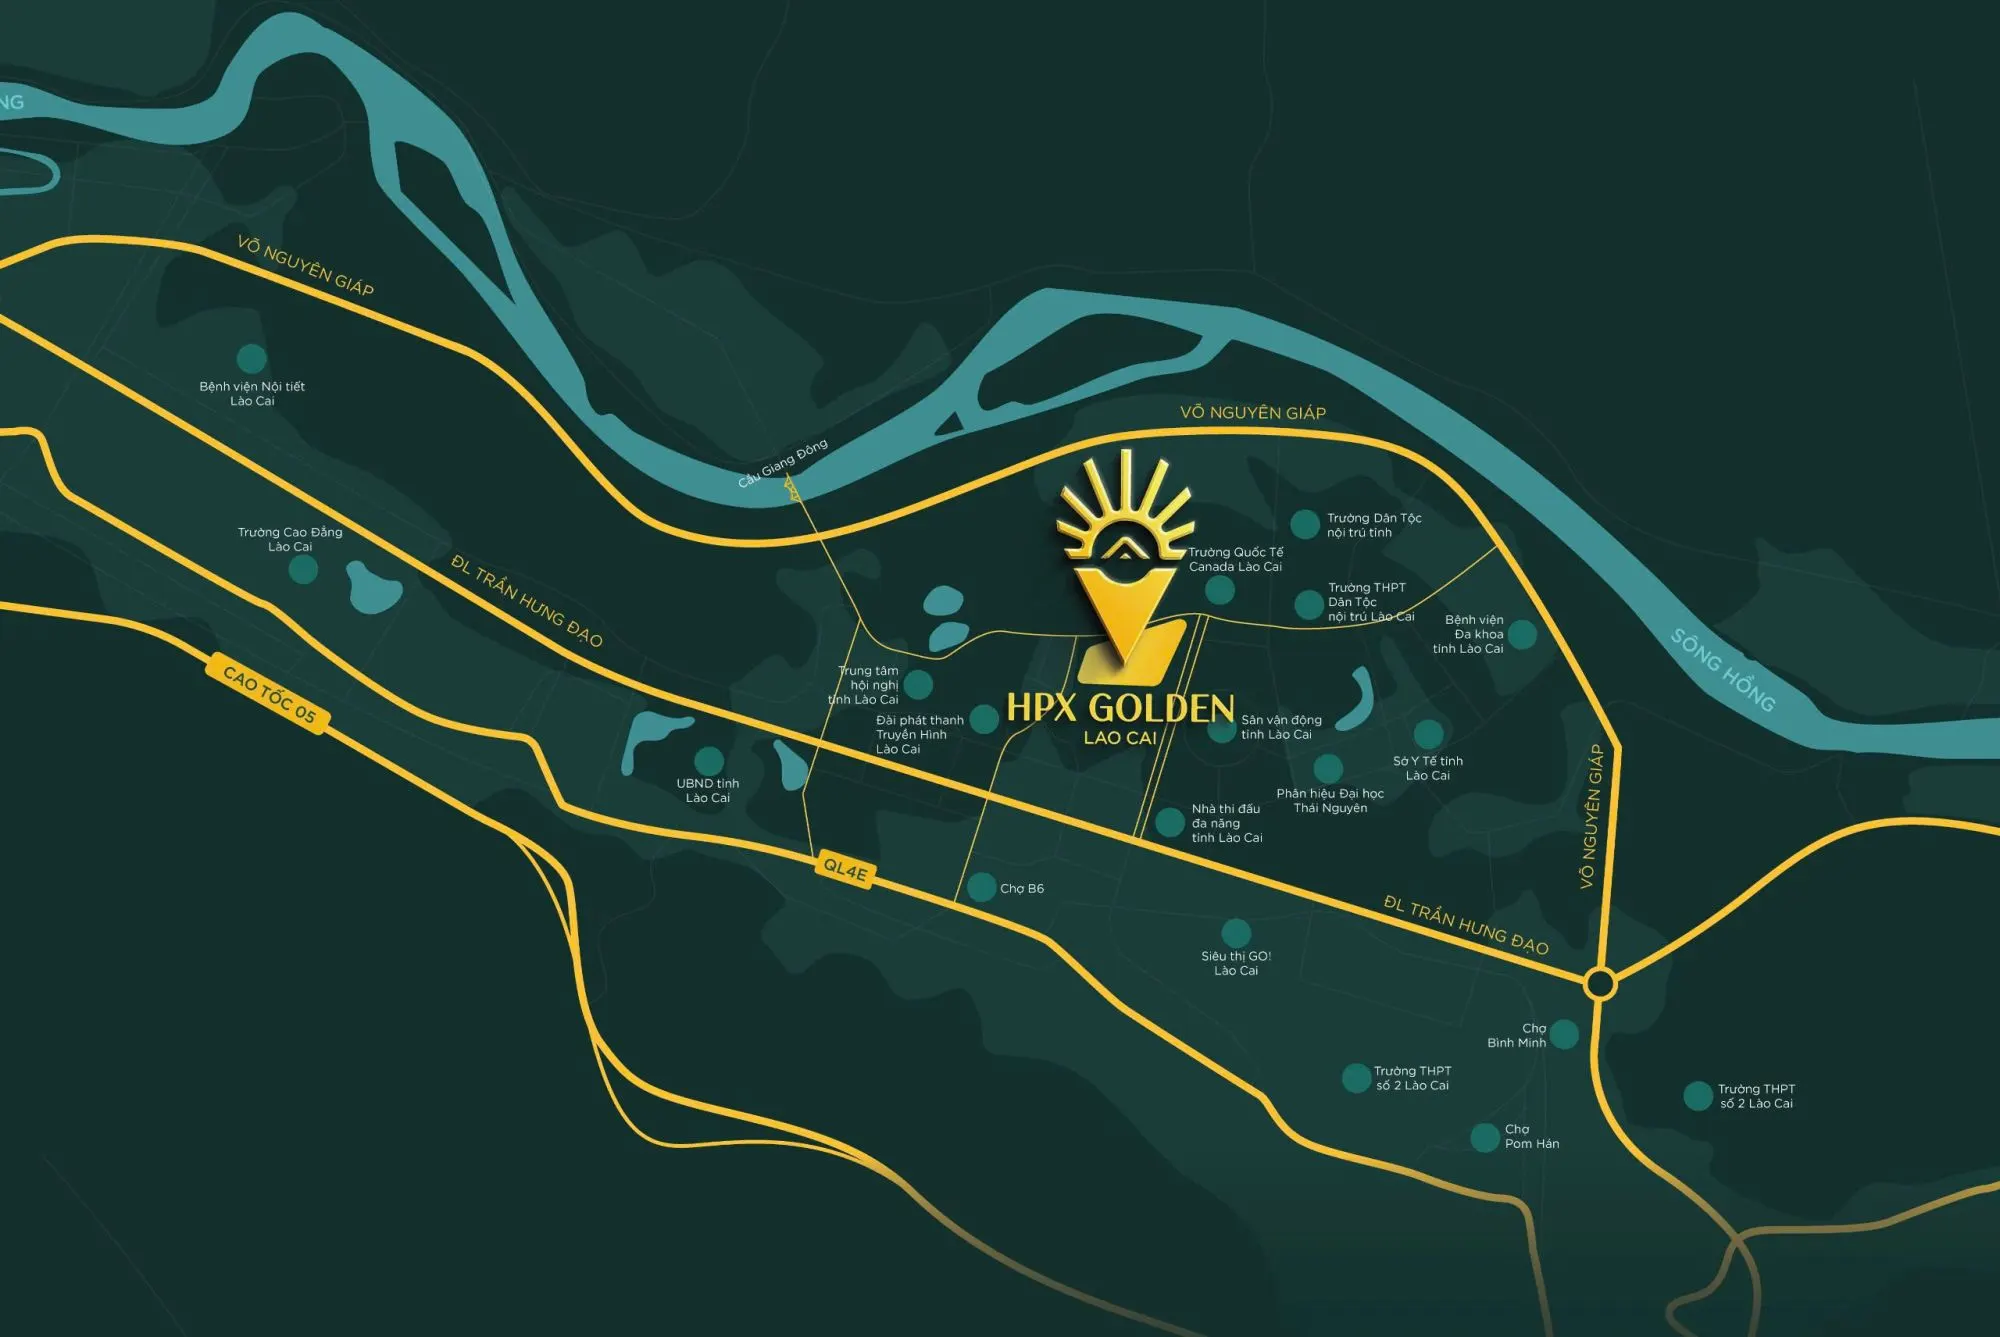
LOCATION
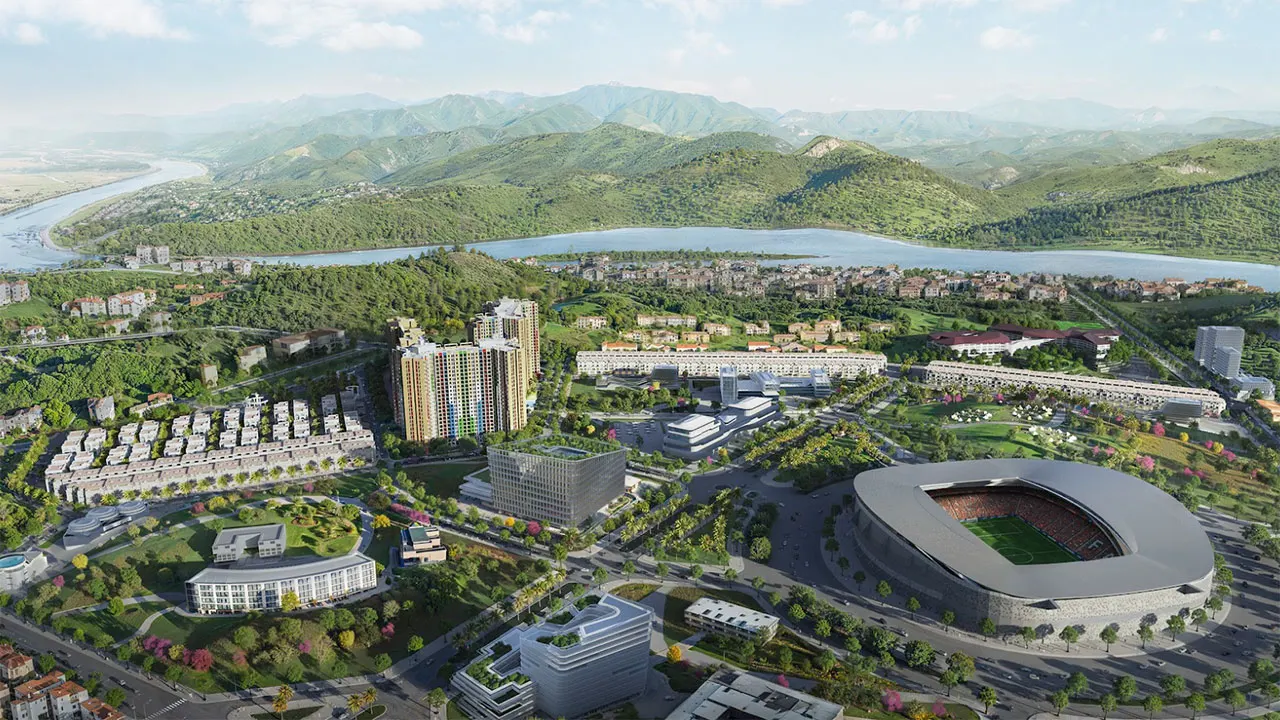
HPX Golden Lao Cai is located in the new administrative center of Lao Cai, where a modern urban landscape is taking shape through synchronized investment in infrastructure, public services, and community facilities. The project enjoys excellent connectivity thanks to its proximity to the city's major transportation routes, providing convenient access to the existing city center, Lao Cai International Border Gate, the Noi Bai – Lao Cai Expressway, as well as key tourism and commercial destinations throughout the region.
The project's strength lies not only in its central location but also in Lao Cai's strategic role as a border city serving as a major hub for trade, logistics, and tourism in Northwest Vietnam. The combination of genuine residential demand, commercial activities, and a steady flow of visitors creates a strong foundation for the long-term operational value of HPX Golden Lao Cai's shophouses and commercial townhouses.
MASTER PLAN
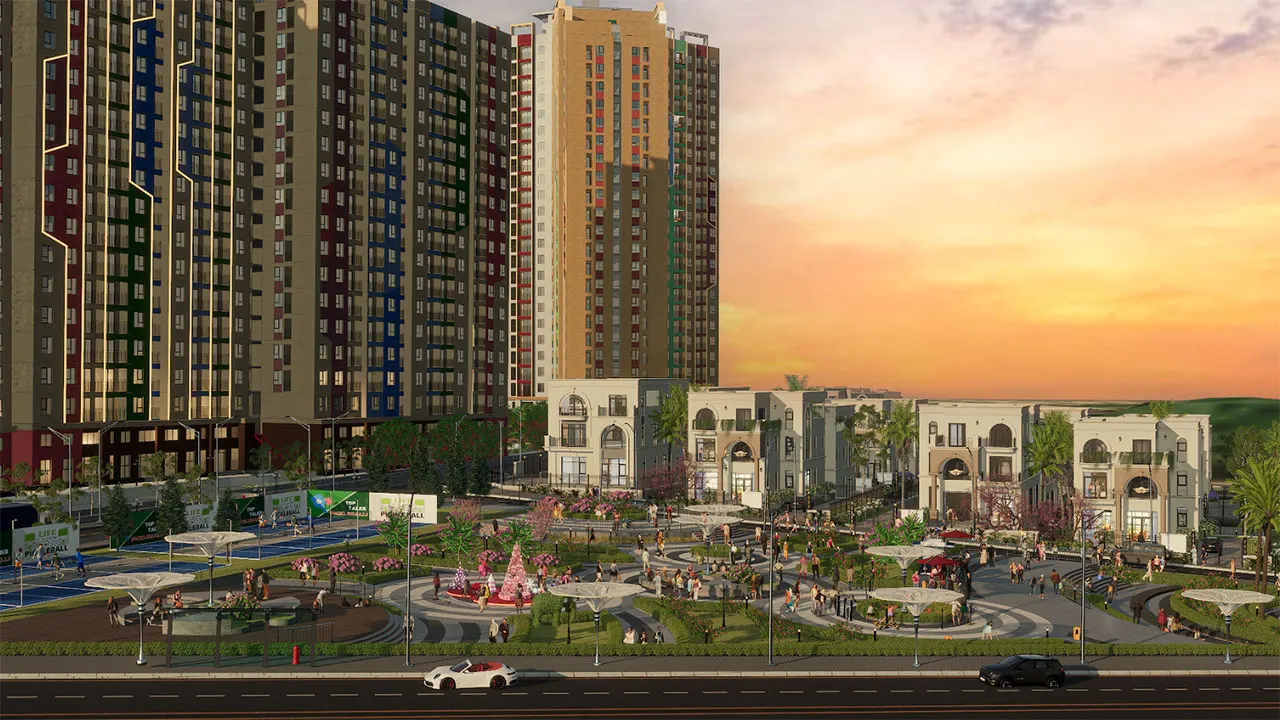
Built on a land area of approximately 5.5 hectares, HPX Golden Lao Cai is master-planned as a low-rise commercial urban development, prioritizing open space, street frontage accessibility, and flexibility in product utilization.
The project comprises 301 properties, including 253 commercial townhouses/shophouses and 48 garden houses, creating a balanced product mix that serves residential living, commercial activities, and long-term investment.
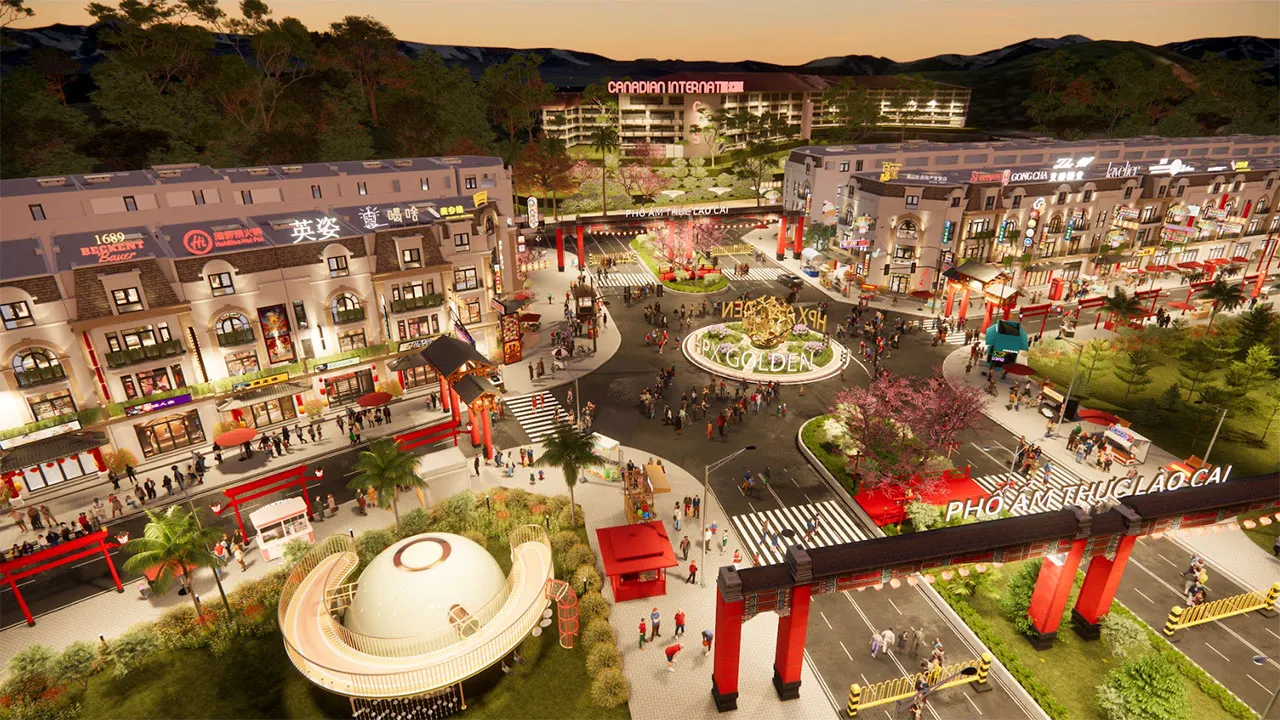
The master plan is organized around a clear internal road network, connecting commercial streets with landscaped areas, internal amenities, and surrounding transportation routes. This planning approach allows each property to maintain residential privacy while maximizing business exposure, making the development suitable for a wide range of commercial models such as showrooms, representative offices, accommodation services, F&B businesses, convenience stores, and family-run enterprises.
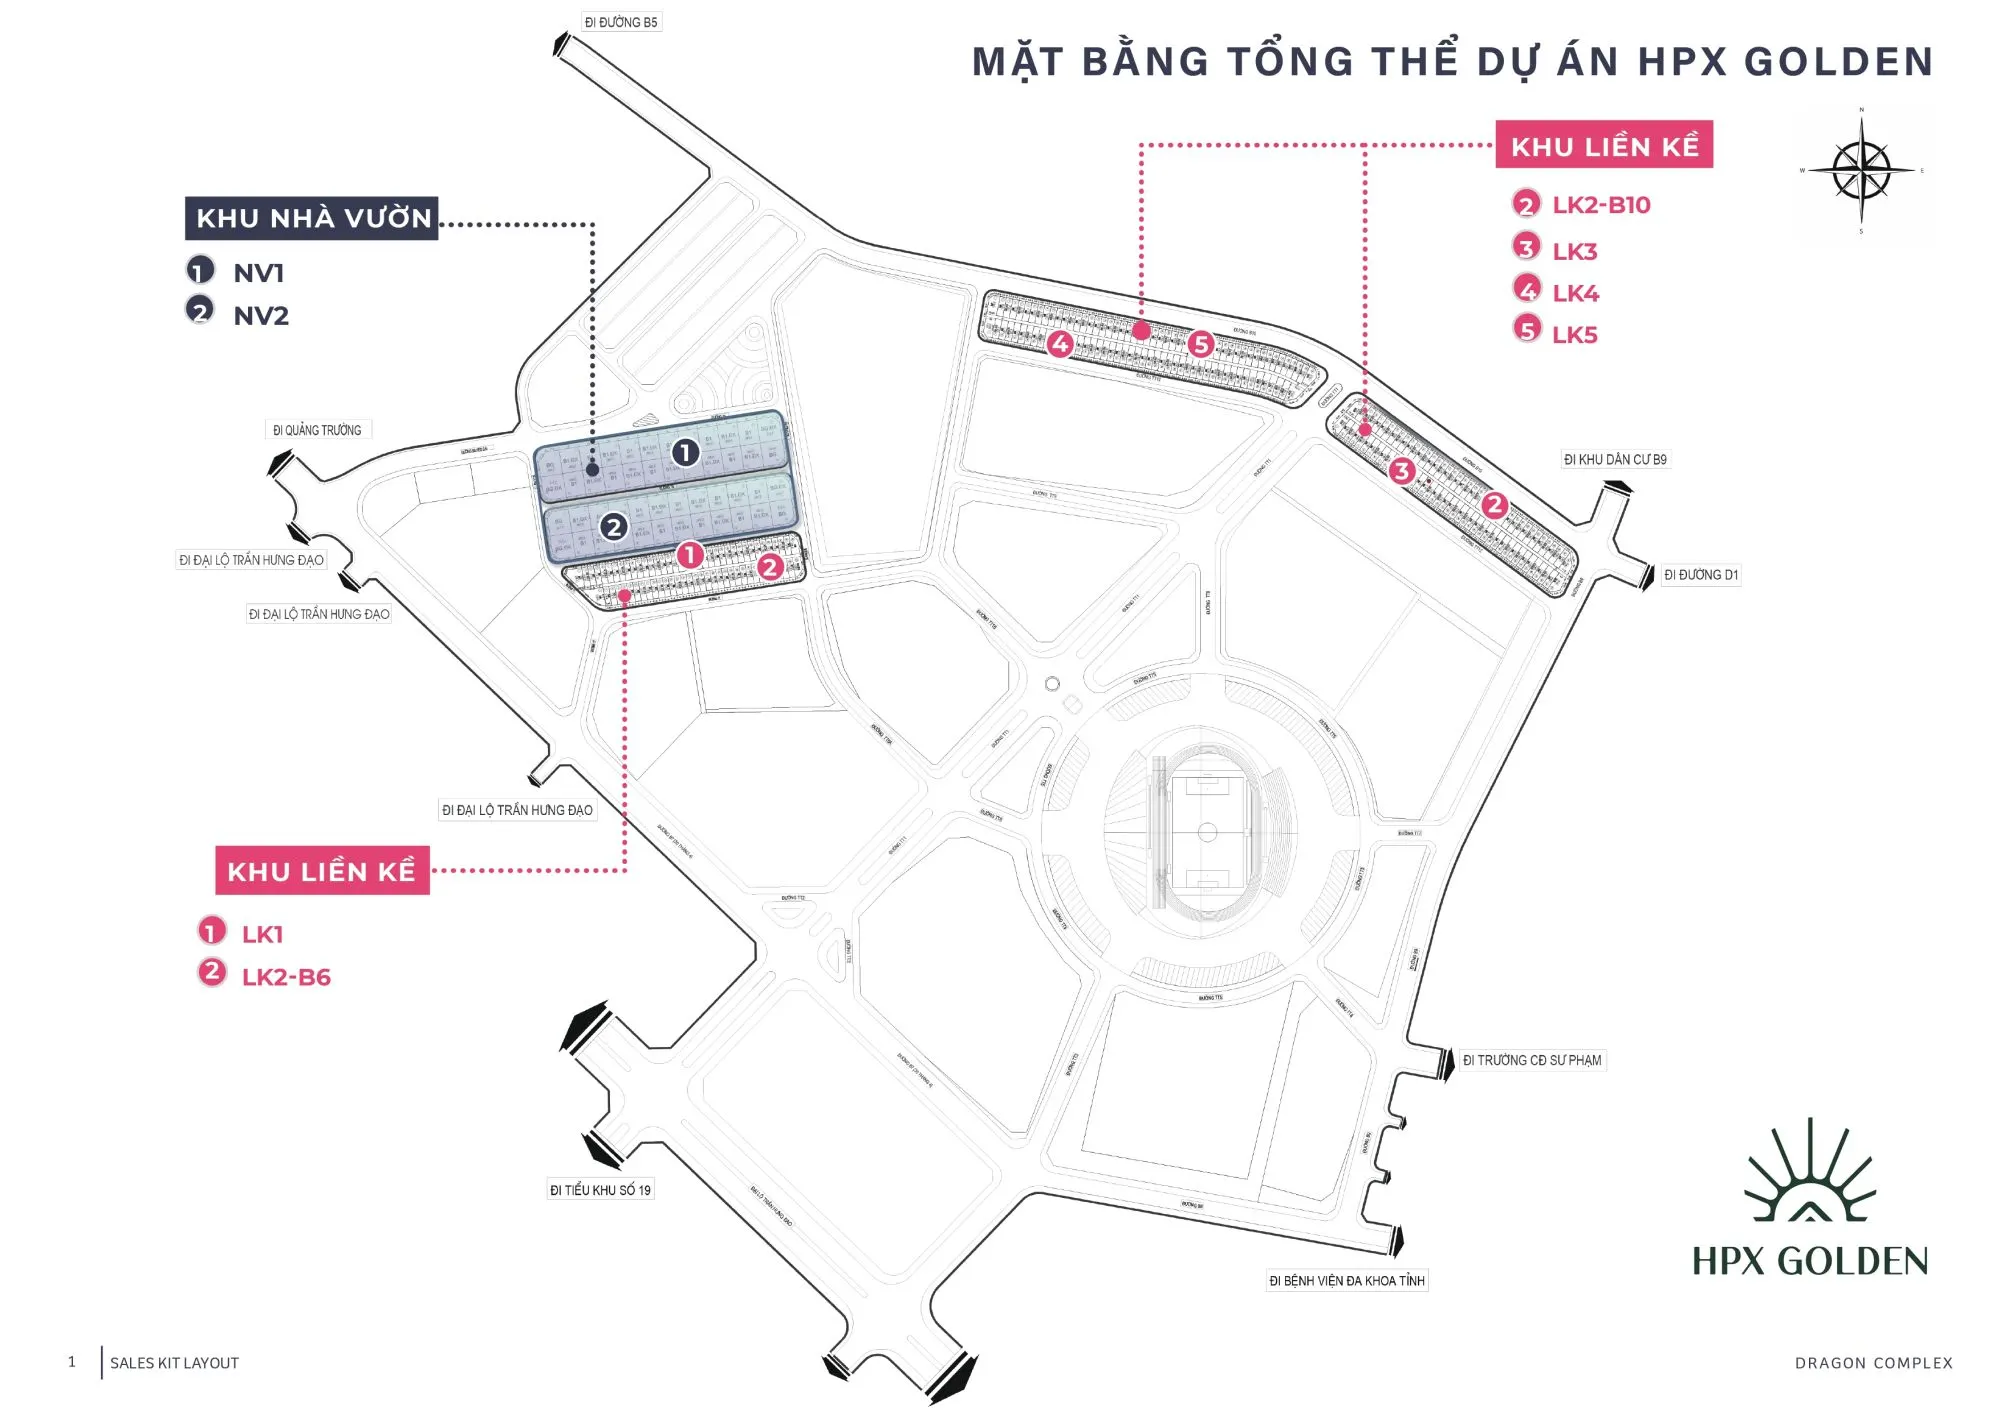
PRODUCT SEGMENTS
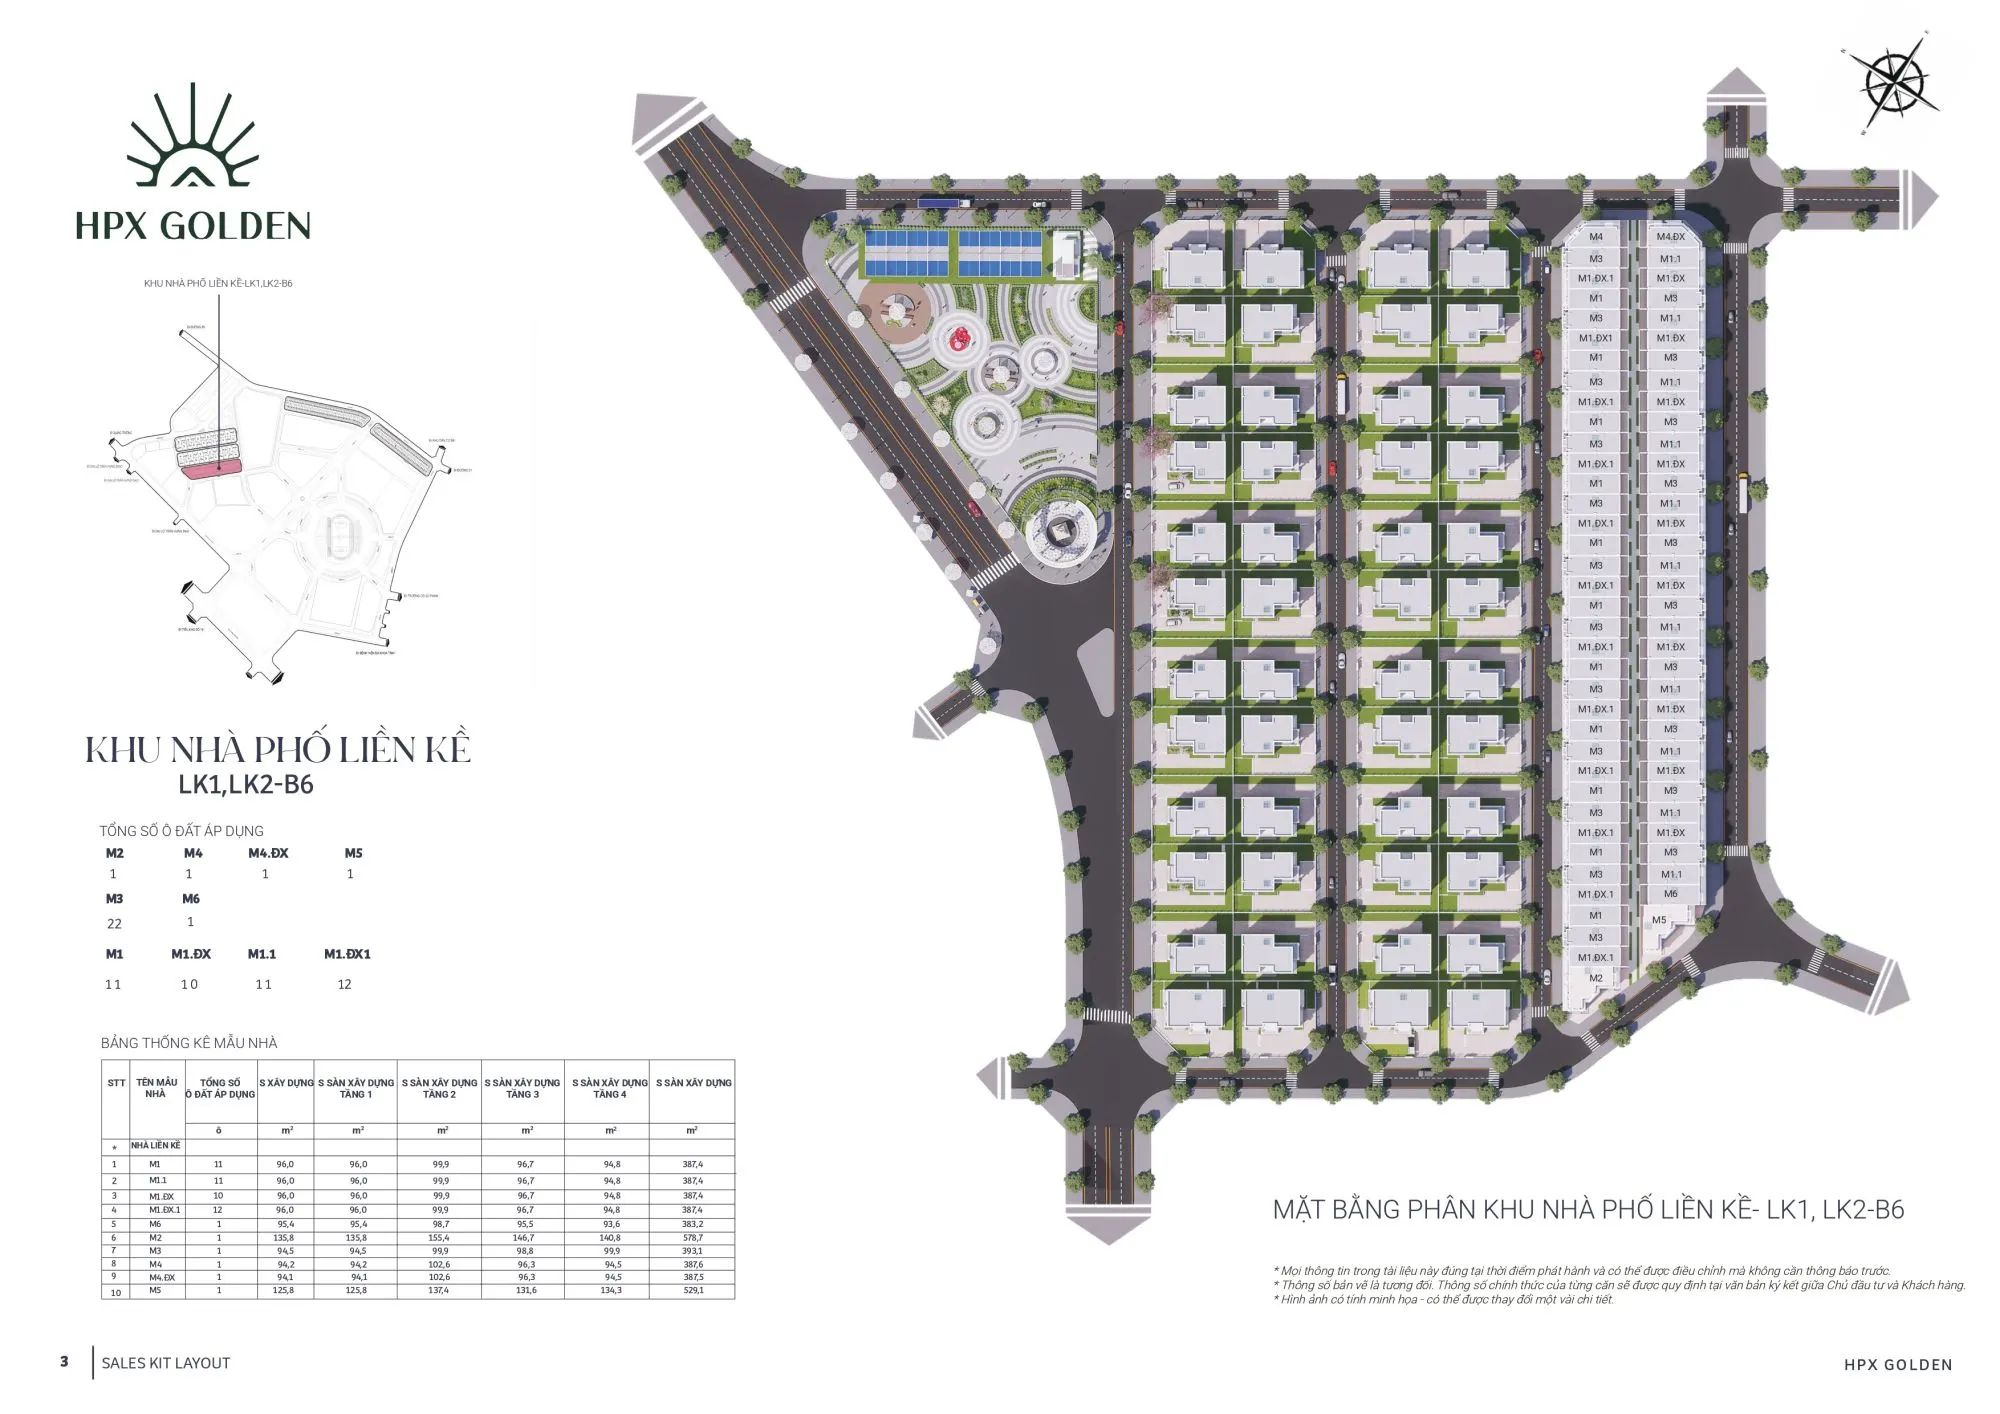
Commercial Shophouse & Townhouse Zone
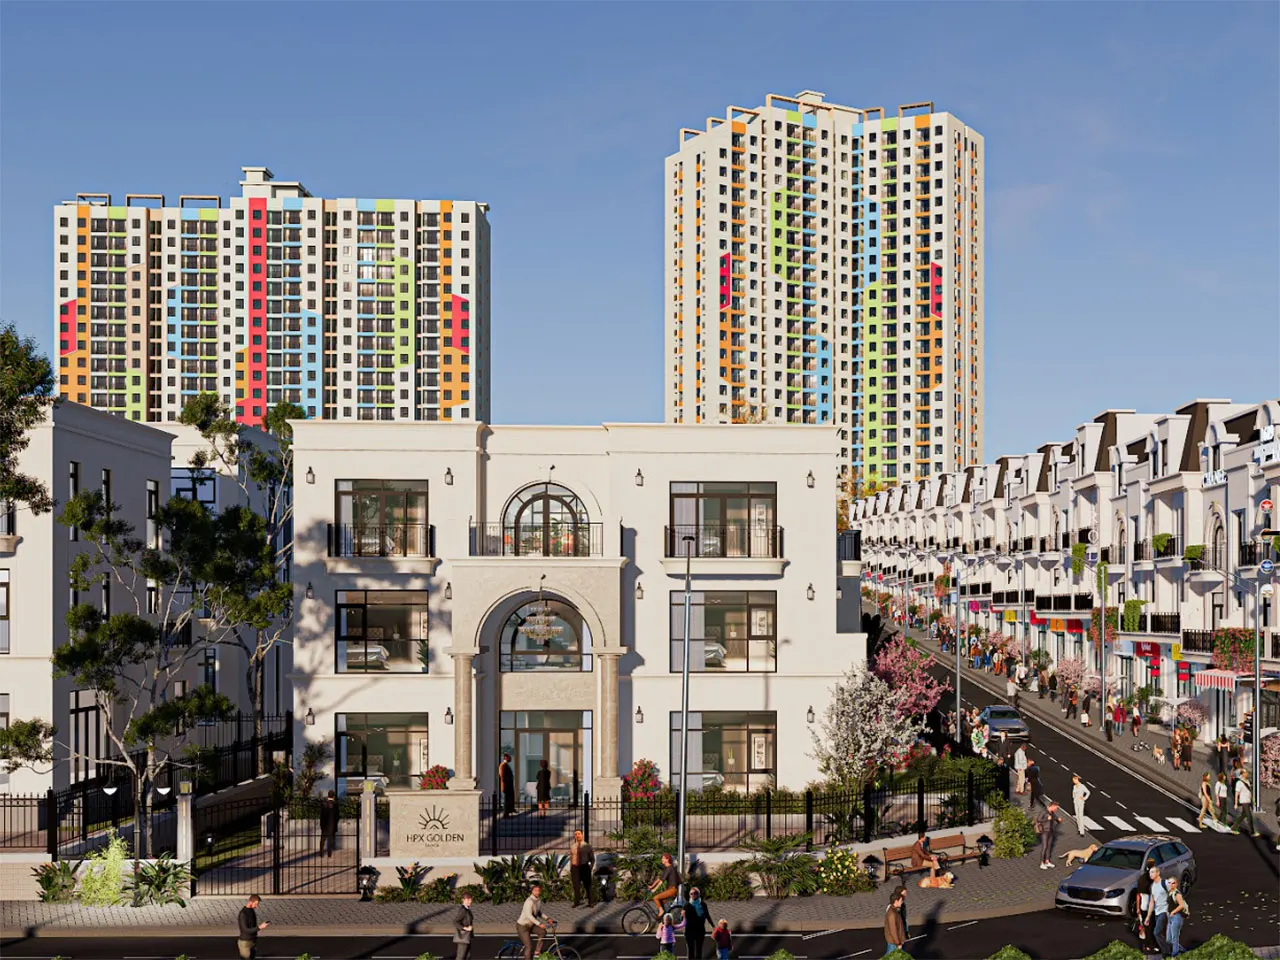
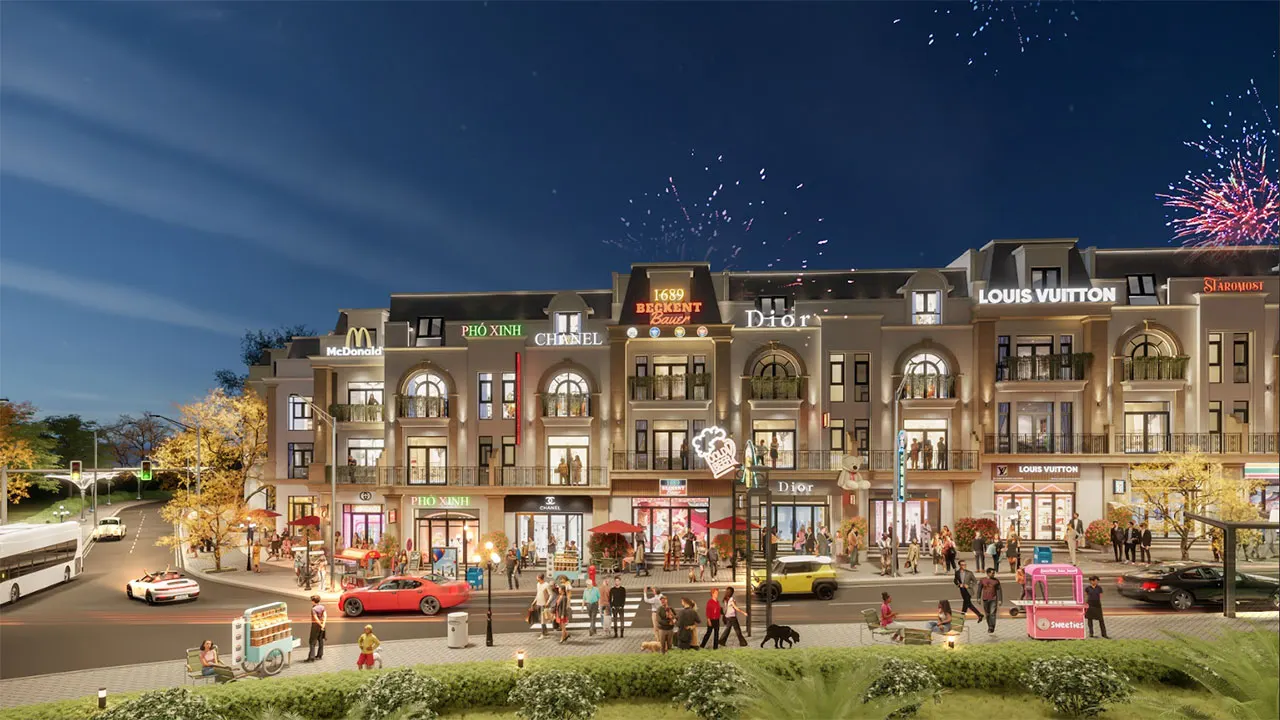
Commercial shophouses and townhouses are the core product line of HPX Golden Lao Cai, accounting for the majority of the project's 301 properties. The units are strategically arranged along the internal road network and key access routes, making them suitable for both residential living and commercial operations or rental investment.
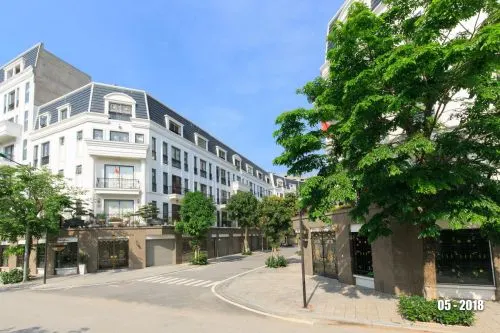
The product design emphasizes practicality and flexibility, featuring highly visible frontages, ground floors optimized for commercial use, and upper floors that can be arranged as residential spaces, accommodation, or offices. This product line is ideal for customers seeking to own landed property in Lao Cai's new urban center while generating long-term income through commercial and service activities.
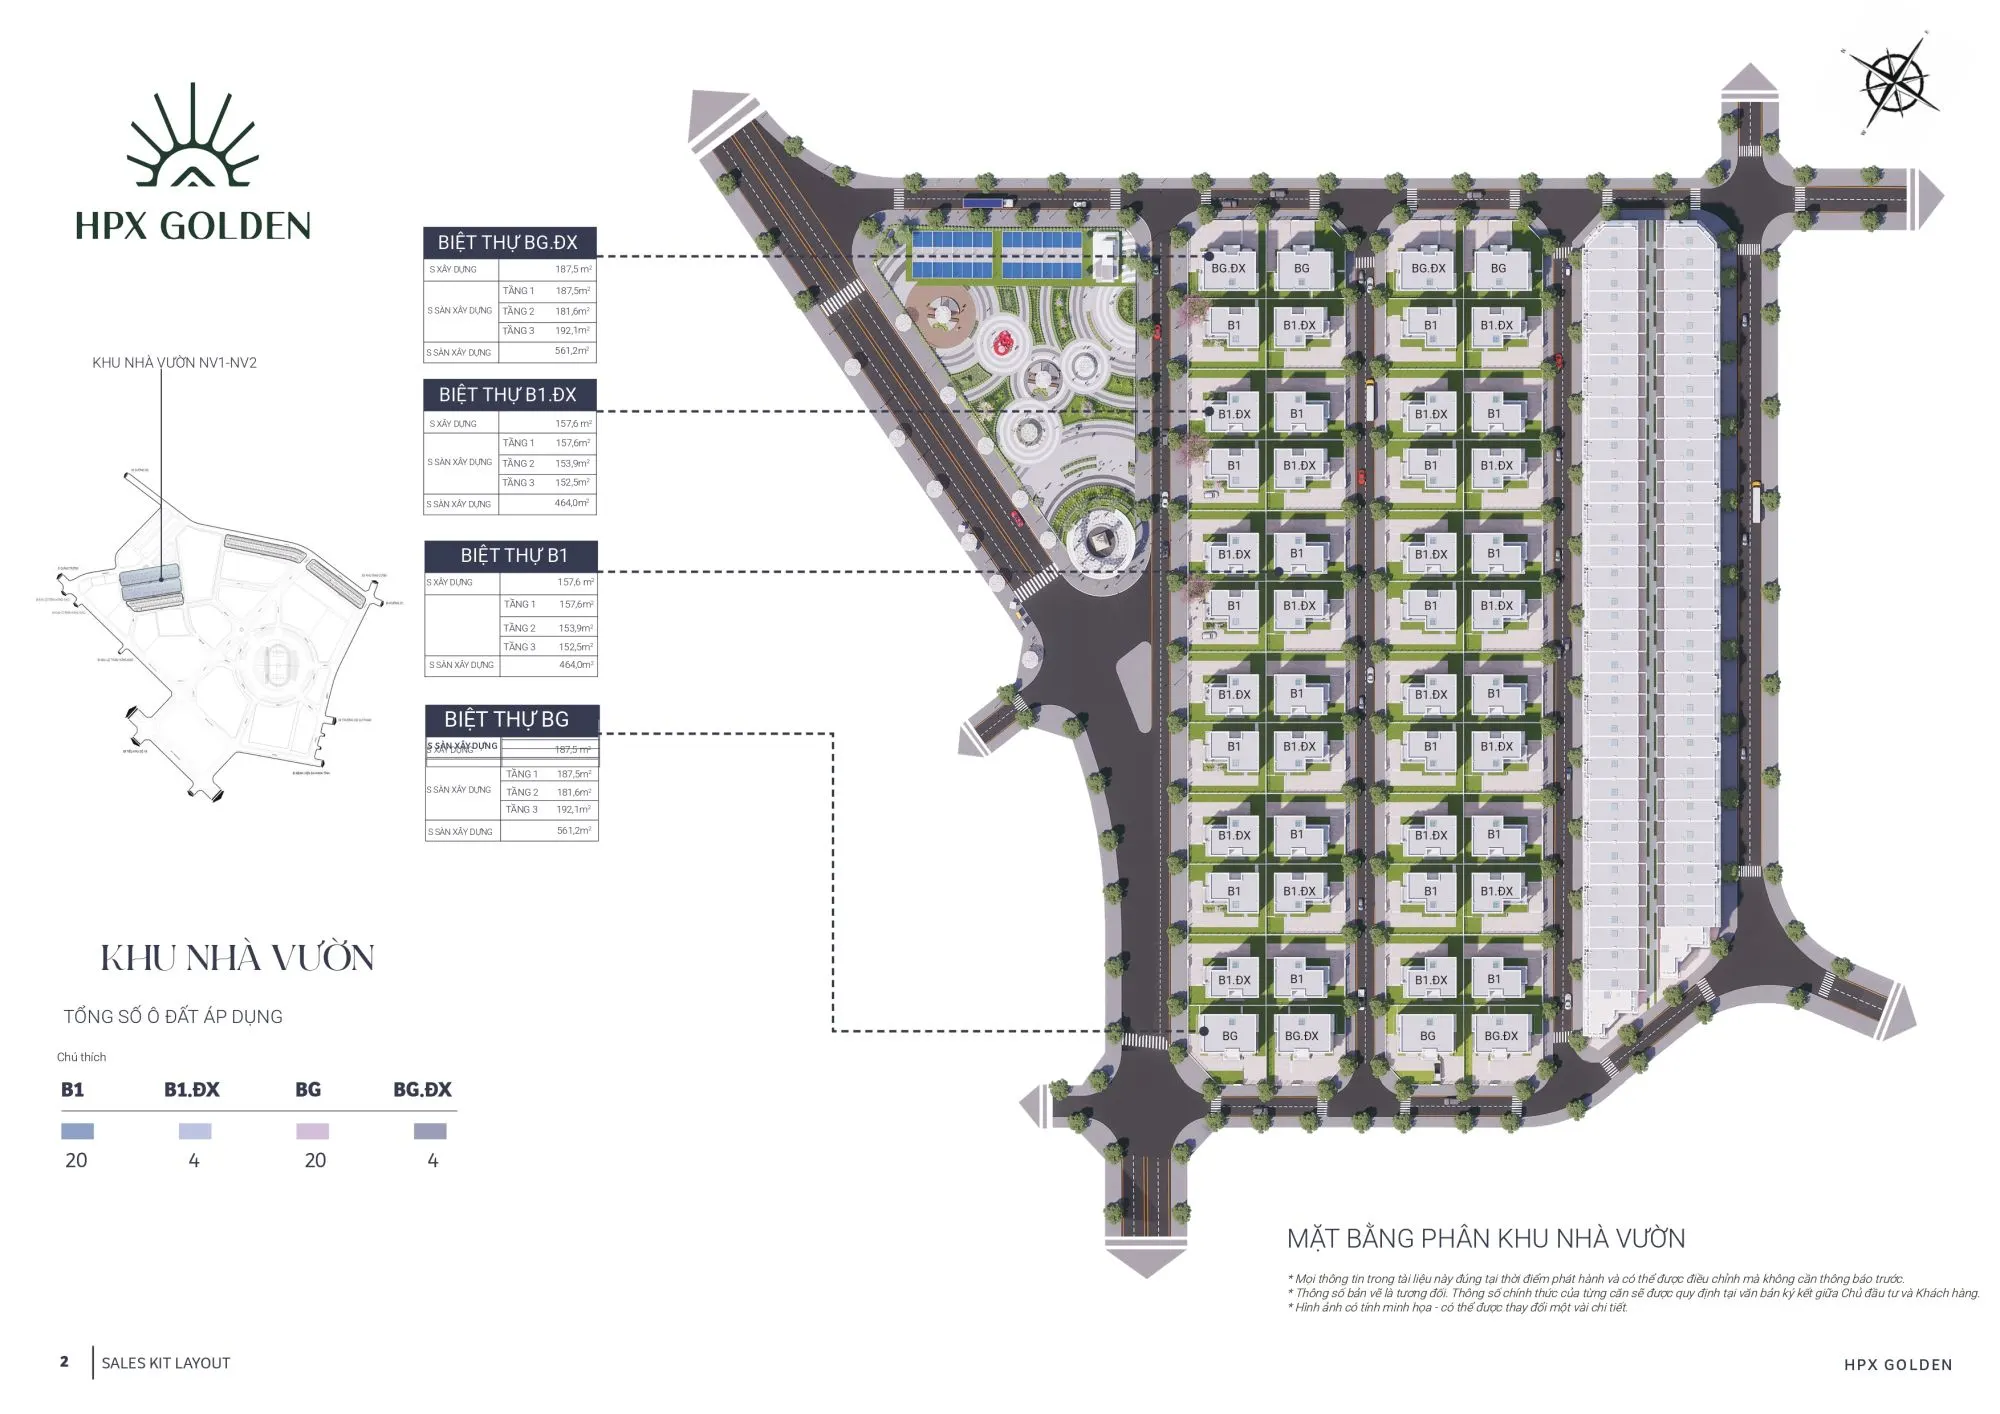
Garden House Zone
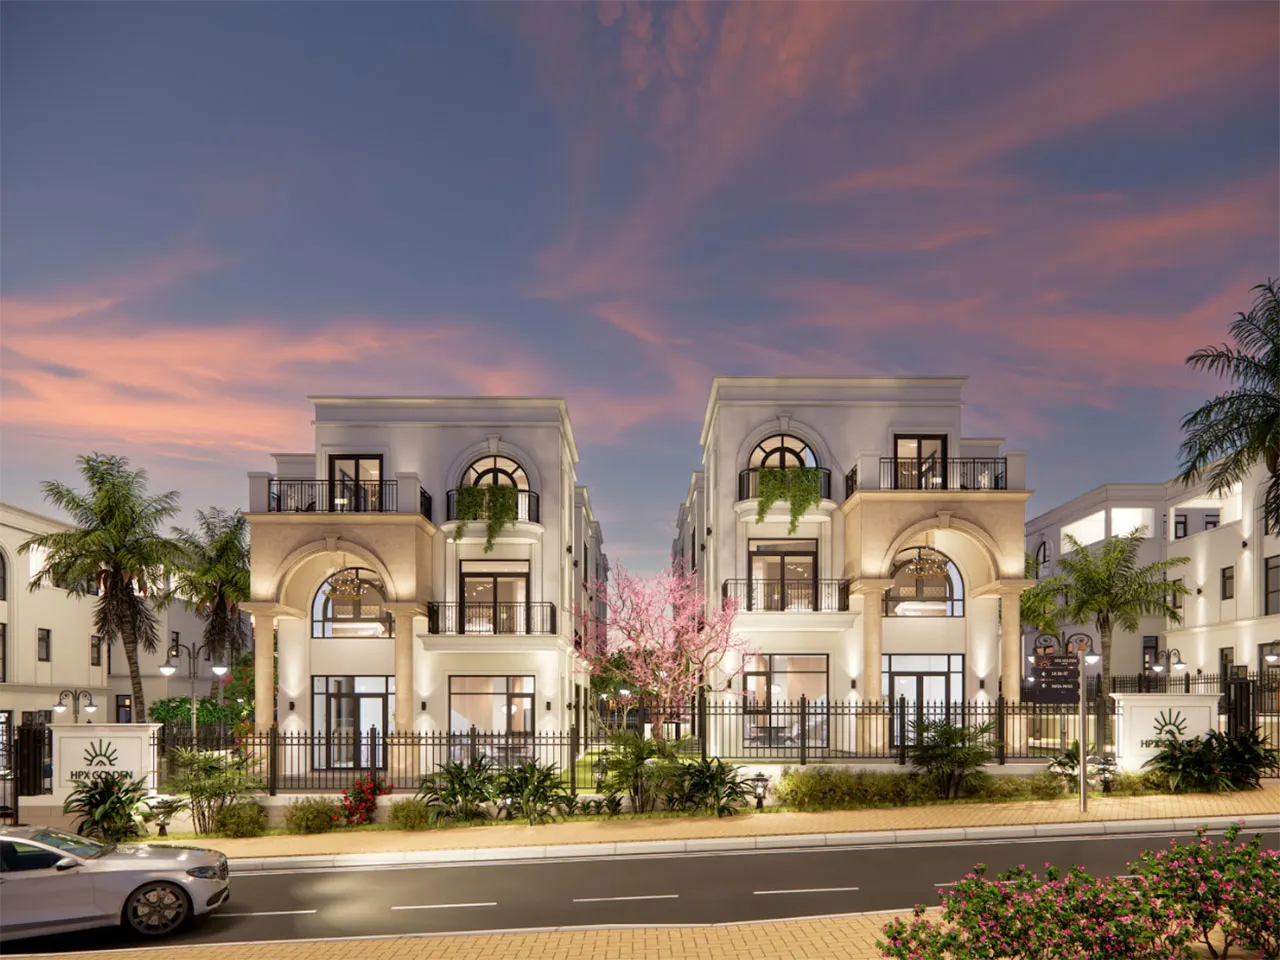
The Garden House Zone is designed for customers seeking a more spacious and private living environment within a low-rise commercial urban area. With a limited number of units, this product segment provides a quieter residential setting while maintaining convenient access to the project's commercial streets and integrated amenities.
In addition to meeting long-term residential needs, the garden houses are suitable for customers looking for landed assets with genuine use value. Supported by completed infrastructure, synchronized planning, landscaped surroundings, and convenient transportation, this product segment is expected to maintain stable value as Lao Cai's urban area continues to develop.
AMENITIES
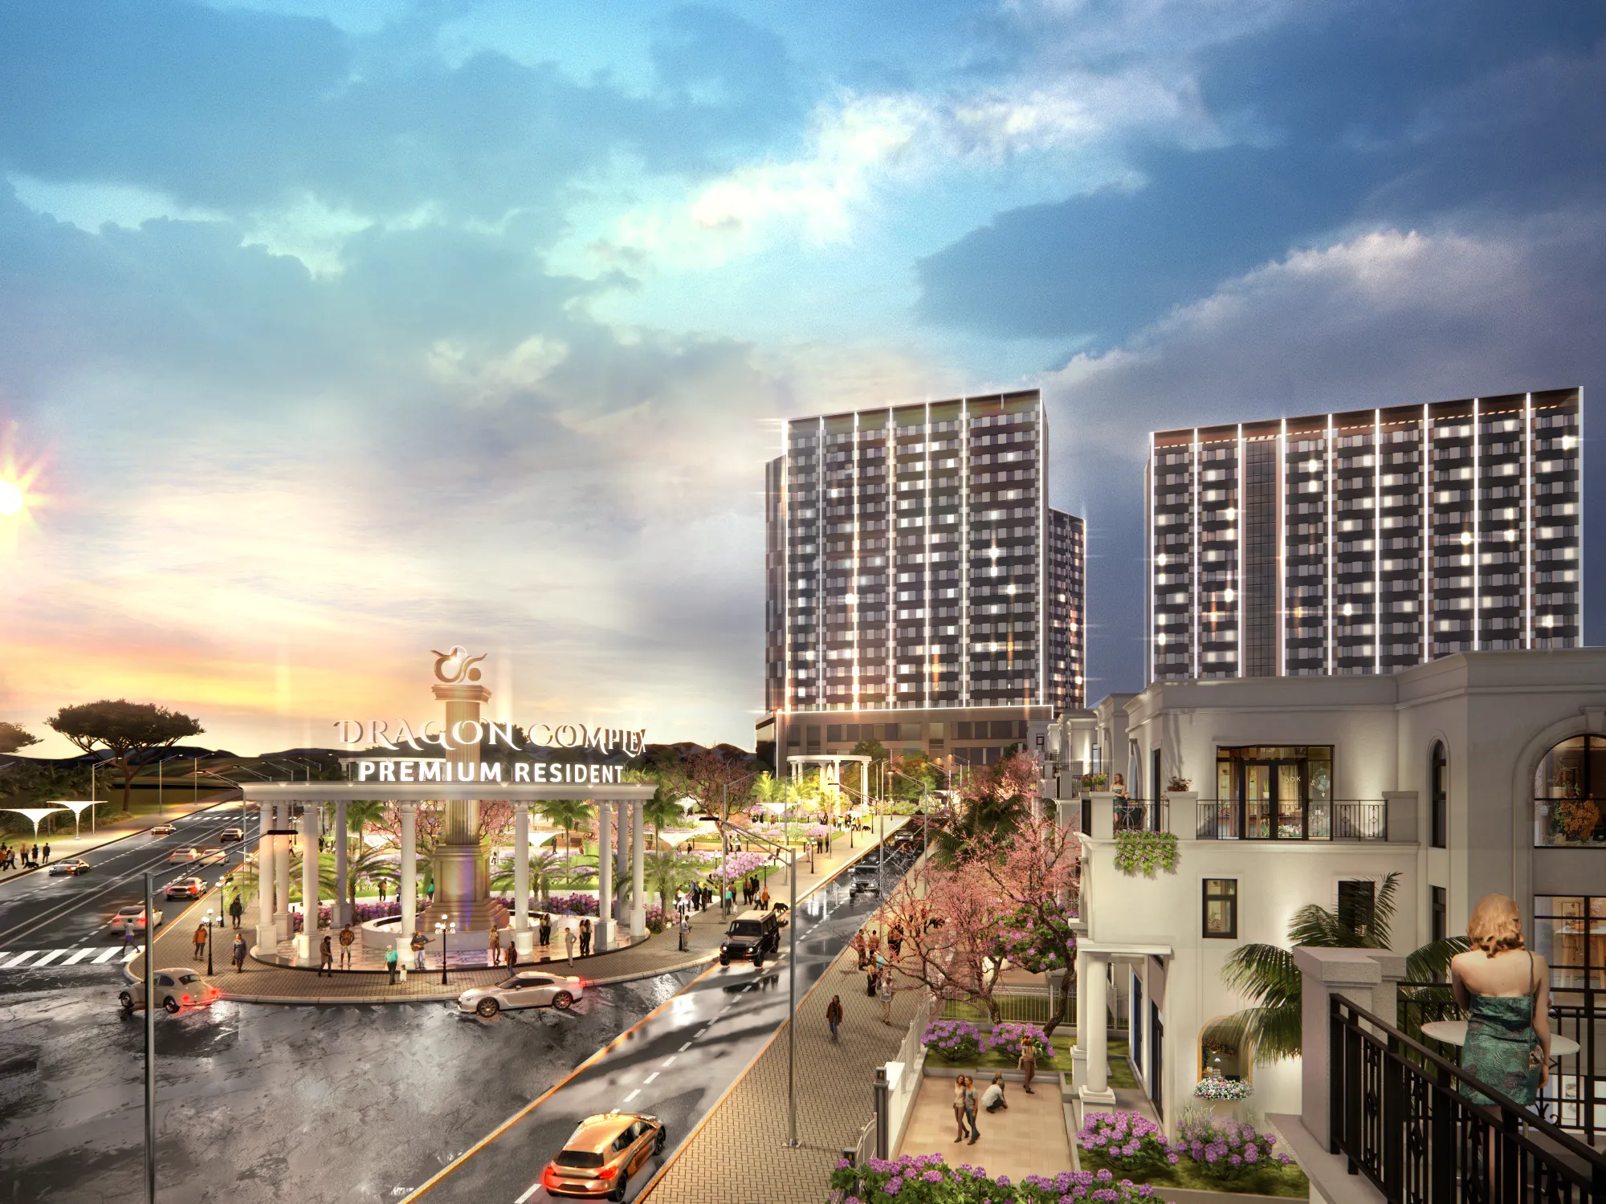
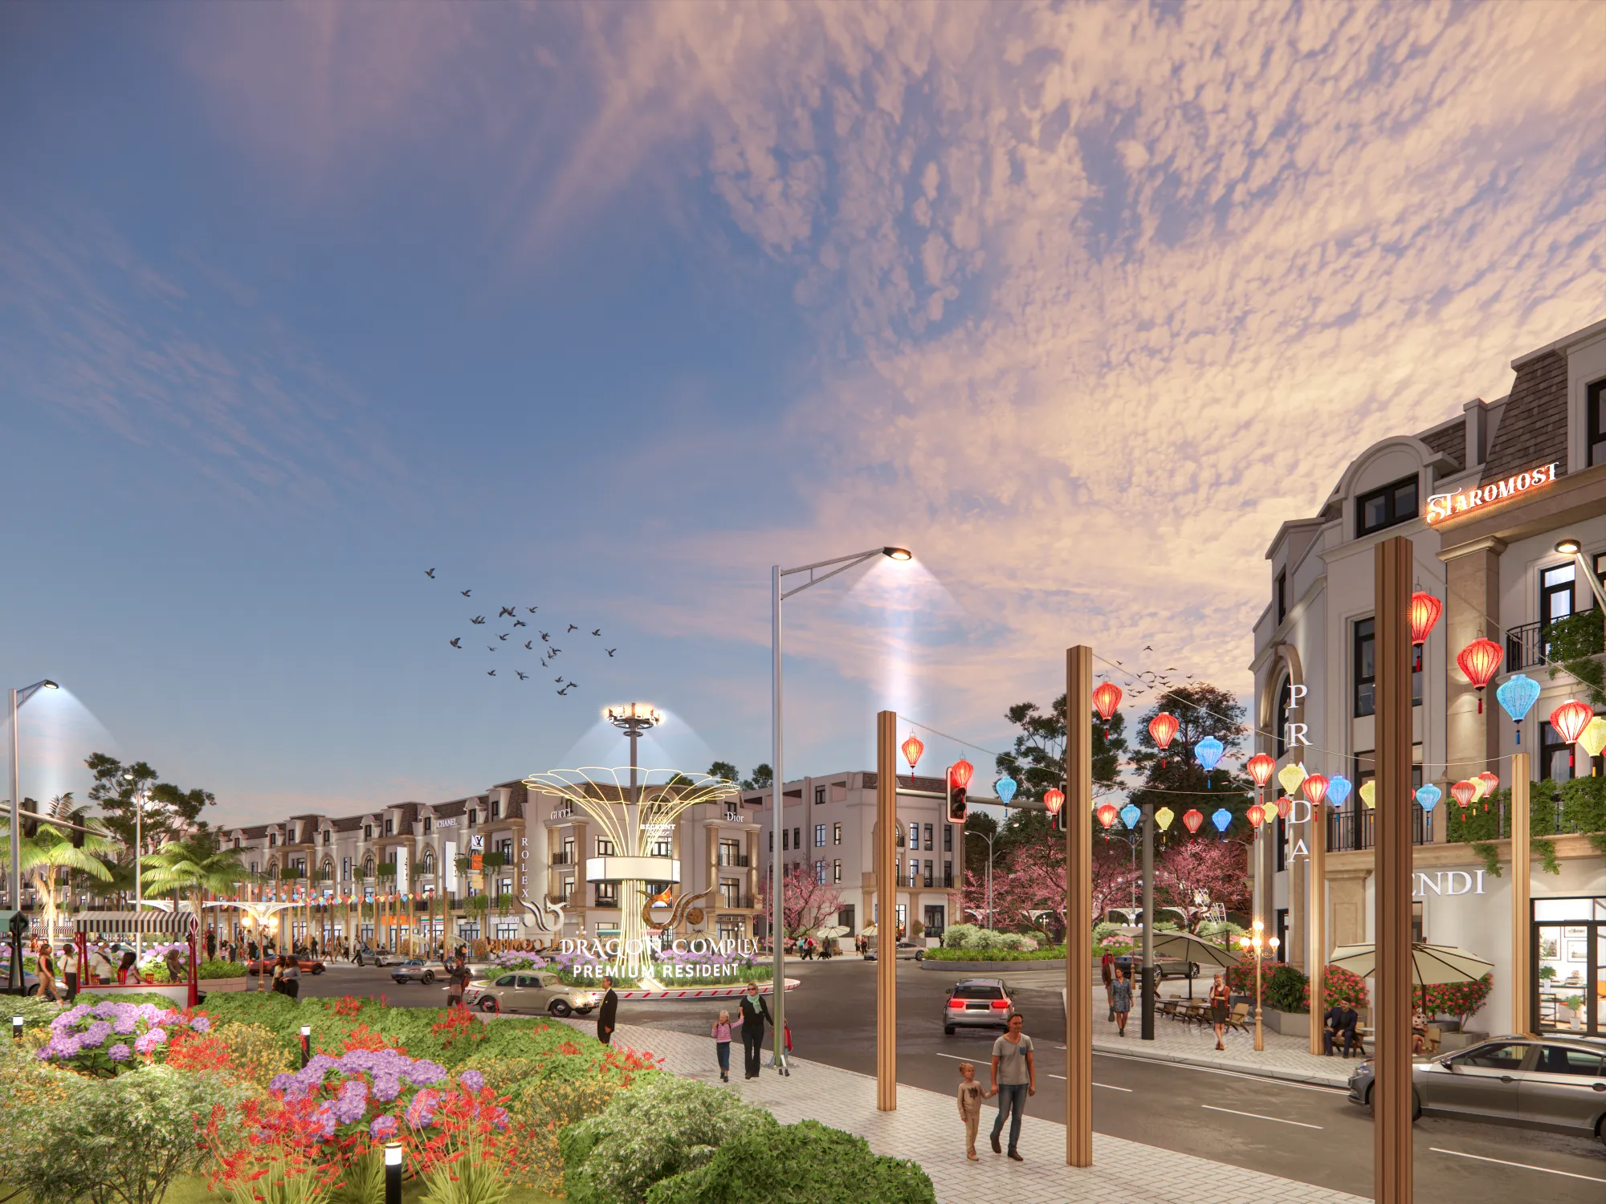
The amenity system at HPX Golden Lao Cai is developed to simultaneously support residential living, commercial activities, and community interaction. Rather than focusing on iconic facilities, the project prioritizes practical infrastructure that enhances residents' daily lives while improving the long-term operational value of the low-rise commercial products.
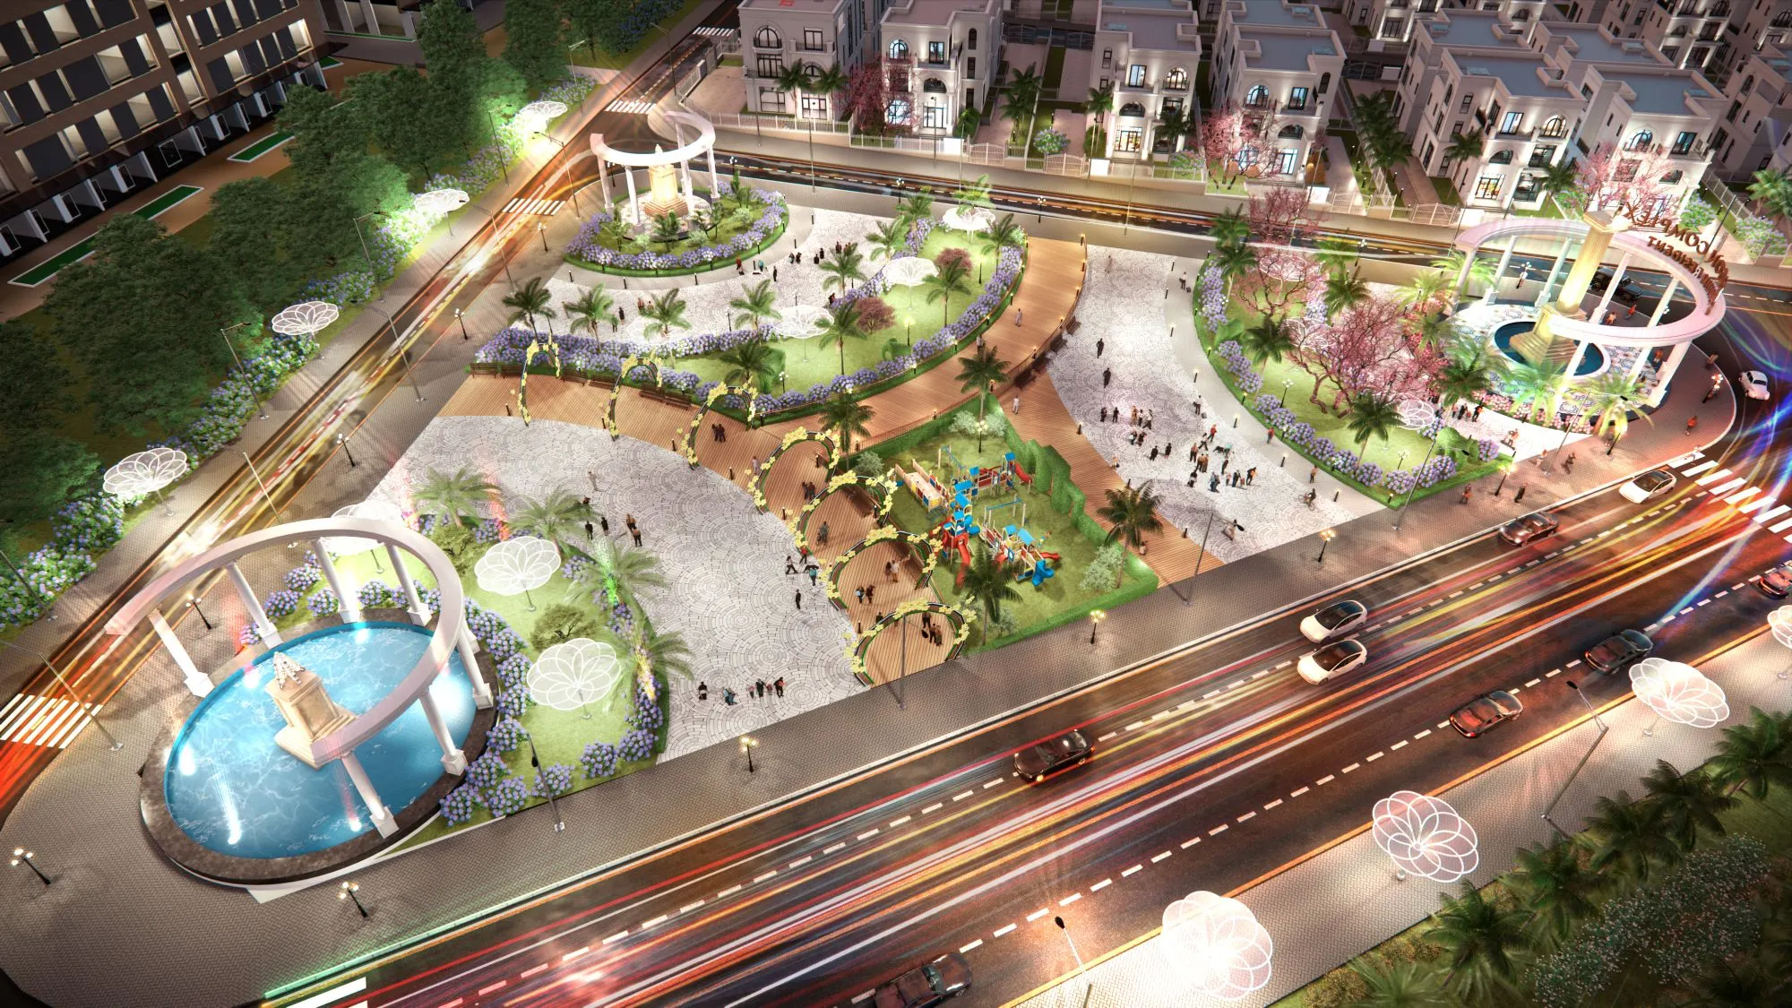
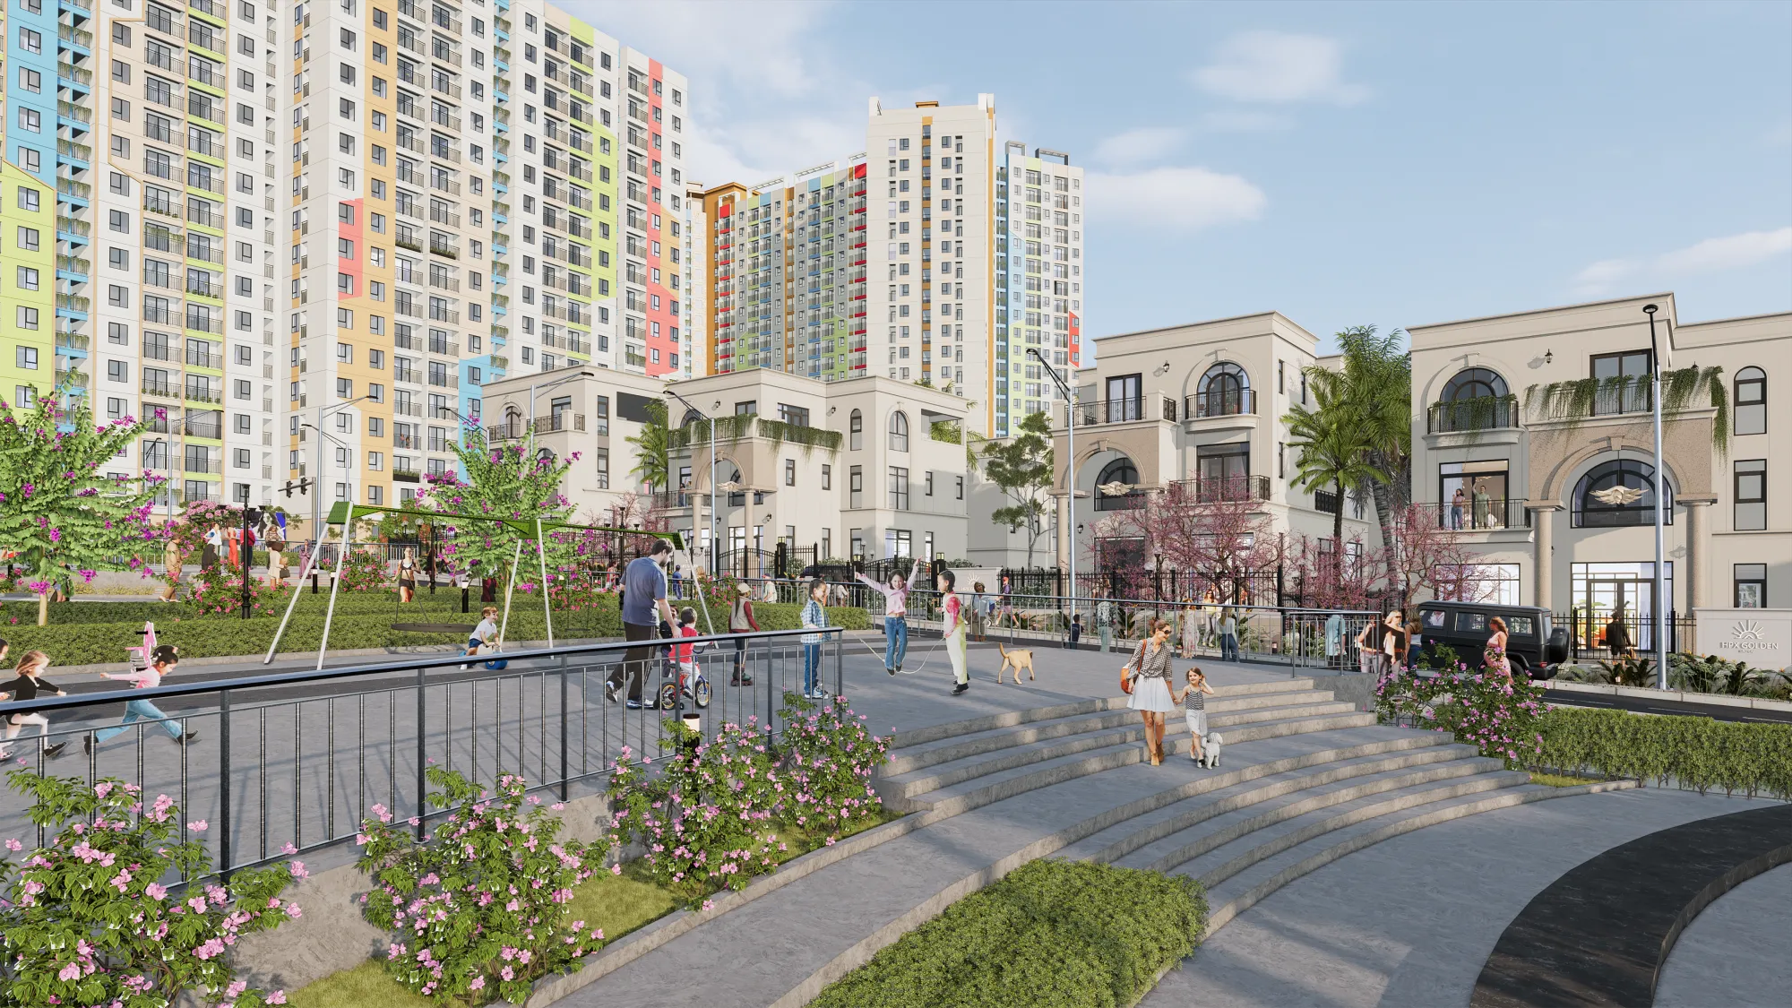
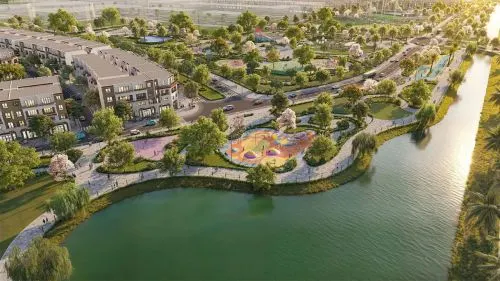
Landscaped parks, green spaces, walking paths, and children's playgrounds create an open, family-friendly living environment. Meanwhile, the synchronized internal road network, parking areas, street lighting, sidewalks, and security system effectively support commercial operations while ensuring stable long-term property management.
Key Amenities
- Landscaped Parks and Green Spaces – Creating open spaces throughout the project while enhancing the living environment and urban landscape.
- Walking Paths and Community Spaces – Encouraging community interaction and providing a healthy environment for residents and young families.
- Children's Playground – Providing an essential recreational facility that enhances the overall residential environment.
- Internal Transportation Infrastructure – Wide internal roads connecting all product zones with convenient access to surrounding transportation networks.
- Parking Areas and Property Management System – Supporting residents, visitors, and commercial activities within the shophouse and commercial townhouse zones.
- Internal Commercial and Service Facilities – Providing opportunities for cafés, restaurants, convenience stores, showrooms, representative offices, and accommodation services.
- Security and Management System – Ensuring safety, privacy, and stable operation for both residential and commercial activities throughout the project.
 |
 |
 |
 |
Thư viện hình ảnh


Download Hải Phát Land Group’s Company Profile Now

Dự án liên quan



Hai Phat Land Group
Joint Stock Company
| Hanoi Office Address: | The Pride – An Hung Urban Area, Ha Dong Ward, Hanoi |
| Hotline: | 0916908822 |
| Zalo OA: | 0916908822 |
| Email: | info@haiphatlandgroup.com.vn |
Subscribe to Updates