


ROMAN PLAZA HANOI
To Huu Street, Ha Dong Ward, Hanoi



project information
PROJECT INTRODUCTION
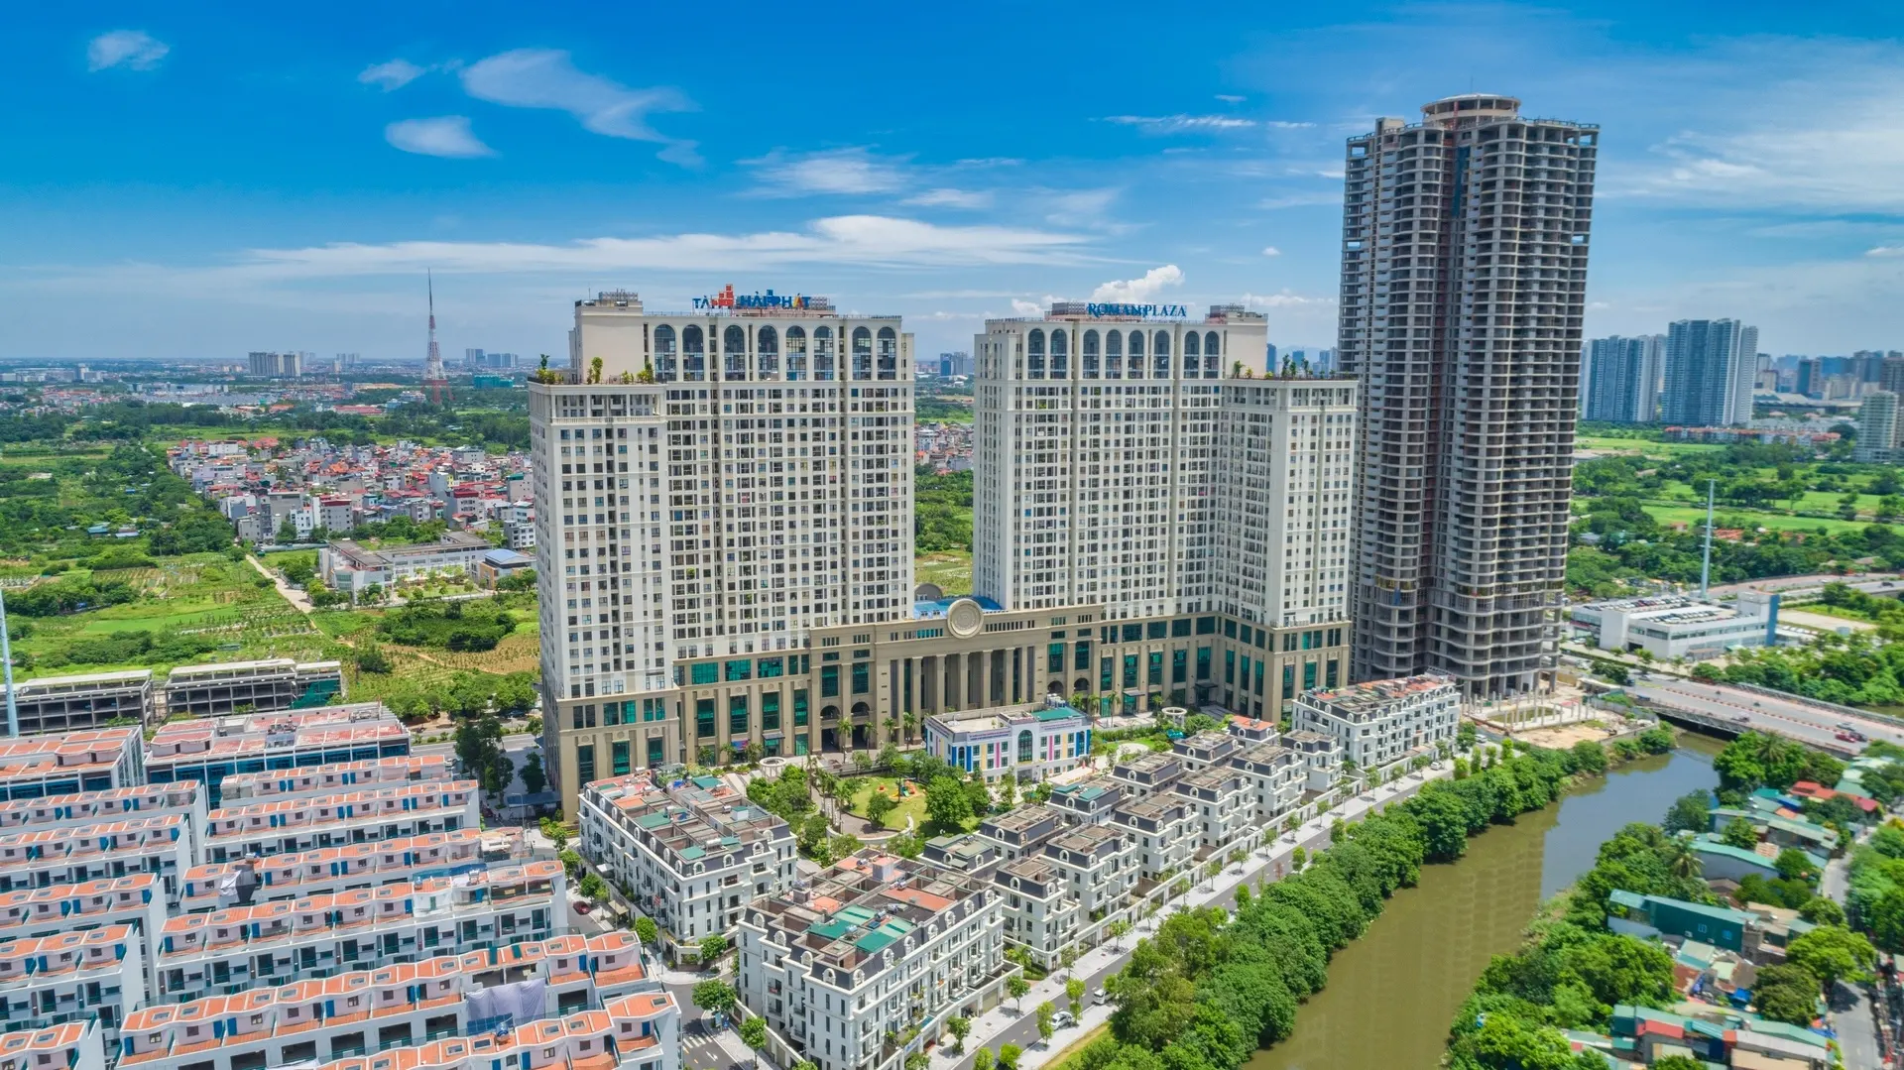
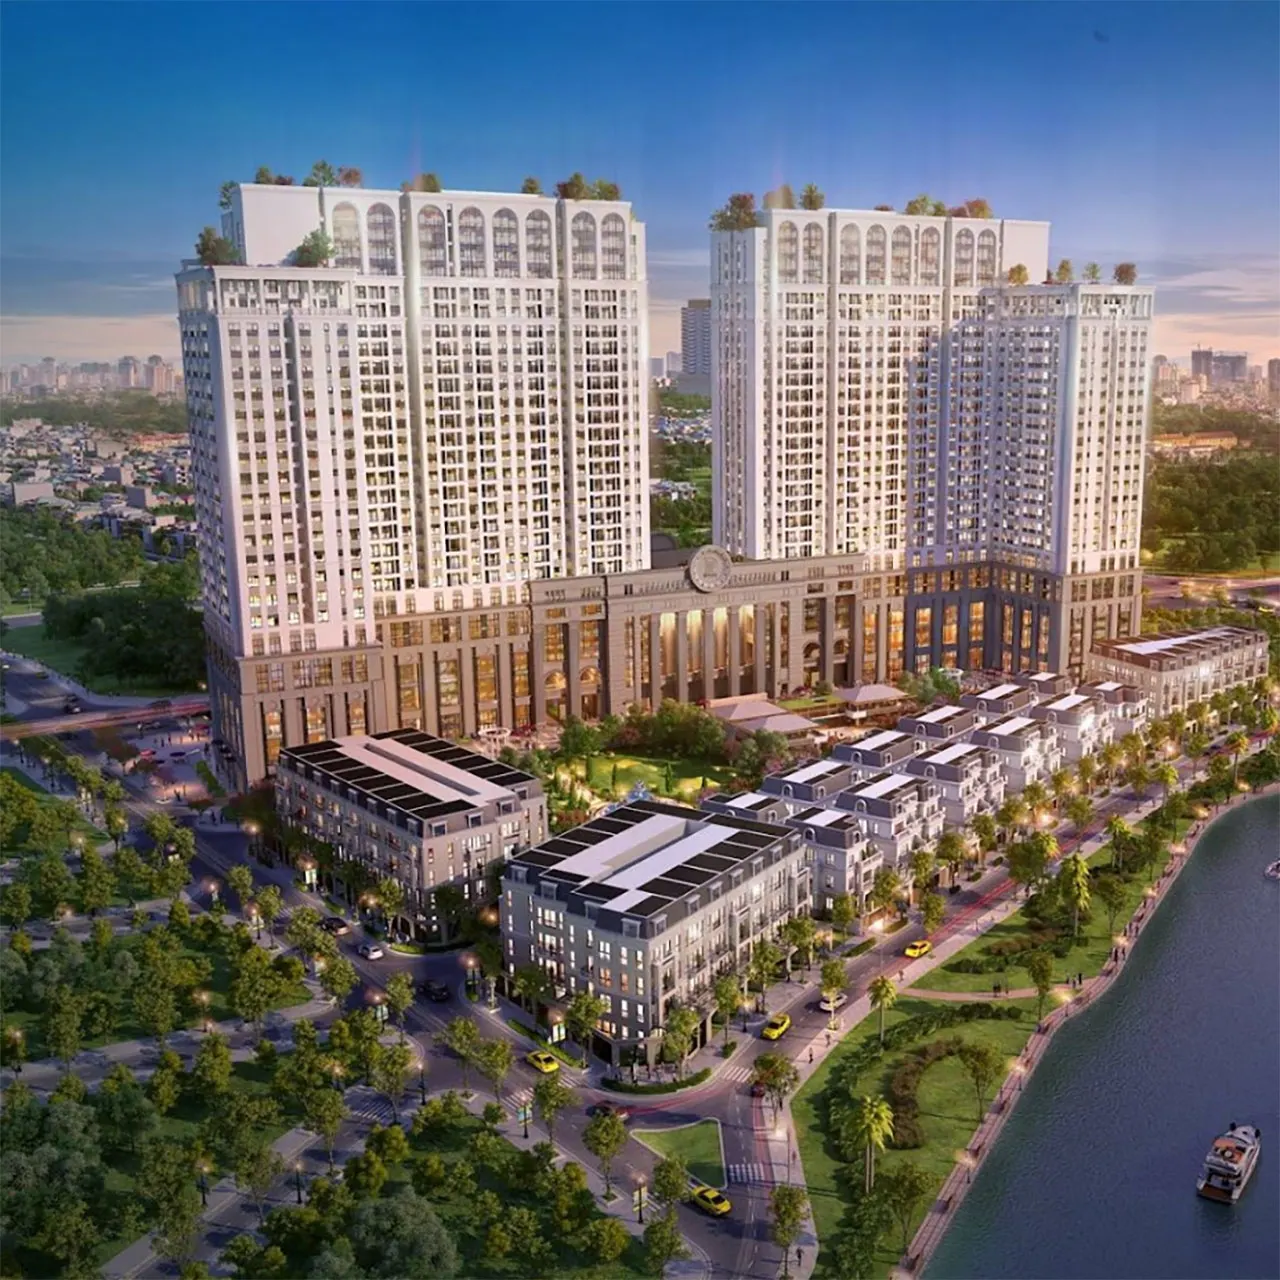
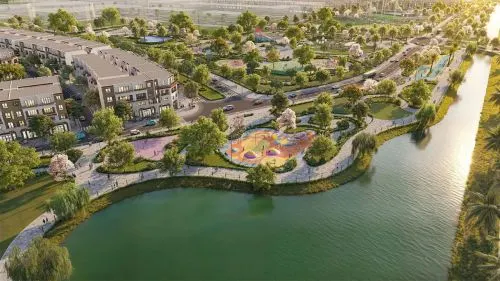
Roman Plaza is a mixed-use development comprising commercial facilities, services, and premium residential apartments, located along the To Huu – Le Van Luong corridor, one of the key urban development axes in western Hanoi. The project is positioned as a multifunctional urban complex, integrating apartments, duplex residences, terraced houses, low-rise villas, and commercial-service facilities within a synchronized master plan.
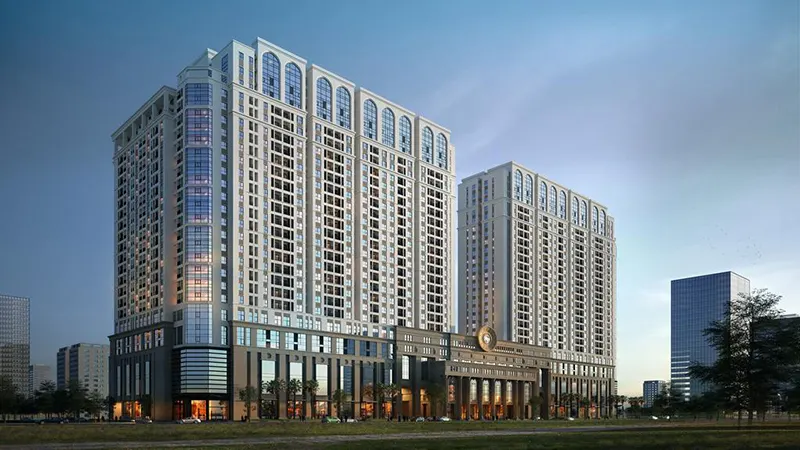
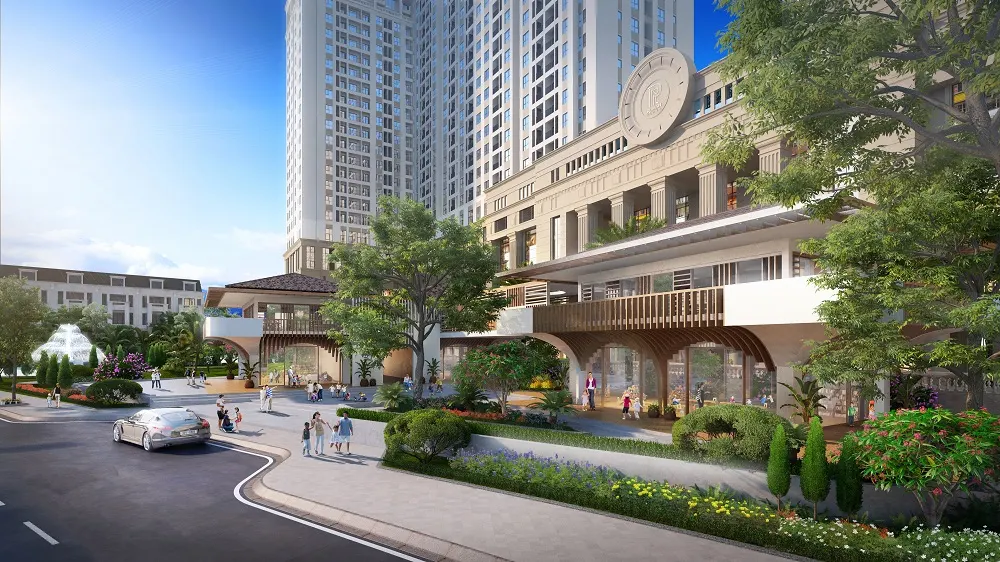
Inspired by European Neoclassical architecture, Roman Plaza stands out with its elegant architectural design, comprehensive internal amenities, and the ability to accommodate a wide range of residential, working, and commercial needs for modern urban residents. Beyond providing a quality living environment at the western gateway of the capital, the project also offers long-term investment value thanks to its established location, existing residential community, and continuously improving urban infrastructure.
PROJECT INFORMATION
| Project Name | Roman Plaza |
| Total Site Area | 3,5ha |
| Location | Frontage on To Huu Street, Ha Dong Ward, Hanoi |
| Developer | Hai Phat Invest |
| Unit Area | Various |
| Property Type | Mixed-use Development (Apartments, Terraced Houses, Villas) |
| Ownership | Long-term Land Use Rights Certificate |
LOCATION
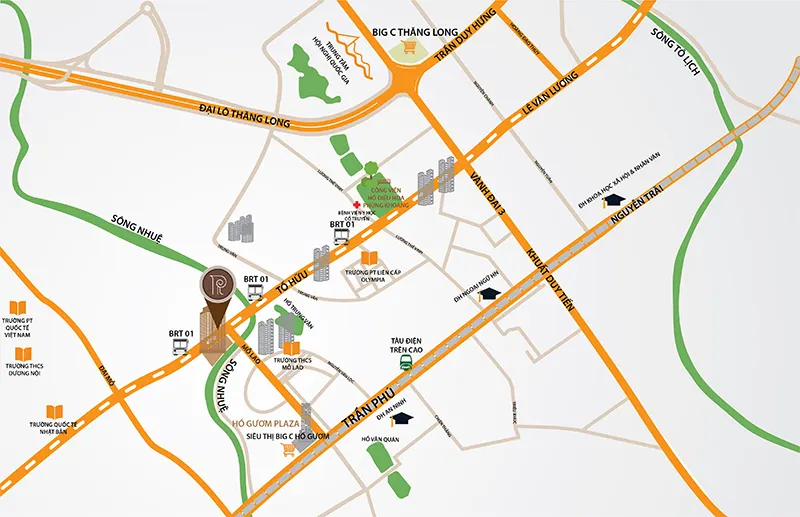
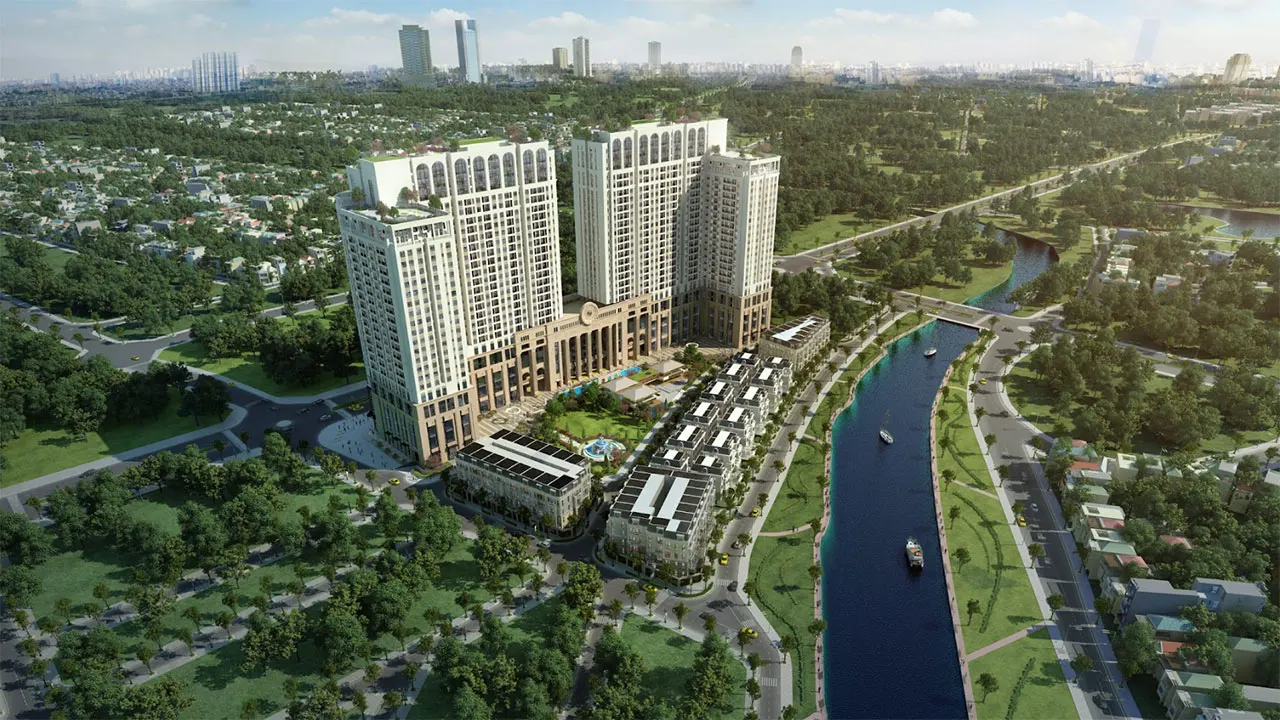
Roman Plaza enjoys a prime location on To Huu Street, part of the major urban development corridor connecting Thanh Xuan, Nam Tu Liem, and Ha Dong. This rapidly urbanizing area is home to established residential communities, shopping centres, schools, office buildings, and numerous large-scale urban developments in western Hanoi.
From the project, residents can conveniently access major transportation routes, including Le Van Luong Street, Nguyen Trai Street, Ring Road 3, Thang Long Boulevard, and the primary arterial roads leading to central Hanoi. The project's proximity to the Bus Rapid Transit (BRT) system and the Cat Linh – Ha Dong Metro Line further enhances regional connectivity while supporting the long-term residential needs of professionals working in western Hanoi.
MASTER PLAN
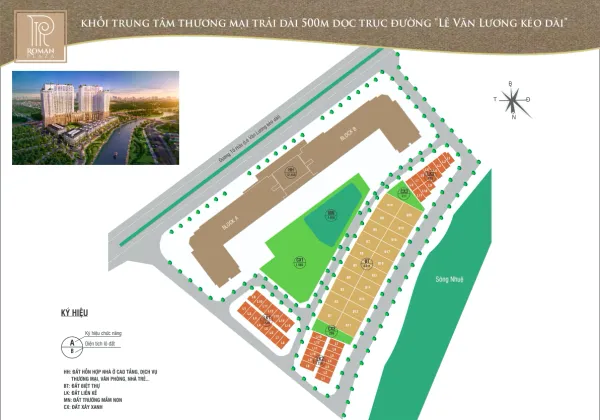
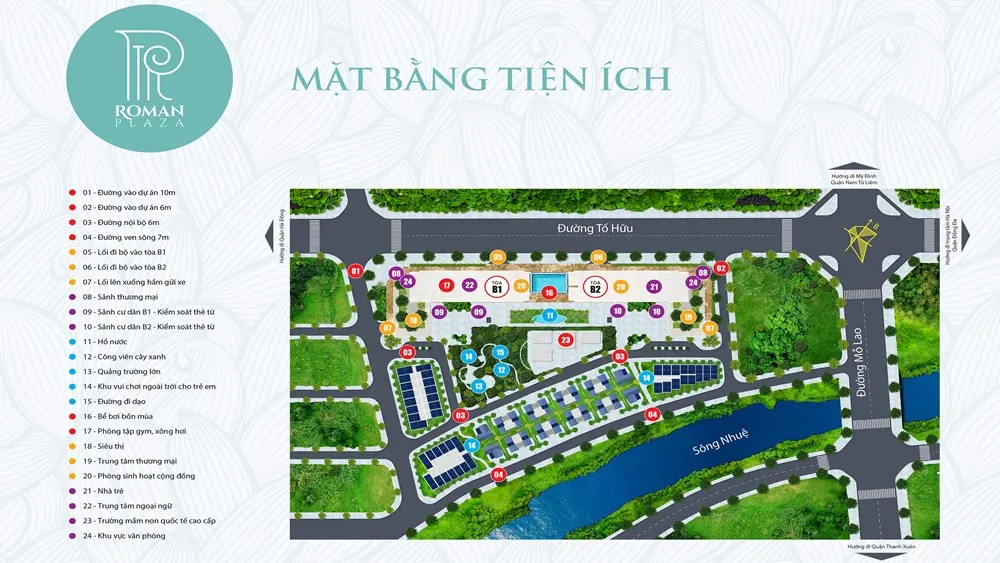
Roman Plaza is master-planned on a land area of approximately 35,900 m², developed as a mixed-use urban complex comprising high-rise residential towers, low-rise housing, commercial-service facilities, a kindergarten, landscaped green spaces, and a synchronized internal transportation network. The master plan is designed to balance construction density, community living spaces, and the multifunctional needs of residents.
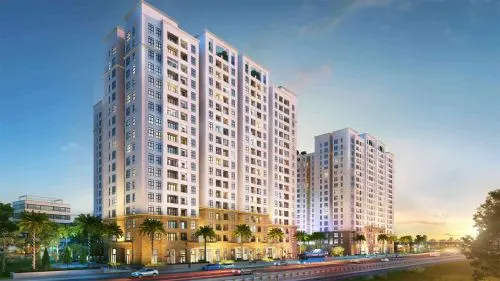
The high-rise component consists of two 25-storey residential towers with three basement parking levels, accommodating apartments, duplex residences, and a commercial-service podium. The low-rise component includes 39 terraced houses and 20 villas, creating a more private residential environment for customers seeking independent living space, business opportunities, and long-term property ownership.
Overall, Roman Plaza is planned as a medium-scale mixed-use development that integrates residential living, shopping, working, entertainment, and community activities within a single, well-connected urban.
PRODUCT SEGMENTS
Apartment & Duplex Zone
The high-rise residential zone at Roman Plaza comprises 804 apartments and duplex units, located within two 25-storey towers. The project offers a diverse range of unit sizes, catering to various customer segments, from young families and multi-generational households to buyers seeking spacious residences in western Hanoi.
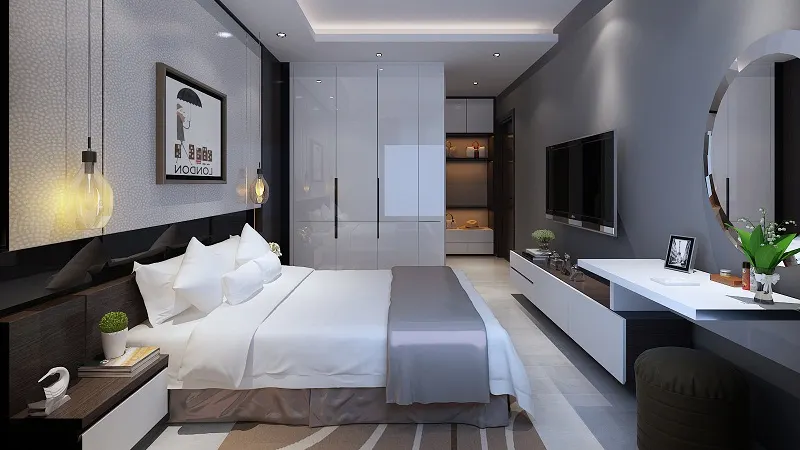
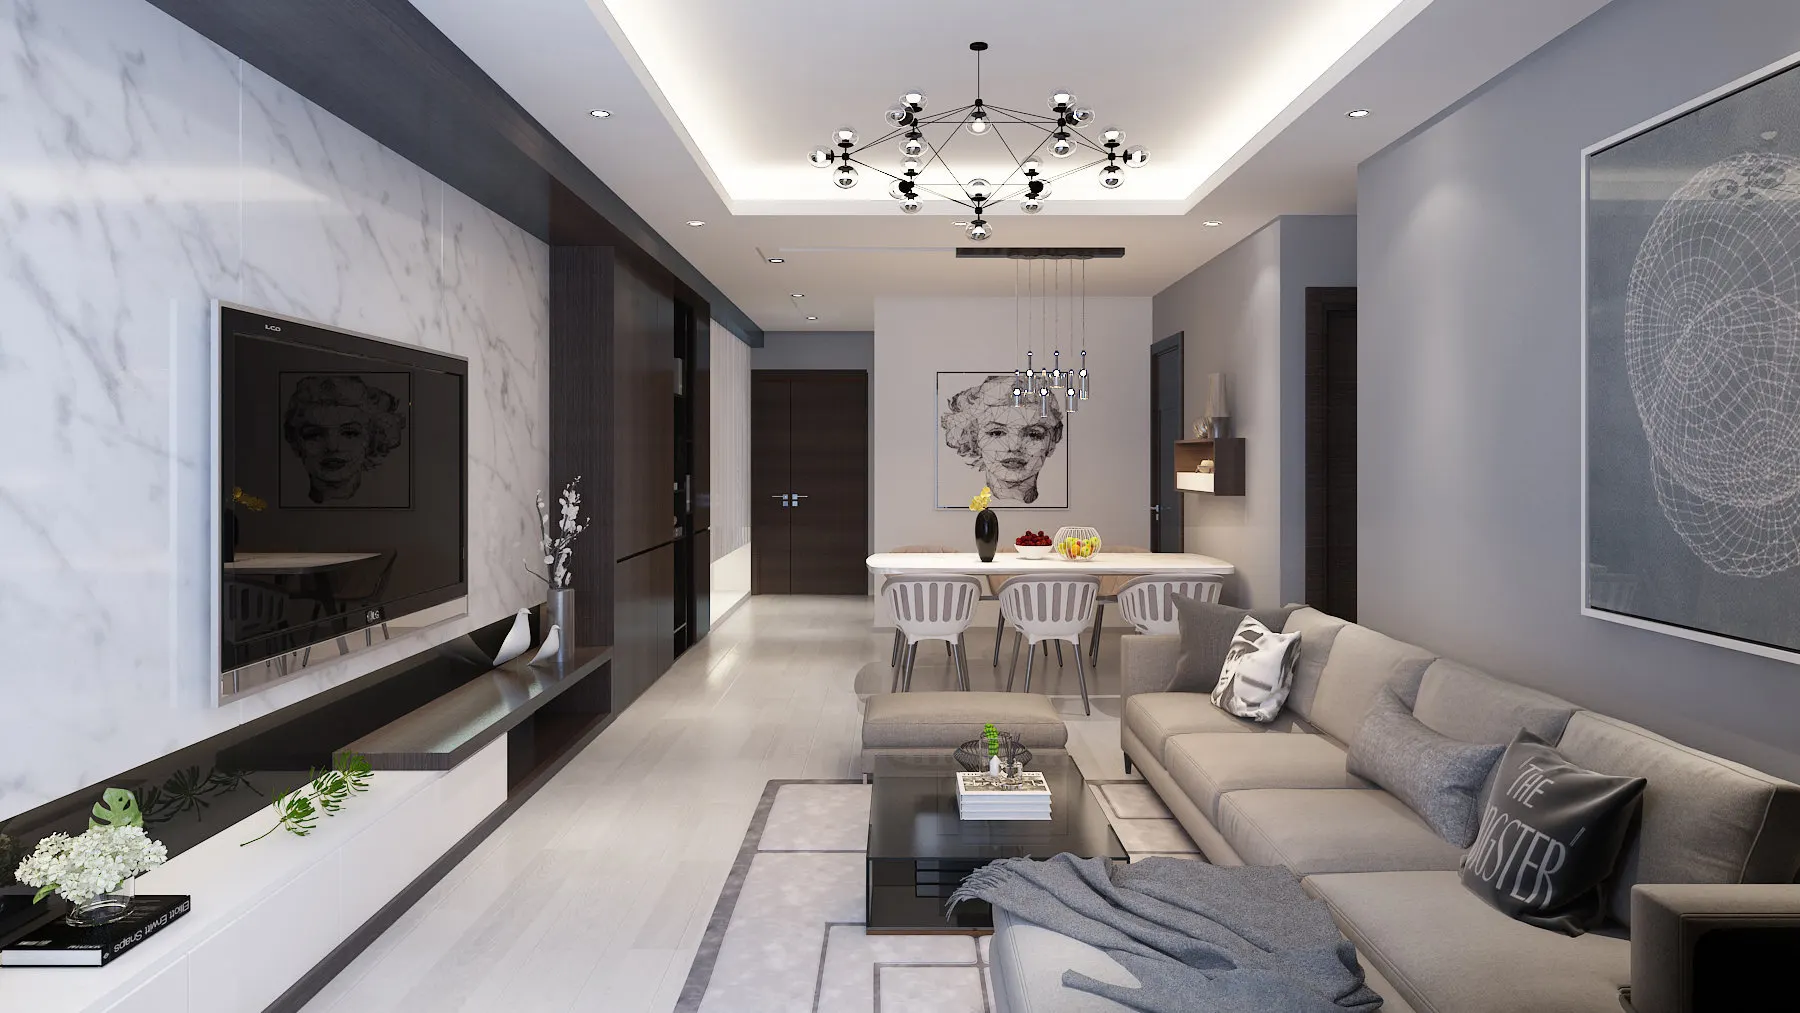
The apartment layouts emphasize functionality, natural lighting, ventilation, and flexible interior arrangements. Supported by the commercial podium and comprehensive internal amenities, residents can conveniently access daily necessities within walking distance, reducing travel time in a fast-paced urban environment.
Terraced House Zone
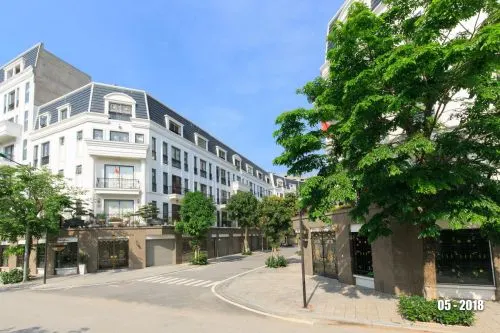
The Terraced House Zone comprises 39 units, each designed with 4 storeys and an attic floor, offering flexible layouts suitable for both residential and commercial purposes.
Benefiting from its location within a mixed-use development, these terraced houses enjoy direct access to the project's residential community, visitors from the To Huu corridor, and surrounding commercial facilities. This product line is highly versatile, serving both owner-occupiers and customers seeking stable rental income or long-term business opportunities.
Villa Zone
The low-rise Villa Zone consists of 20 villas, including 16 semi-detached villas and 4 detached villas. These residences are developed to provide greater privacy, larger living areas, and a quieter residential environment compared with the high-rise component.
Roman Plaza Villas are well suited for customers seeking long-term family residences within the expanding urban area of Hanoi while maintaining convenient access to the transportation network, commercial centres, and public services of western Hanoi.
MASTER AMENITY PLAN
AMENITIES
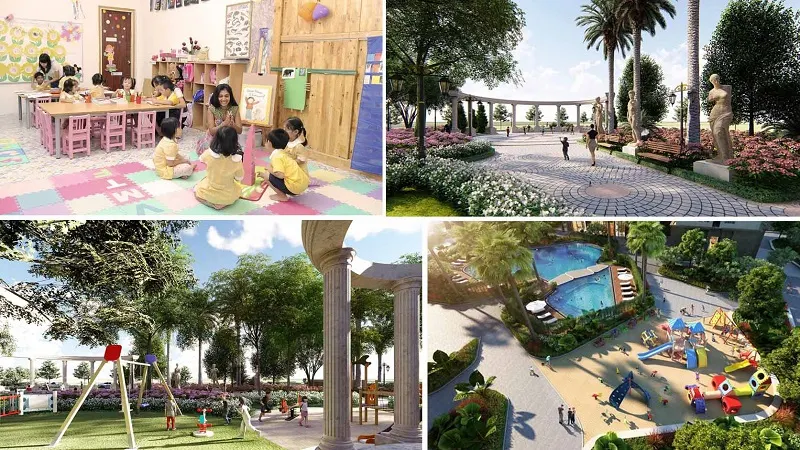
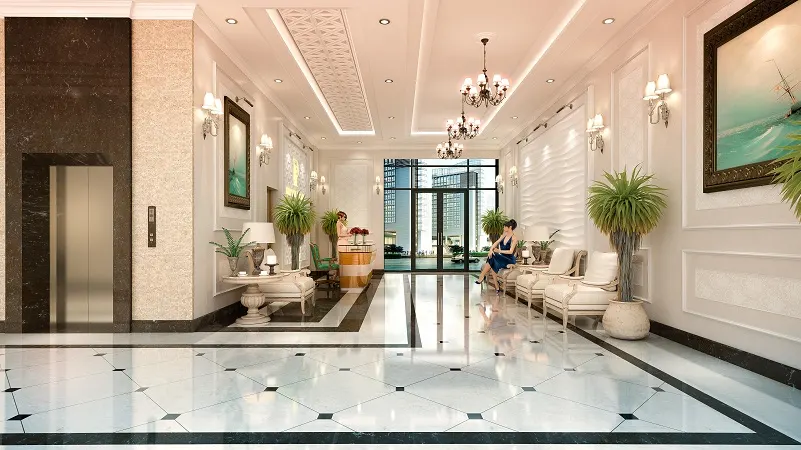
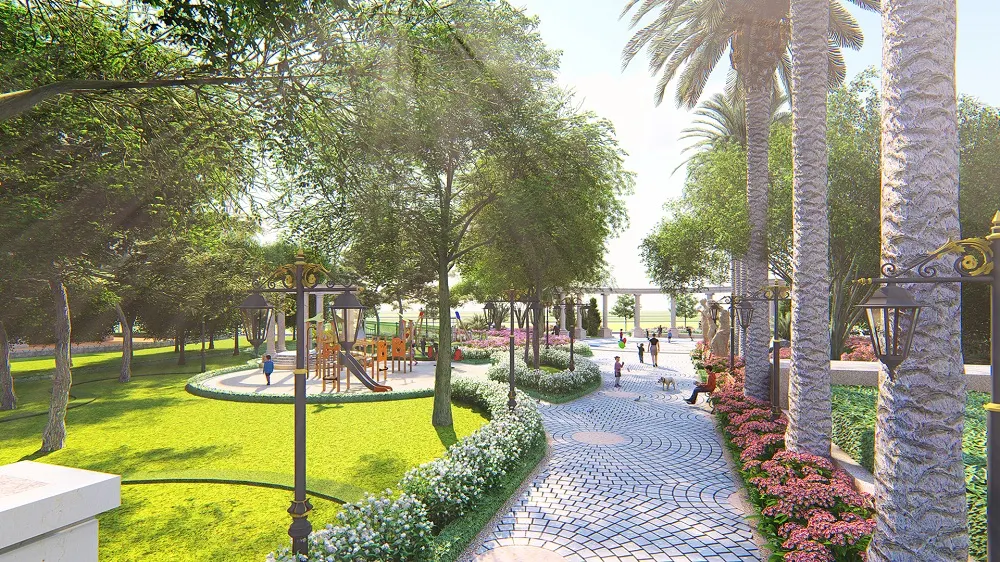
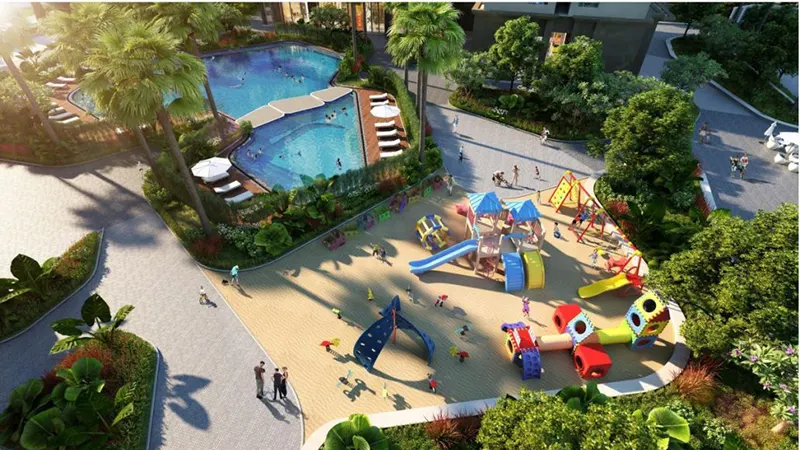
The amenity system at Roman Plaza is designed to fully support residents' daily lifestyles by integrating commercial facilities, healthcare services, education, recreation, and community spaces within the development.
Key amenities include:
- Commercial & Wellness Facilities: A vibrant retail podium integrated with premium spa services and a modern fitness centre.
- Exclusive Sky-level Amenities: A contemporary cinema complex and sky swimming pools, separated from the noise and dust of the city, creating a more relaxing living experience.
- The project continues to enhance its service facilities and upgrade the landscaped environment to improve the overall residential experience.
- The allocation and planning of commercial spaces within the podium are being optimized to ensure premium operational standards as F&B brands, retail outlets, and service providers become fully operational.
Together with its established location, European-inspired architecture, and integrated mixed-use planning, these amenities contribute to making Roman Plaza one of the most comprehensive urban developments in western Hanoi, meeting the needs of residential living, business, leisure, and long-term property ownership.
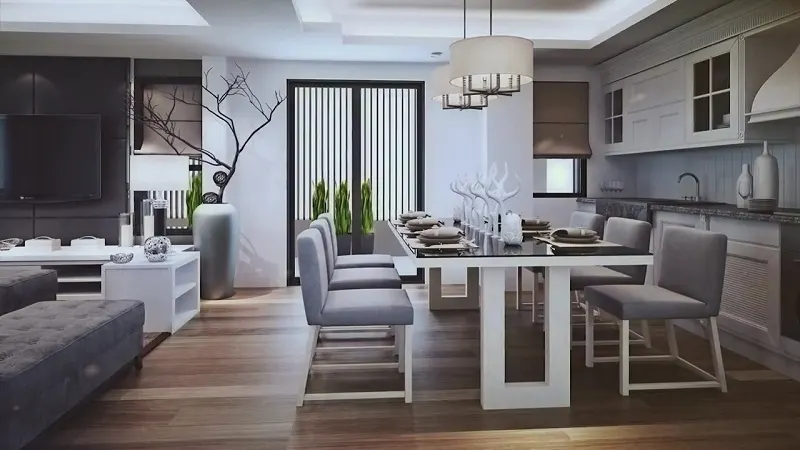
Hình ảnh nội thất
Thư viện hình ảnh


Download Hải Phát Land Group’s Company Profile Now

Dự án liên quan



Hai Phat Land Group
Joint Stock Company
| Hanoi Office Address: | The Pride – An Hung Urban Area, Ha Dong Ward, Hanoi |
| Hotline: | 0916908822 |
| Zalo OA: | 0916908822 |
| Email: | info@haiphatlandgroup.com.vn |
Subscribe to Updates