


THE INTERONE
Tran Nhan Tong Walking Street, Southern Urban Area, Tan Tien Ward, Bac Ninh Province
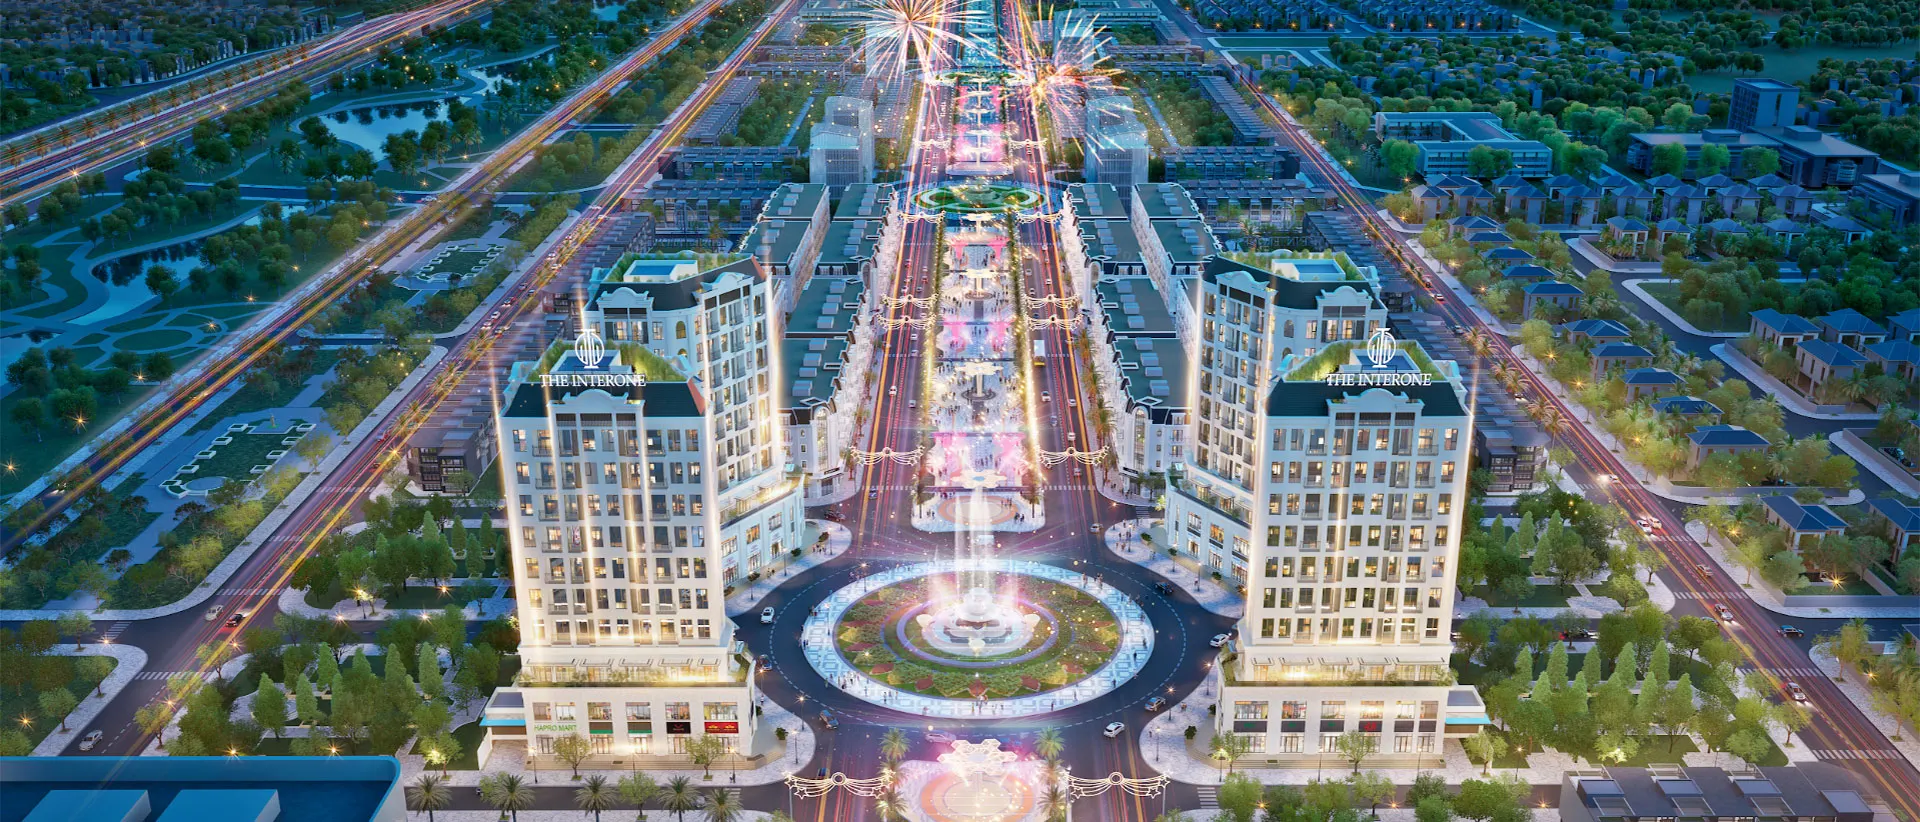



project information
PROJECT INTRODUCTION
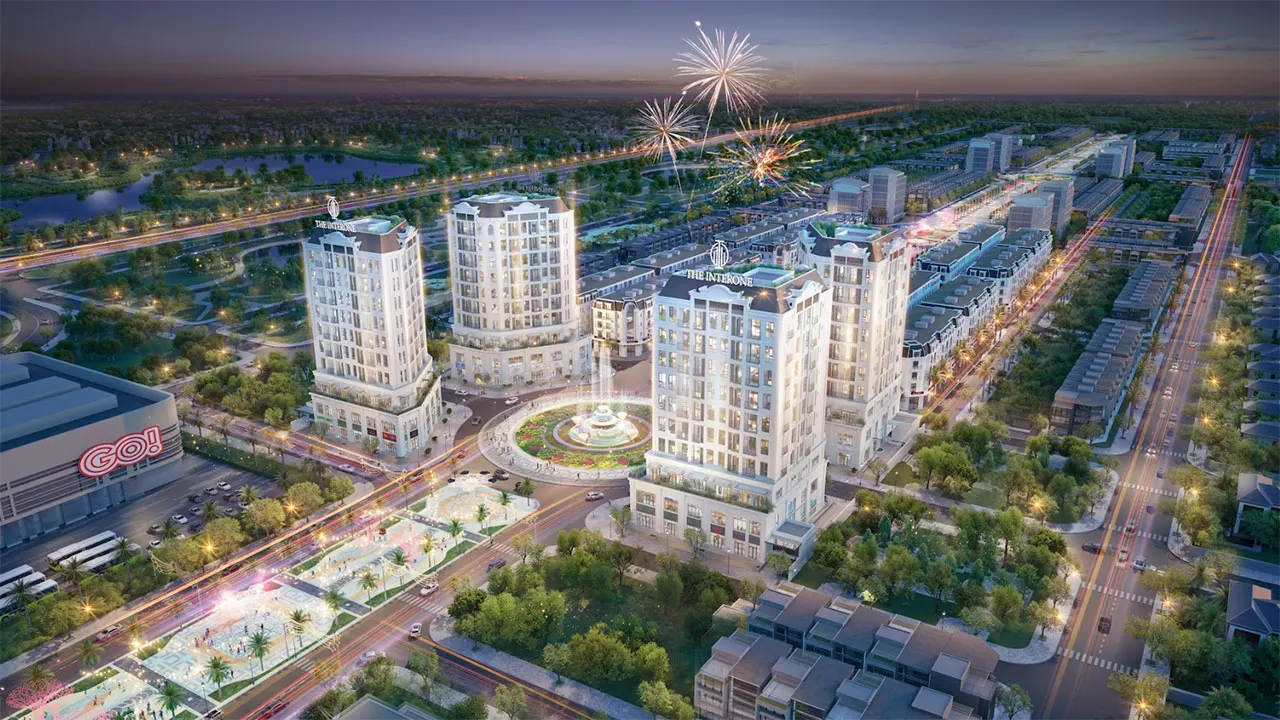
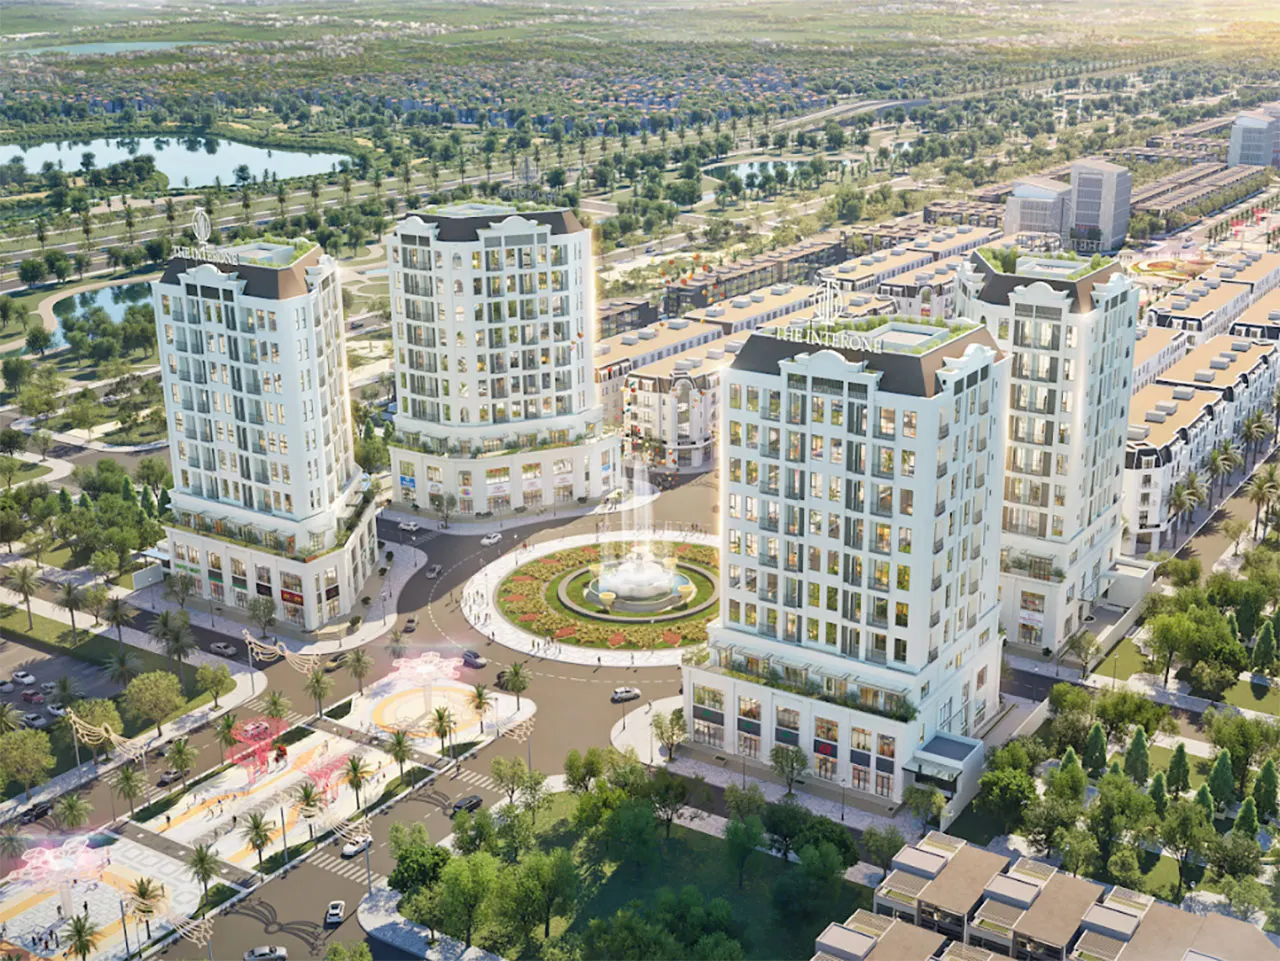
The Interone is a modern apartment and commercial-service complex located in the central pedestrian street area of the Southern Urban Area, Bac Ninh Province. The project is developed under an integrated Live – Work – Service model, targeting urban residents, experts, managers, and long-term tenants working in nearby industrial parks as well as administrative and economic centers.
With its compact scale, optimized functional design, and integrated amenity system, The Interone offers a comfortable, flexible living environment that suits the dynamic lifestyle of a rapidly developing industrial city. The project not only meets residential needs but also creates opportunities for rental operations, commercial business activities, and long-term asset accumulation in Bac Ninh's new urban center.
PROJECT INFORMATION
|
Item |
Details |
|
Project Name |
The Interone |
|
Total Site Area |
6,093 m² (Including 04 ten-storey towers and 01 basement level) |
|
Location |
Dinh Ke Ward, Bac Ninh Province |
|
Developer |
Hai Phat Invest |
|
Unit Area |
Various sizes (from 33.6 m² to 92.2 m²) |
|
Product Mix |
252 apartments; 40 duplex shophouses; 12 commercial-service units |
|
Ownership |
Long-term Land Use Rights Certificate |
LOCATION
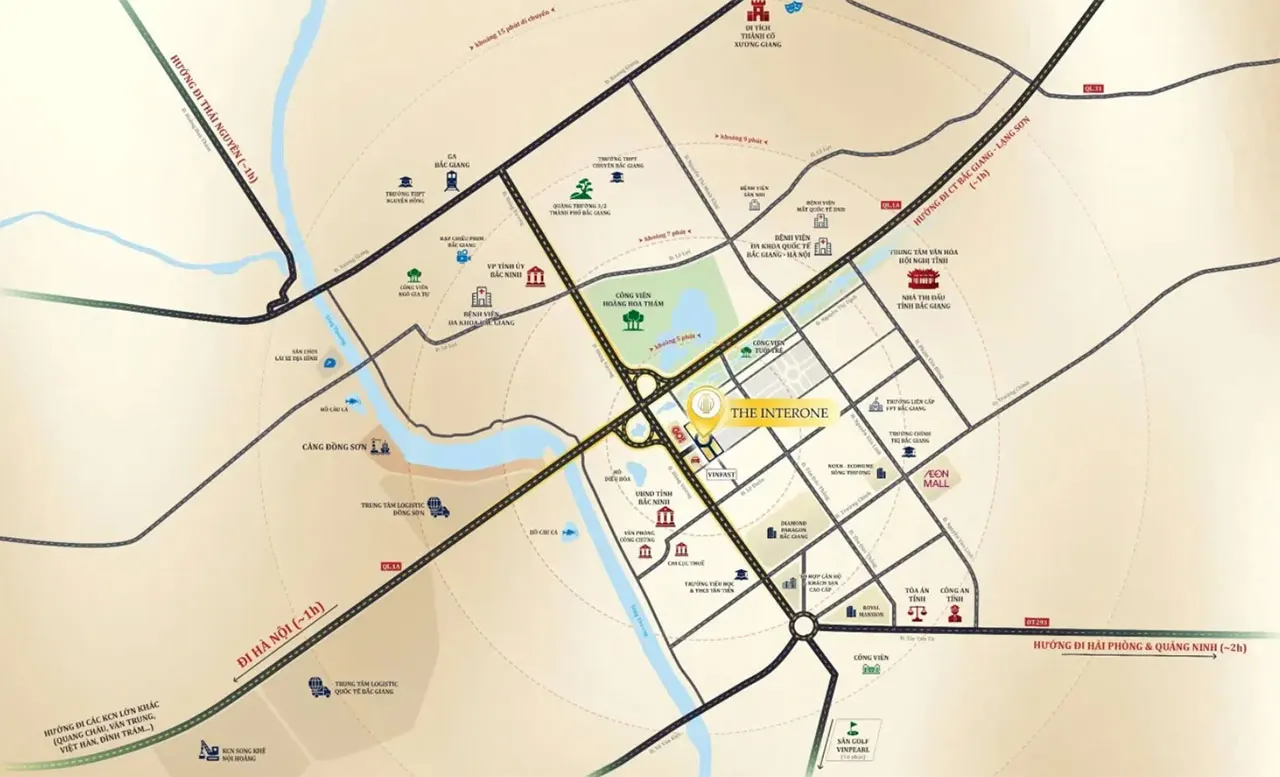
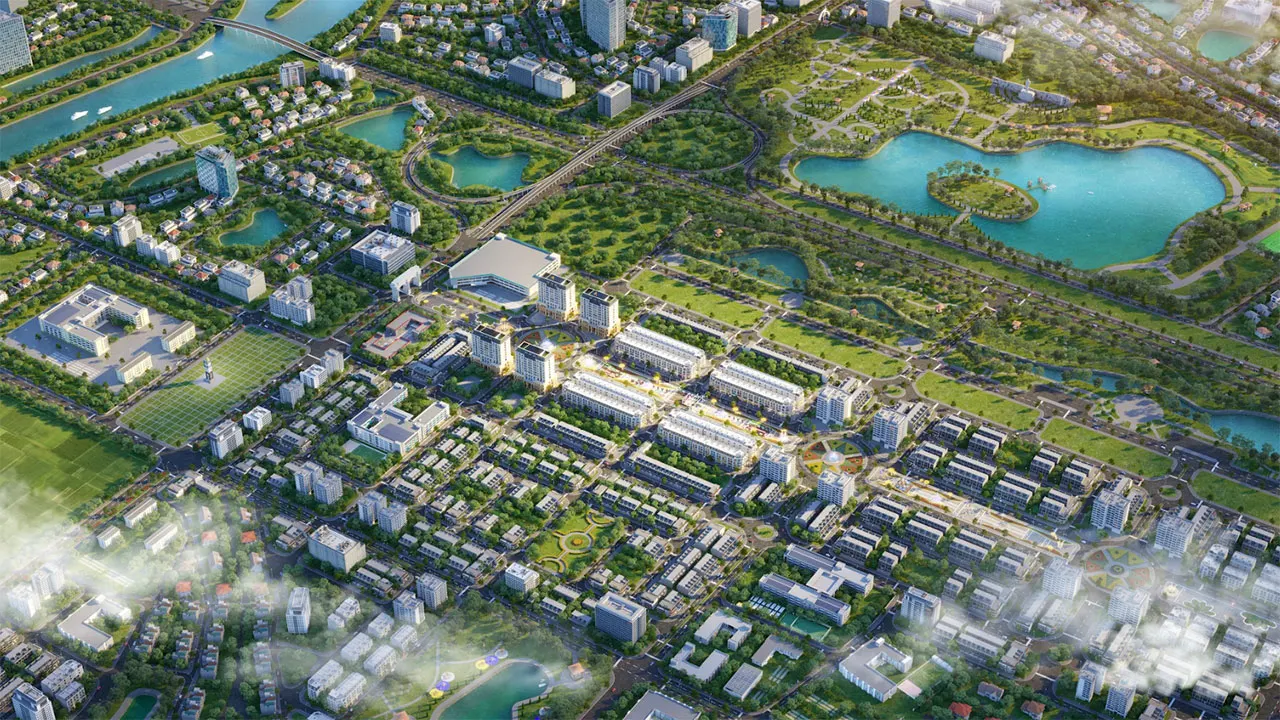
The project enjoys a strategic location at the intersection of Dinh Tram and Yen Phong—two areas with the highest concentration of industrial parks in Vietnam. It occupies a prime location within the country's FDI network.
- Located at the center connecting major industrial parks such as Dinh Tram, Van Trung, Quang Chau, and Yen Phong, helping minimize travel time and optimize work efficiency for managers and foreign experts.
- Adjacent to key transportation routes, including National Highway 1A and the Hanoi – Lang Son Expressway, providing convenient access to Bac Ninh Provincial Administrative Center and Noi Bai International Airport.
- Situated at the heart of billion-dollar development projects, the location ensures a consistently high occupancy rate for accommodation while offering strong potential for long-term asset appreciation in line with the rapid growth of Northern Vietnam's industrial hub.
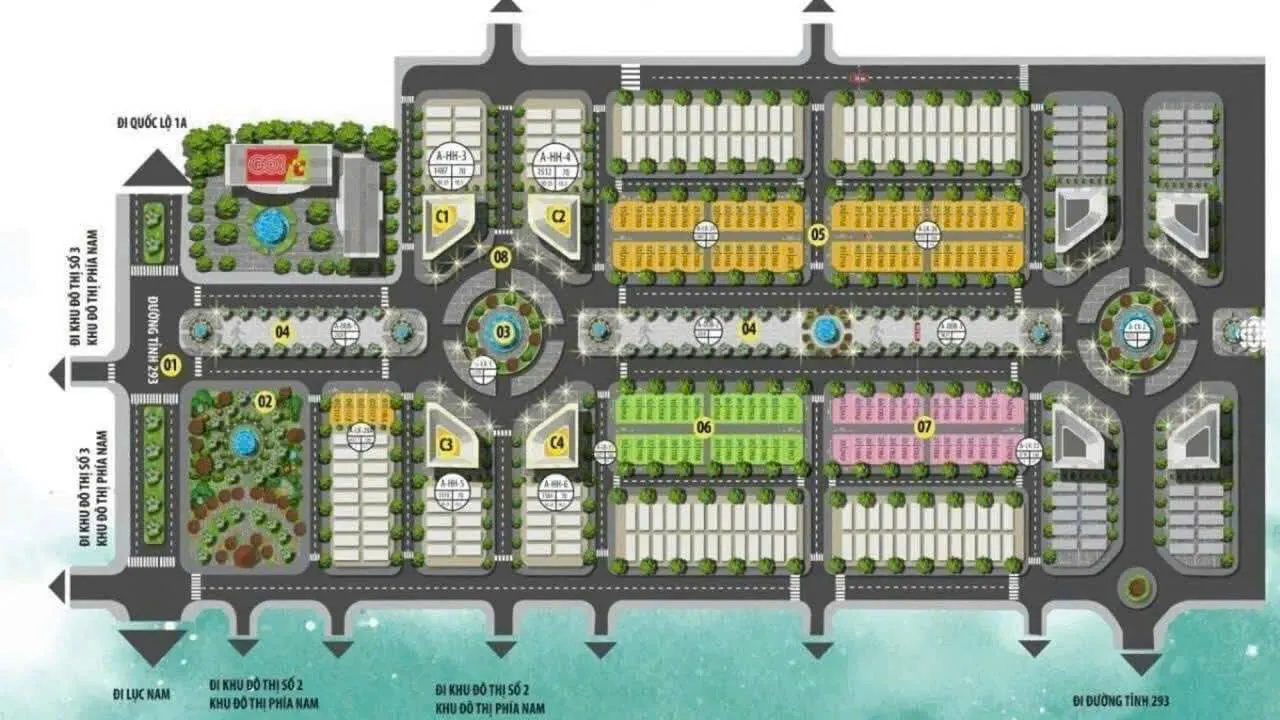
MASTER PLAN
The project is master-planned on a 6,093 m² land area, comprising 04 ten-storey towers and 01 smart basement level. It offers a total of 304 premium products, creating a modern mixed-use complex of serviced apartments and commercial facilities.
Premium Apartments – 252 Units
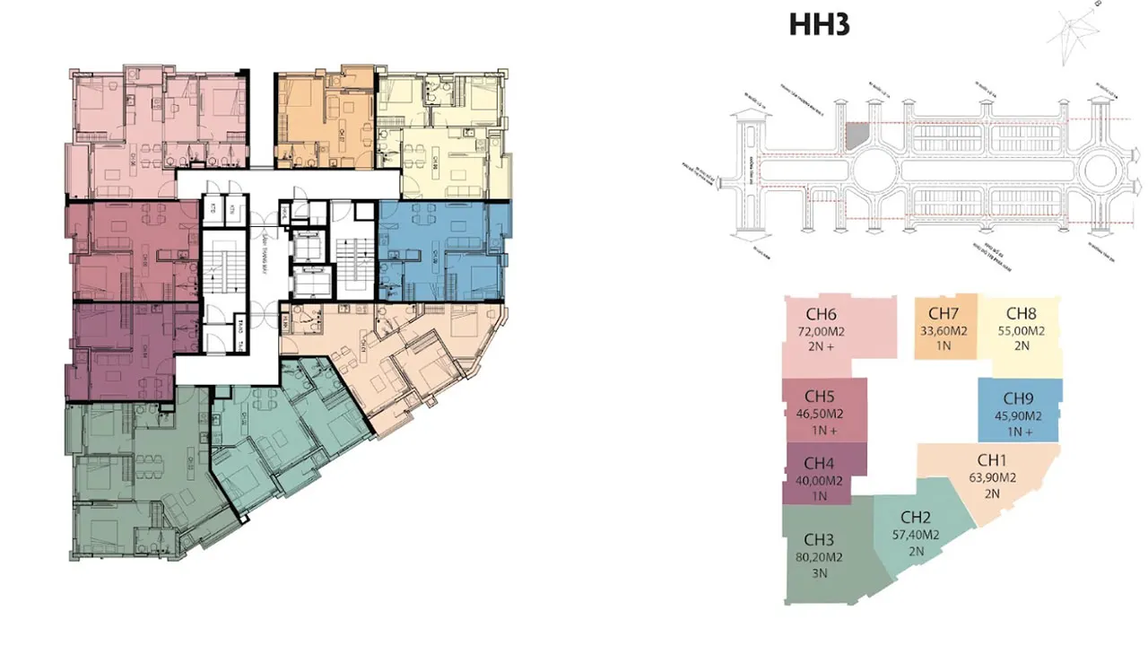
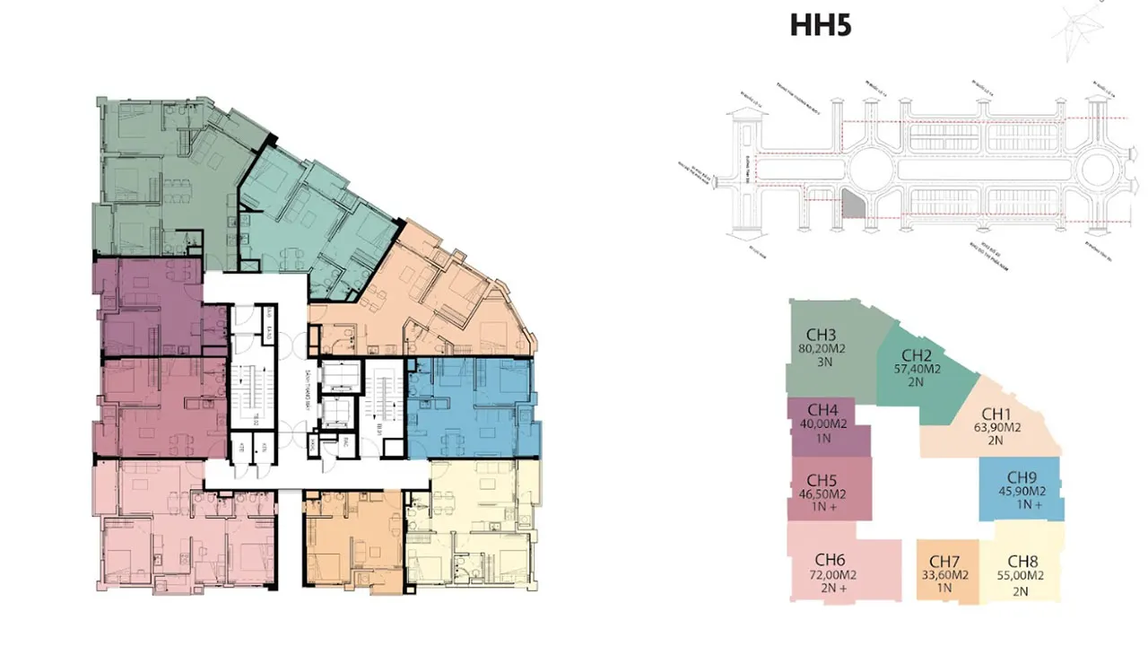
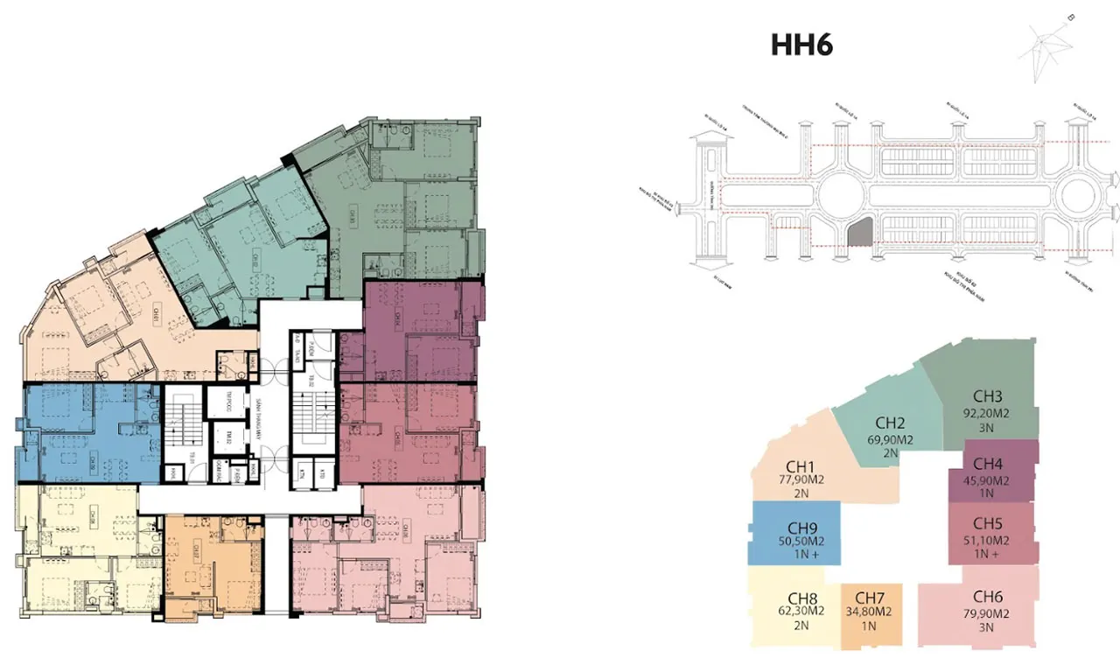
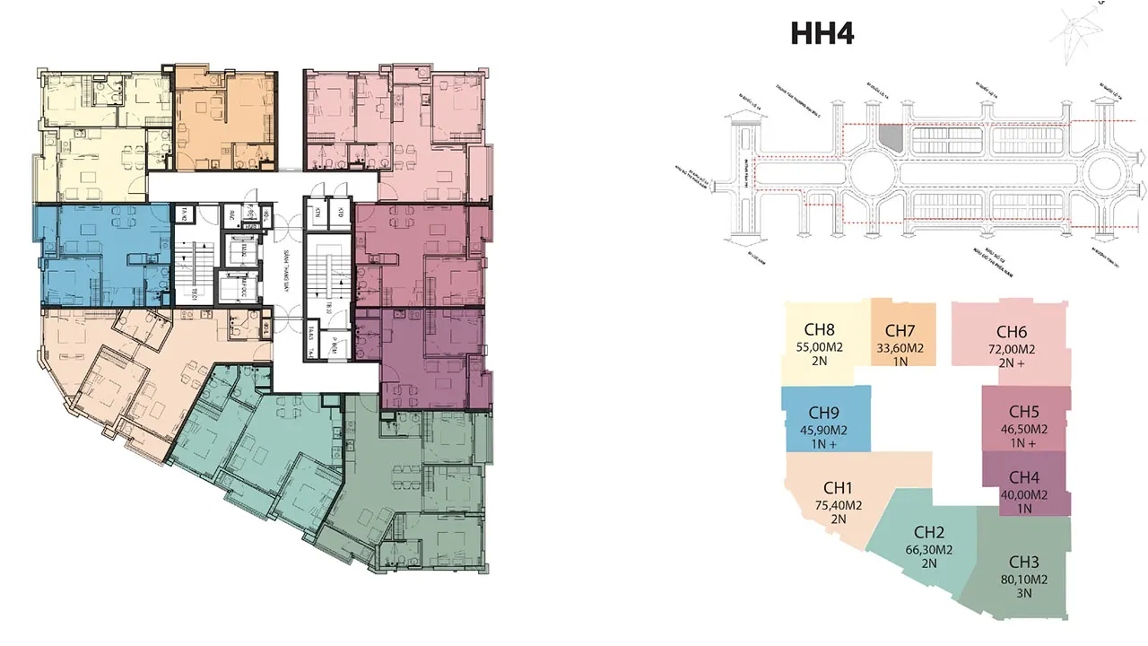
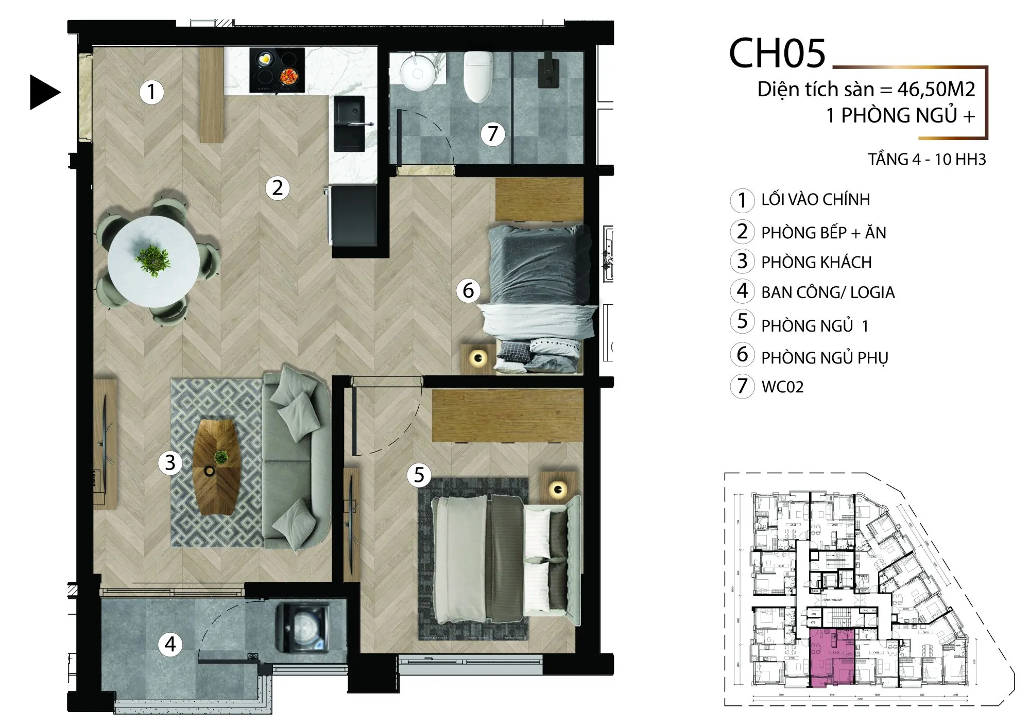
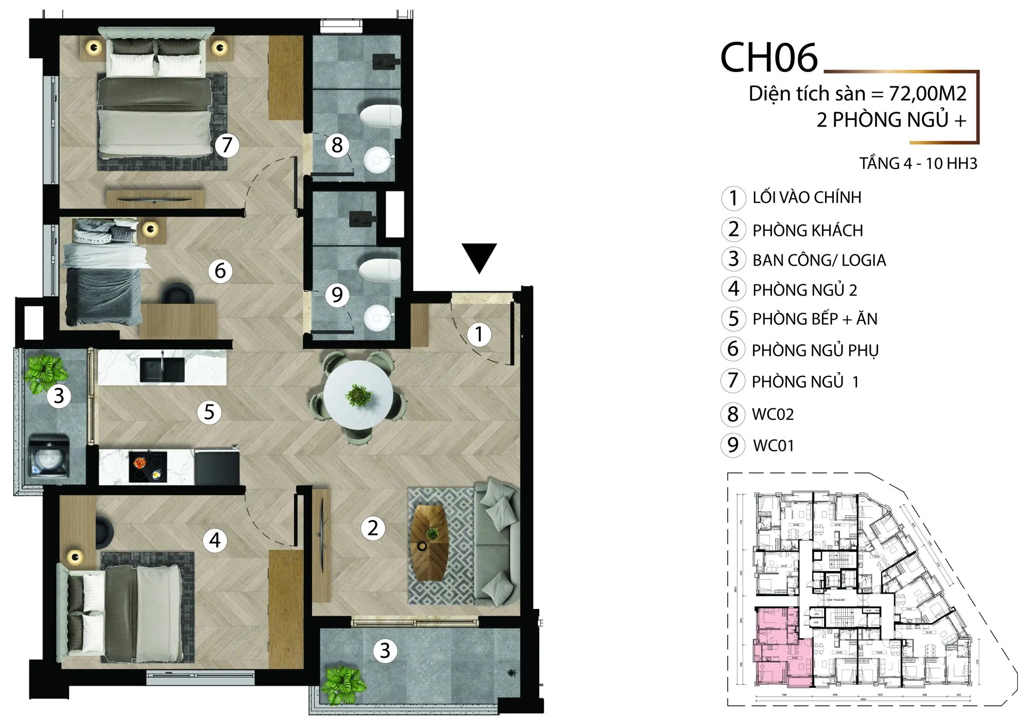
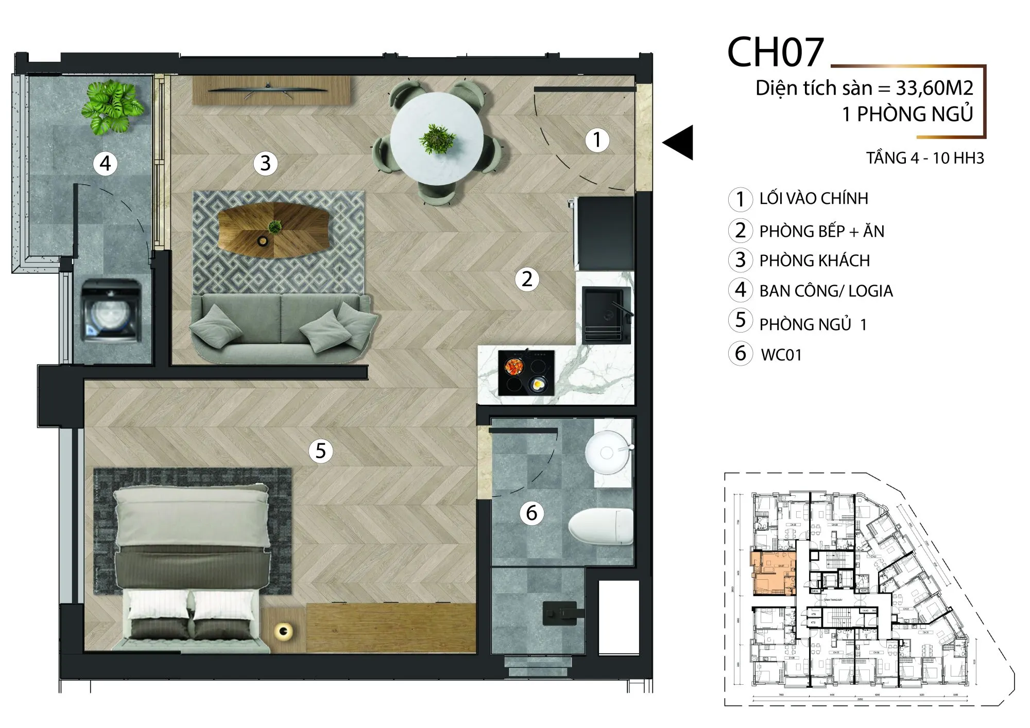
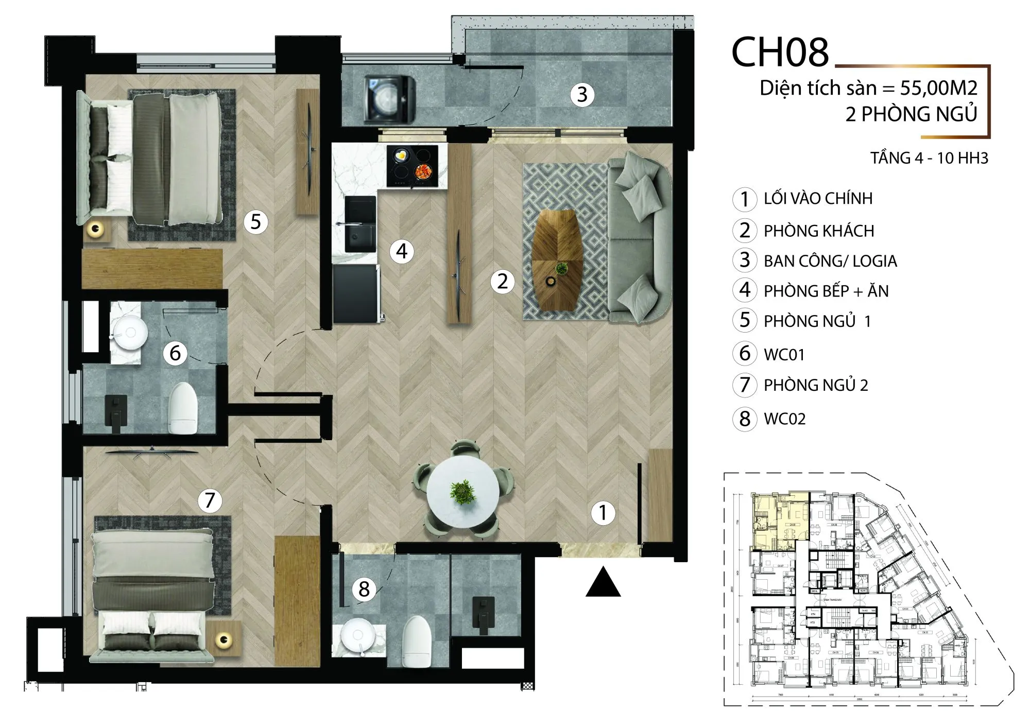
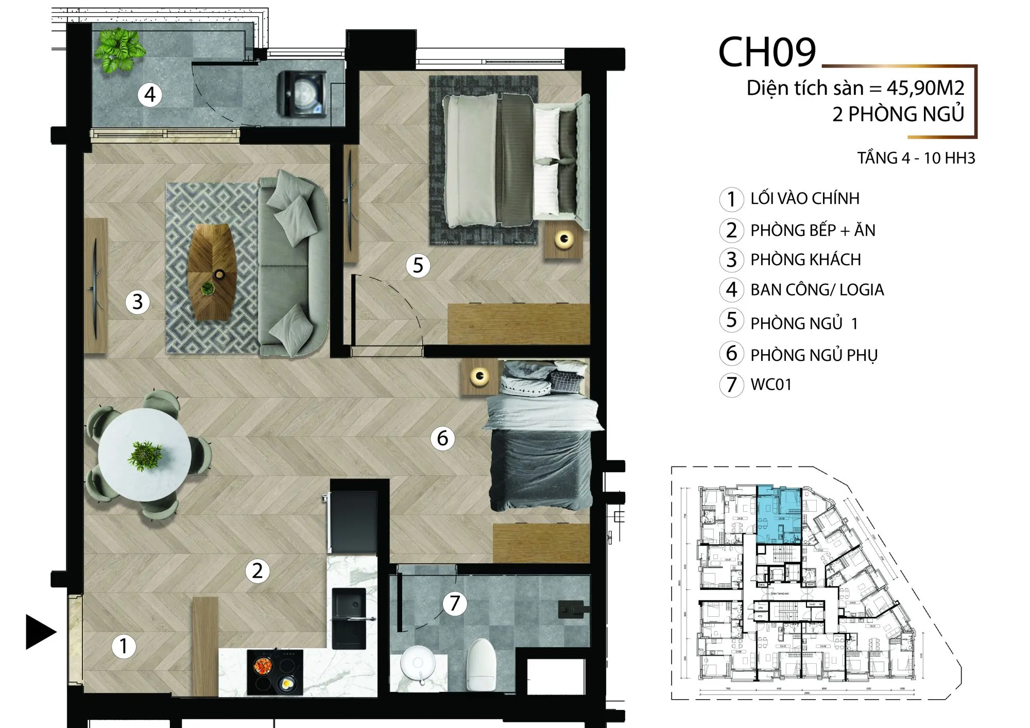
The project offers a variety of apartment layouts ranging from 33.6 m² to 92.2 m², meeting diverse residential, long-term accommodation, and rental investment needs.
The apartment layouts are designed to maximize functionality, optimize natural lighting, and provide flexible interior arrangements, meeting the living requirements of modern residents, experts, and high-quality professionals working in the area.
Duplex Shophouses & Commercial-Service Units – 52 Units
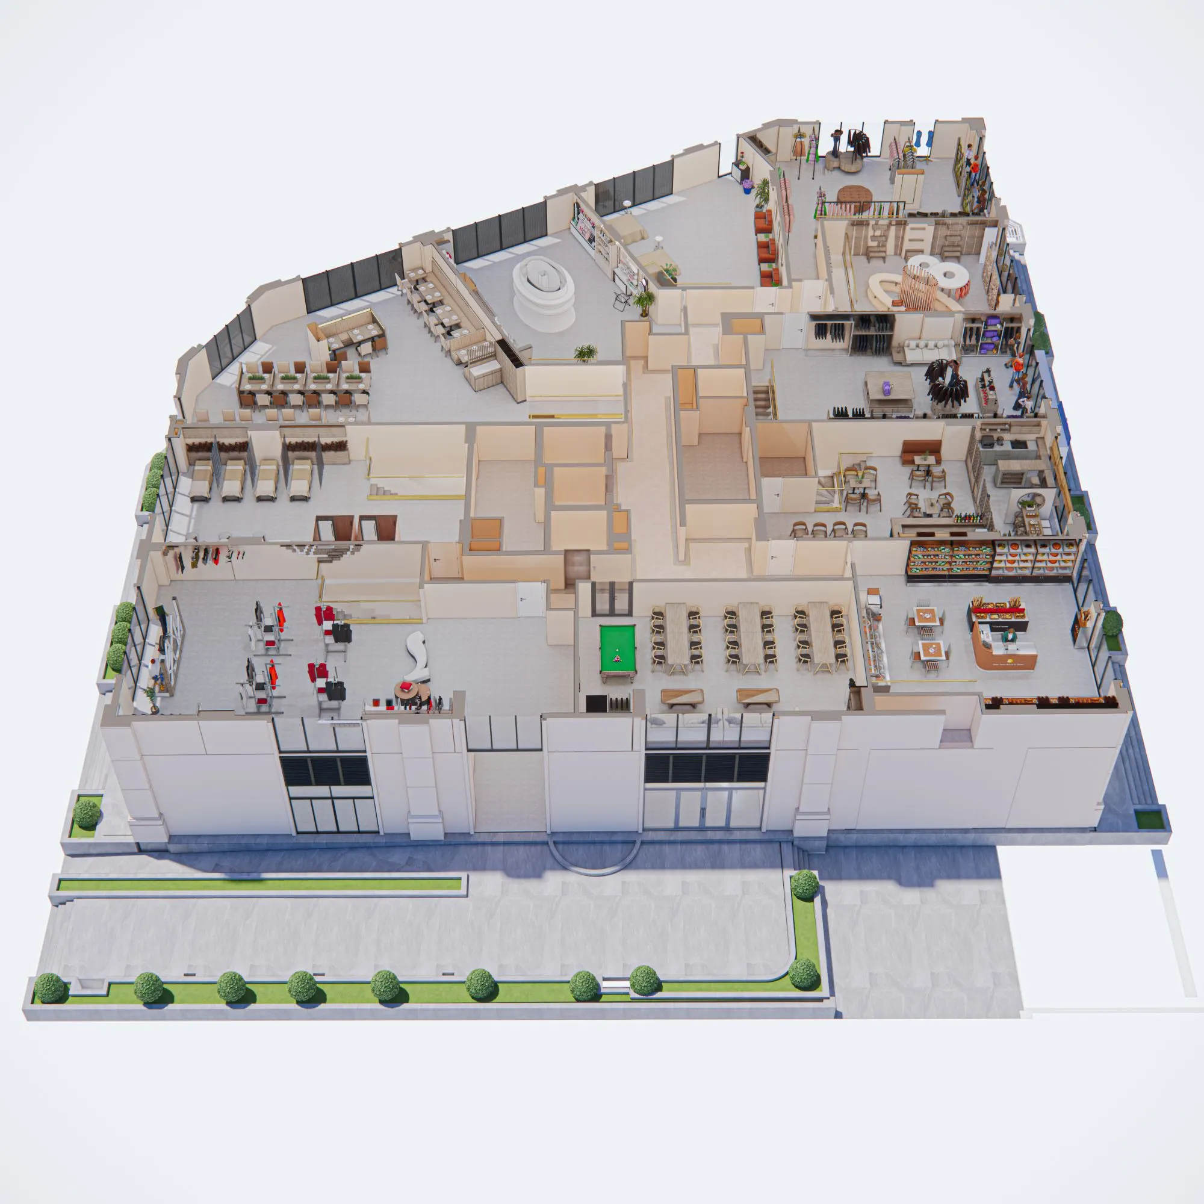
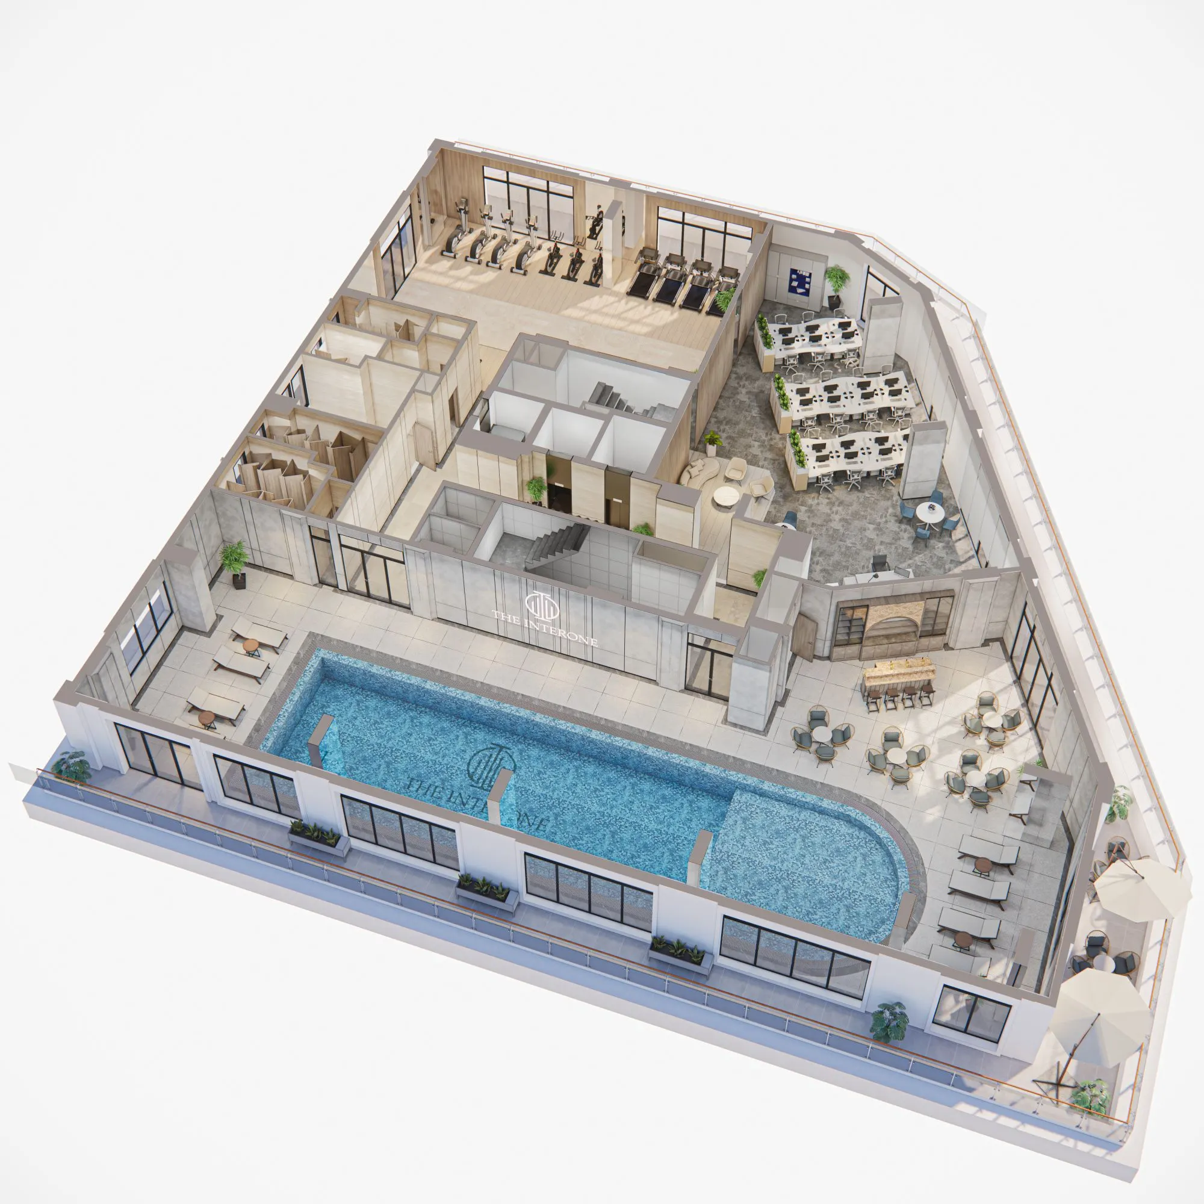
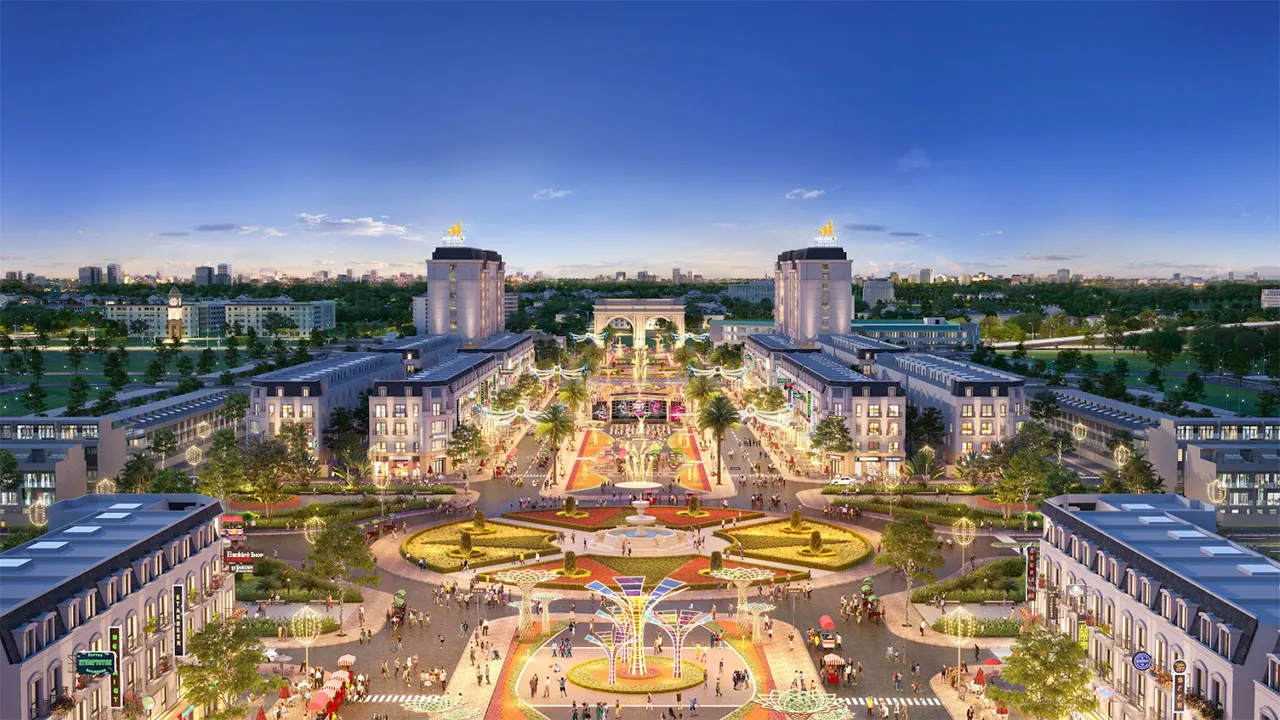
Including 40 Duplex Shophouses spanning the 1st and 2nd floors, and 12 commercial-service units located on the 3rd floor, these spaces form a vibrant commercial podium for the entire project.
The flexible commercial spaces are suitable for various business models, including: Mini supermarkets, Cafés, Resident services, Showrooms, Representative offices, Community services for experts and residents.
PRODUCT SEGMENTS
The Interone is not developed as separate residential subdivisions like conventional low-rise projects. Instead, it is organized into product groups based on their functions within a single mixed-use complex.
Apartment Block
The apartment block consists of 252 units, designed in a variety of layouts to meet different residential needs—from compact apartments for single residents and long-term experts to larger units for young families or tenants requiring a stable living environment.
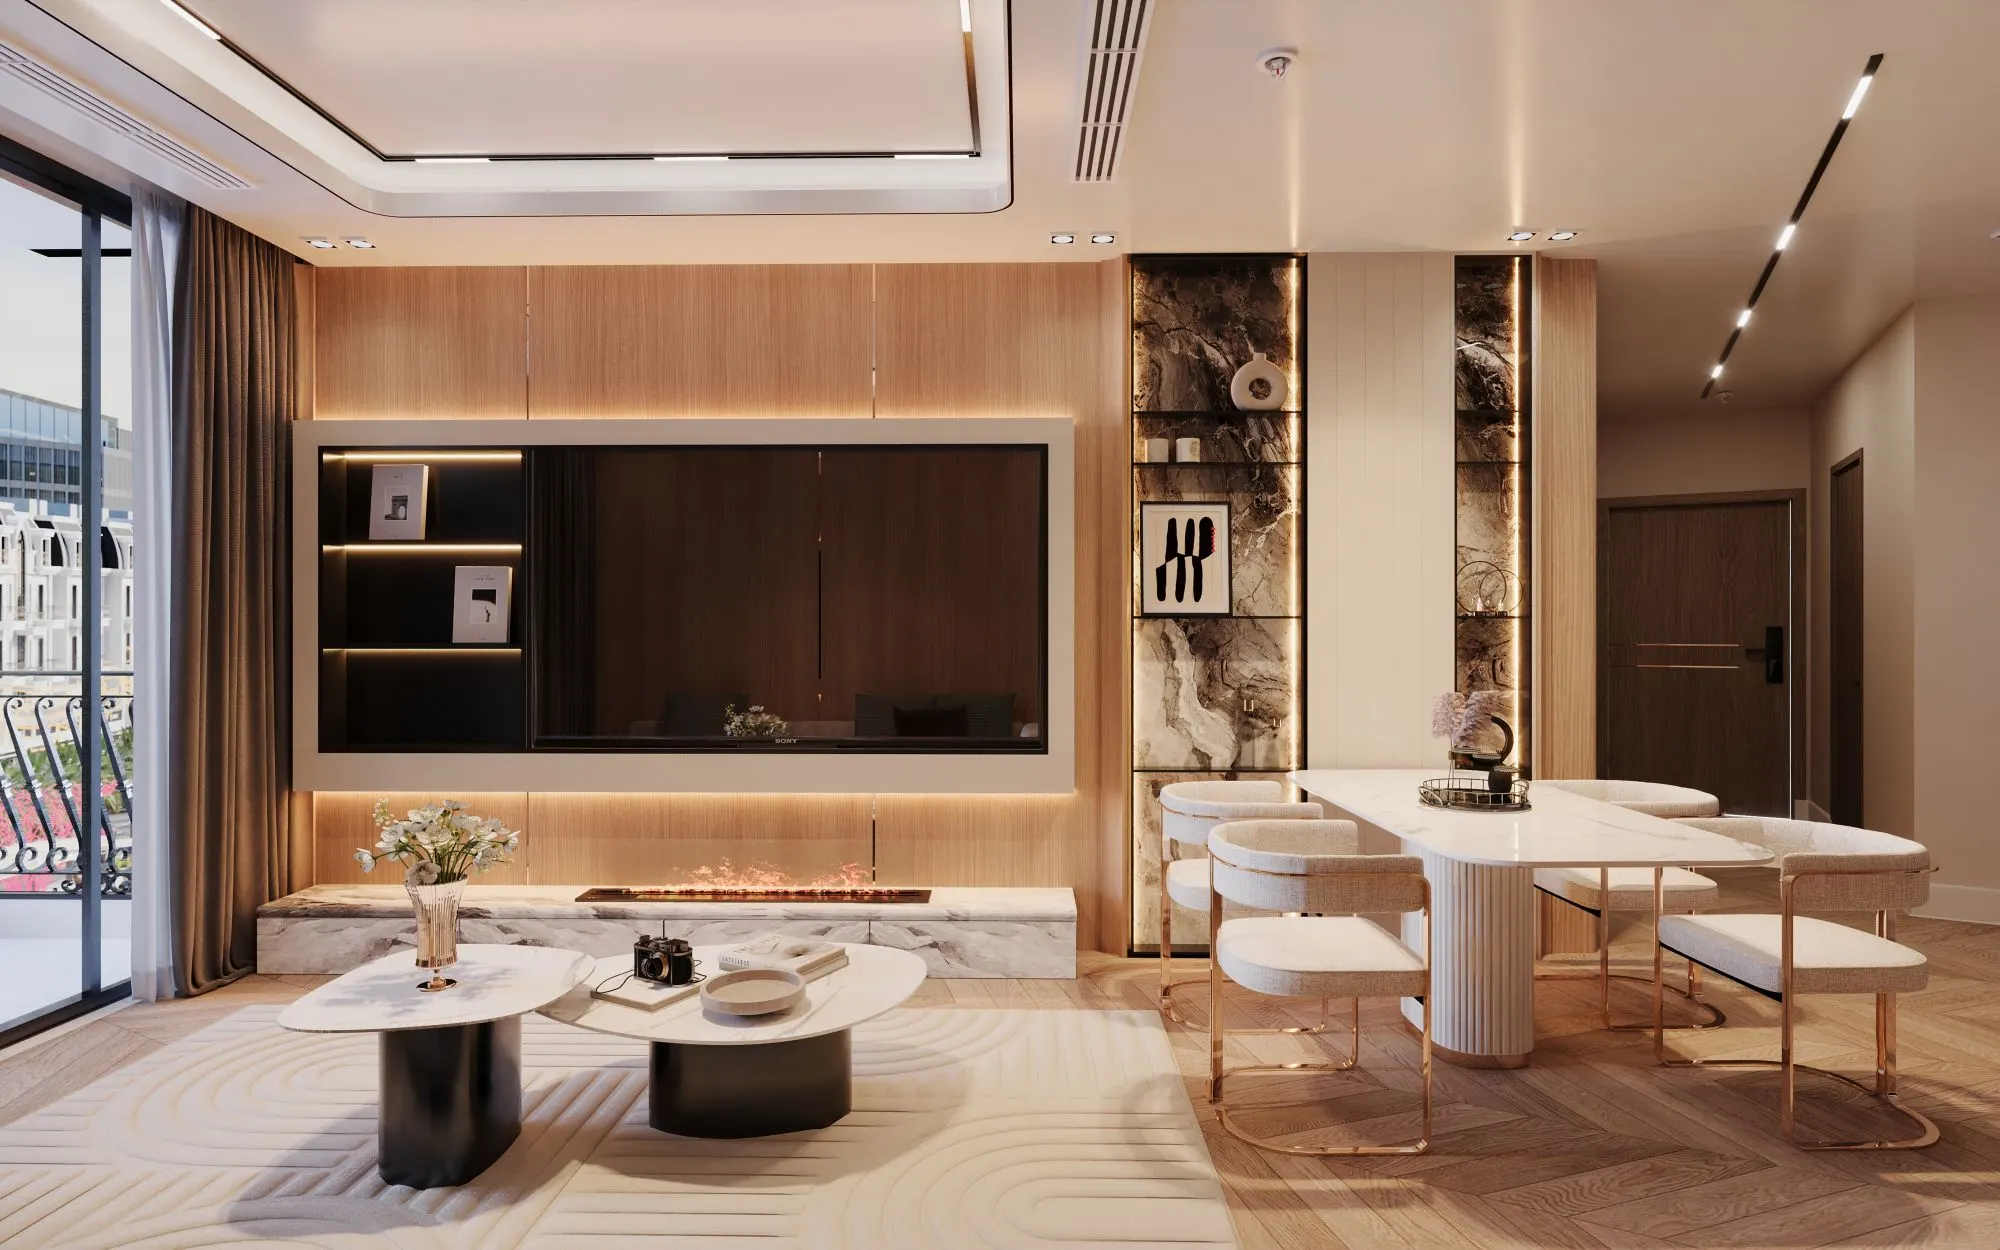
The design focuses on functionality, natural lighting, and flexible interior layouts, maximizing the efficient use of every square meter.
 |
|
 |
 |
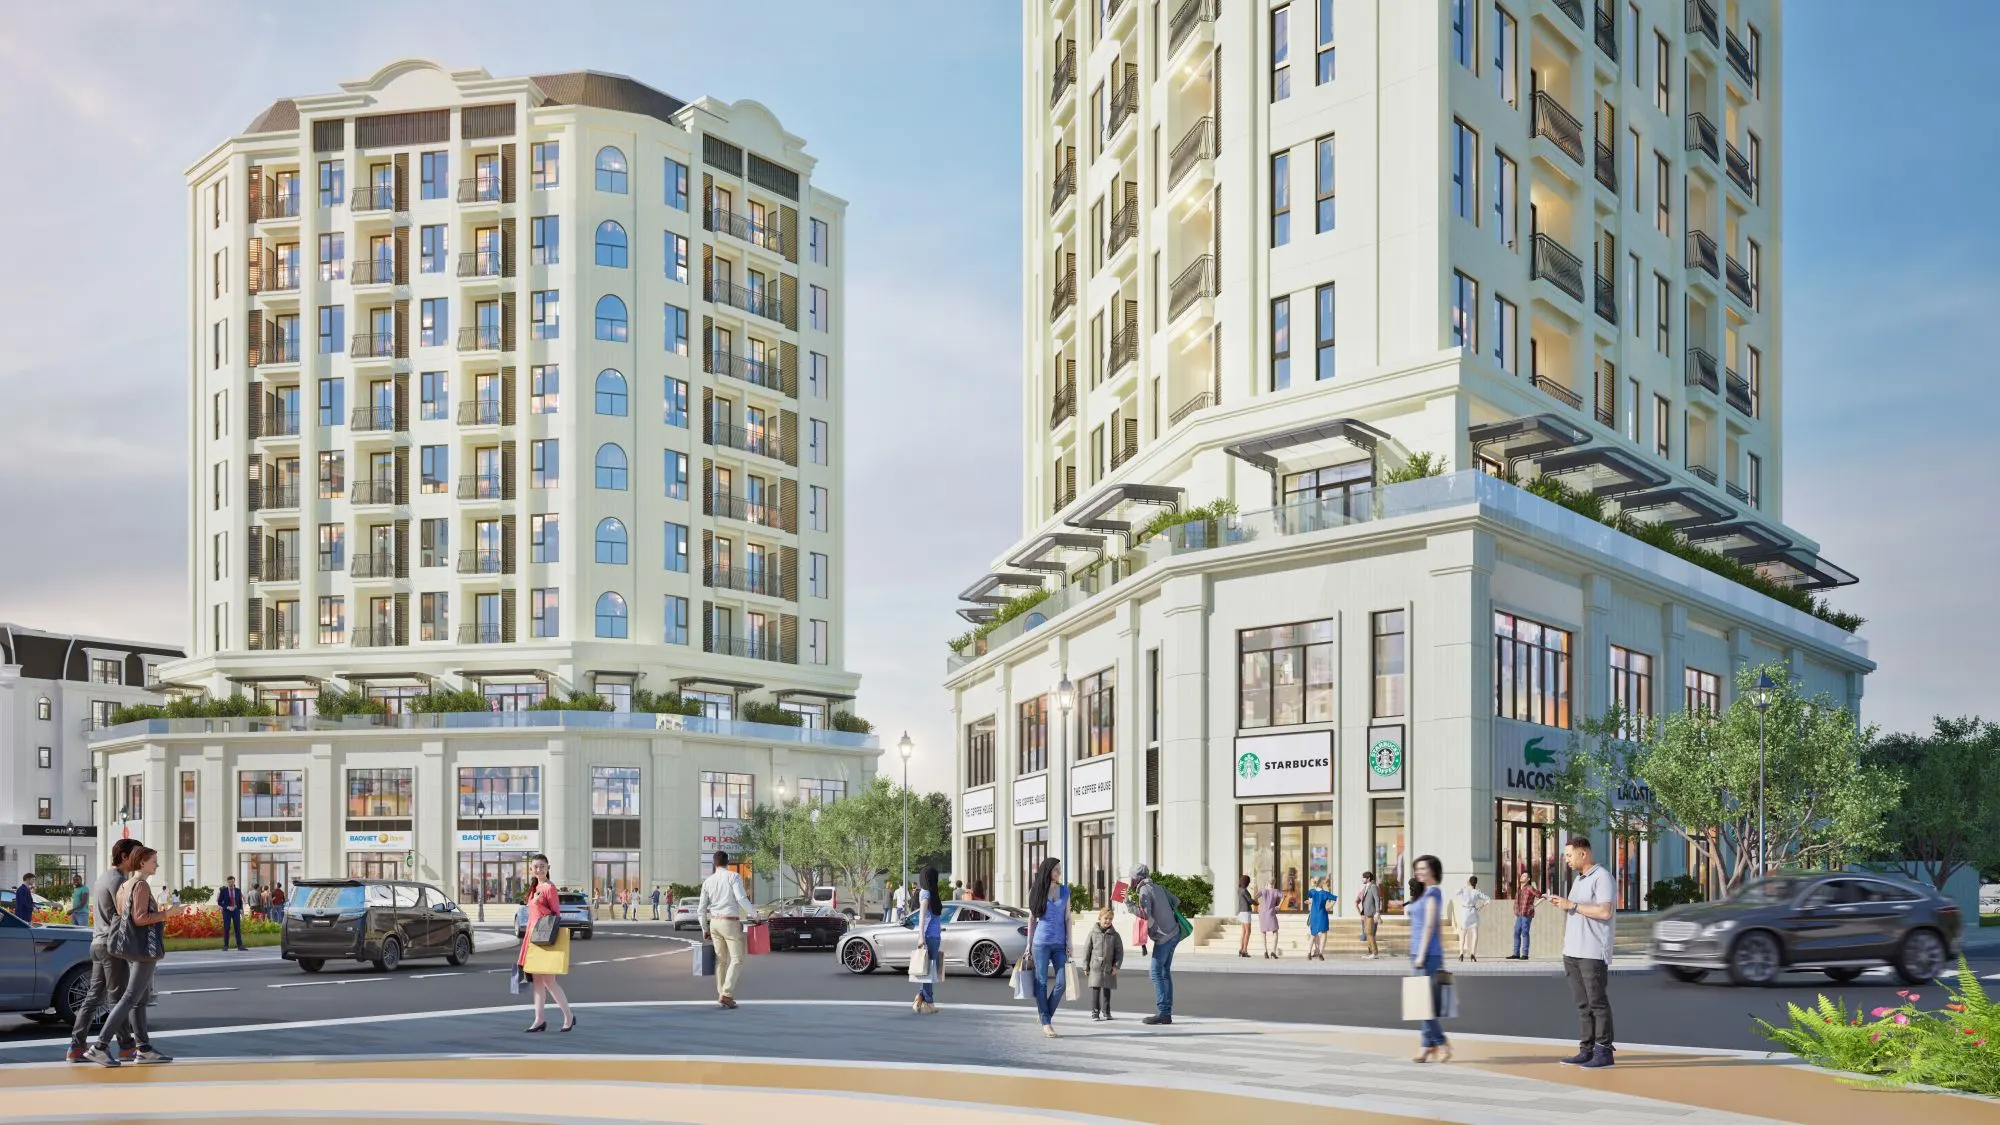
Duplex Shophouses
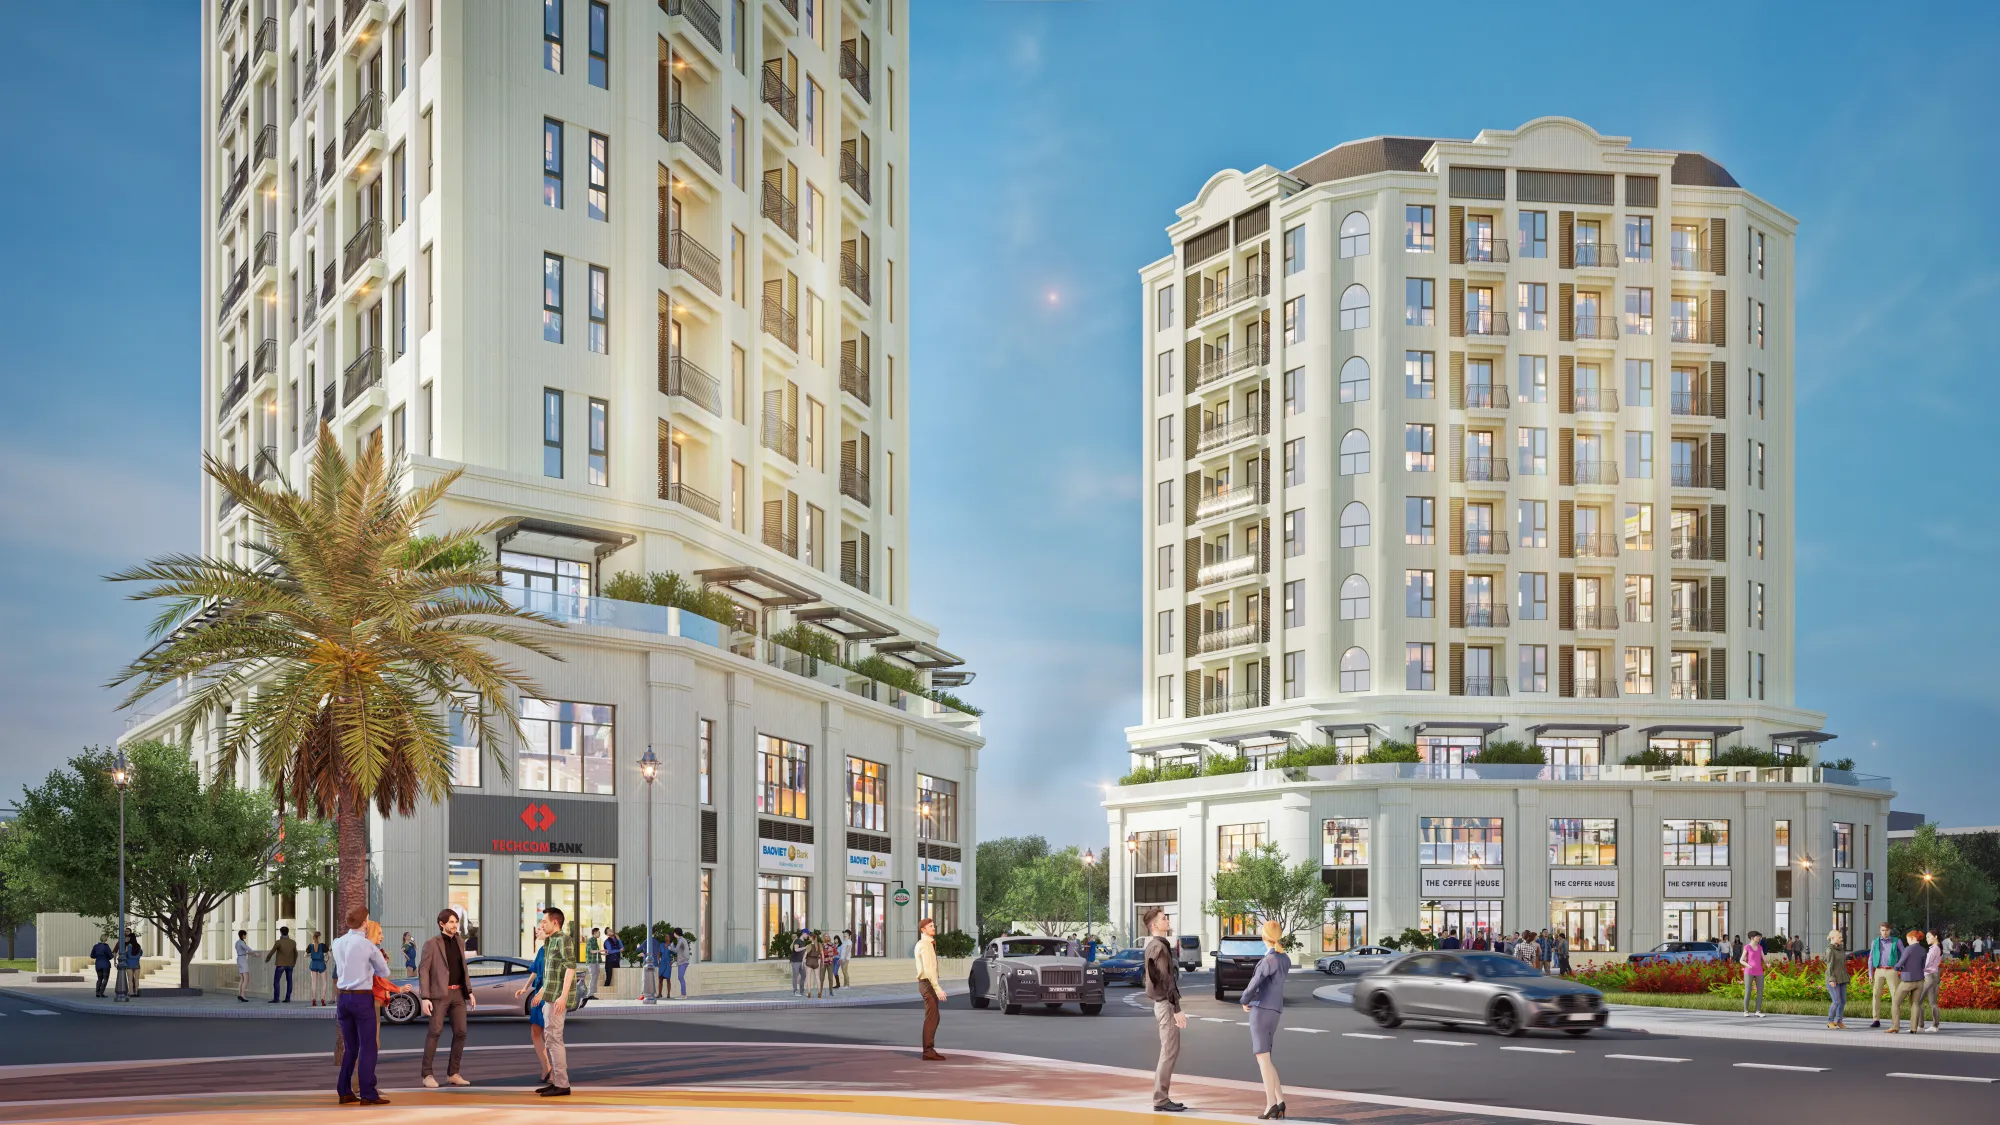
The Duplex Shophouses are located within the podium and benefit from direct access to both the internal residential community and the pedestrian street.
These units are suitable for various business models, including cafés, convenience stores, showrooms, representative offices, and services catering to experts and residents within the project.
 |
 |
Commercial-Service Units
The commercial-service units directly support the daily needs of residents and business activities within the project.
They form an essential layer of amenities that enables The Interone to operate as an integrated mixed-use complex, where accommodation, daily living, shopping, and working needs are all fulfilled within a single destination.
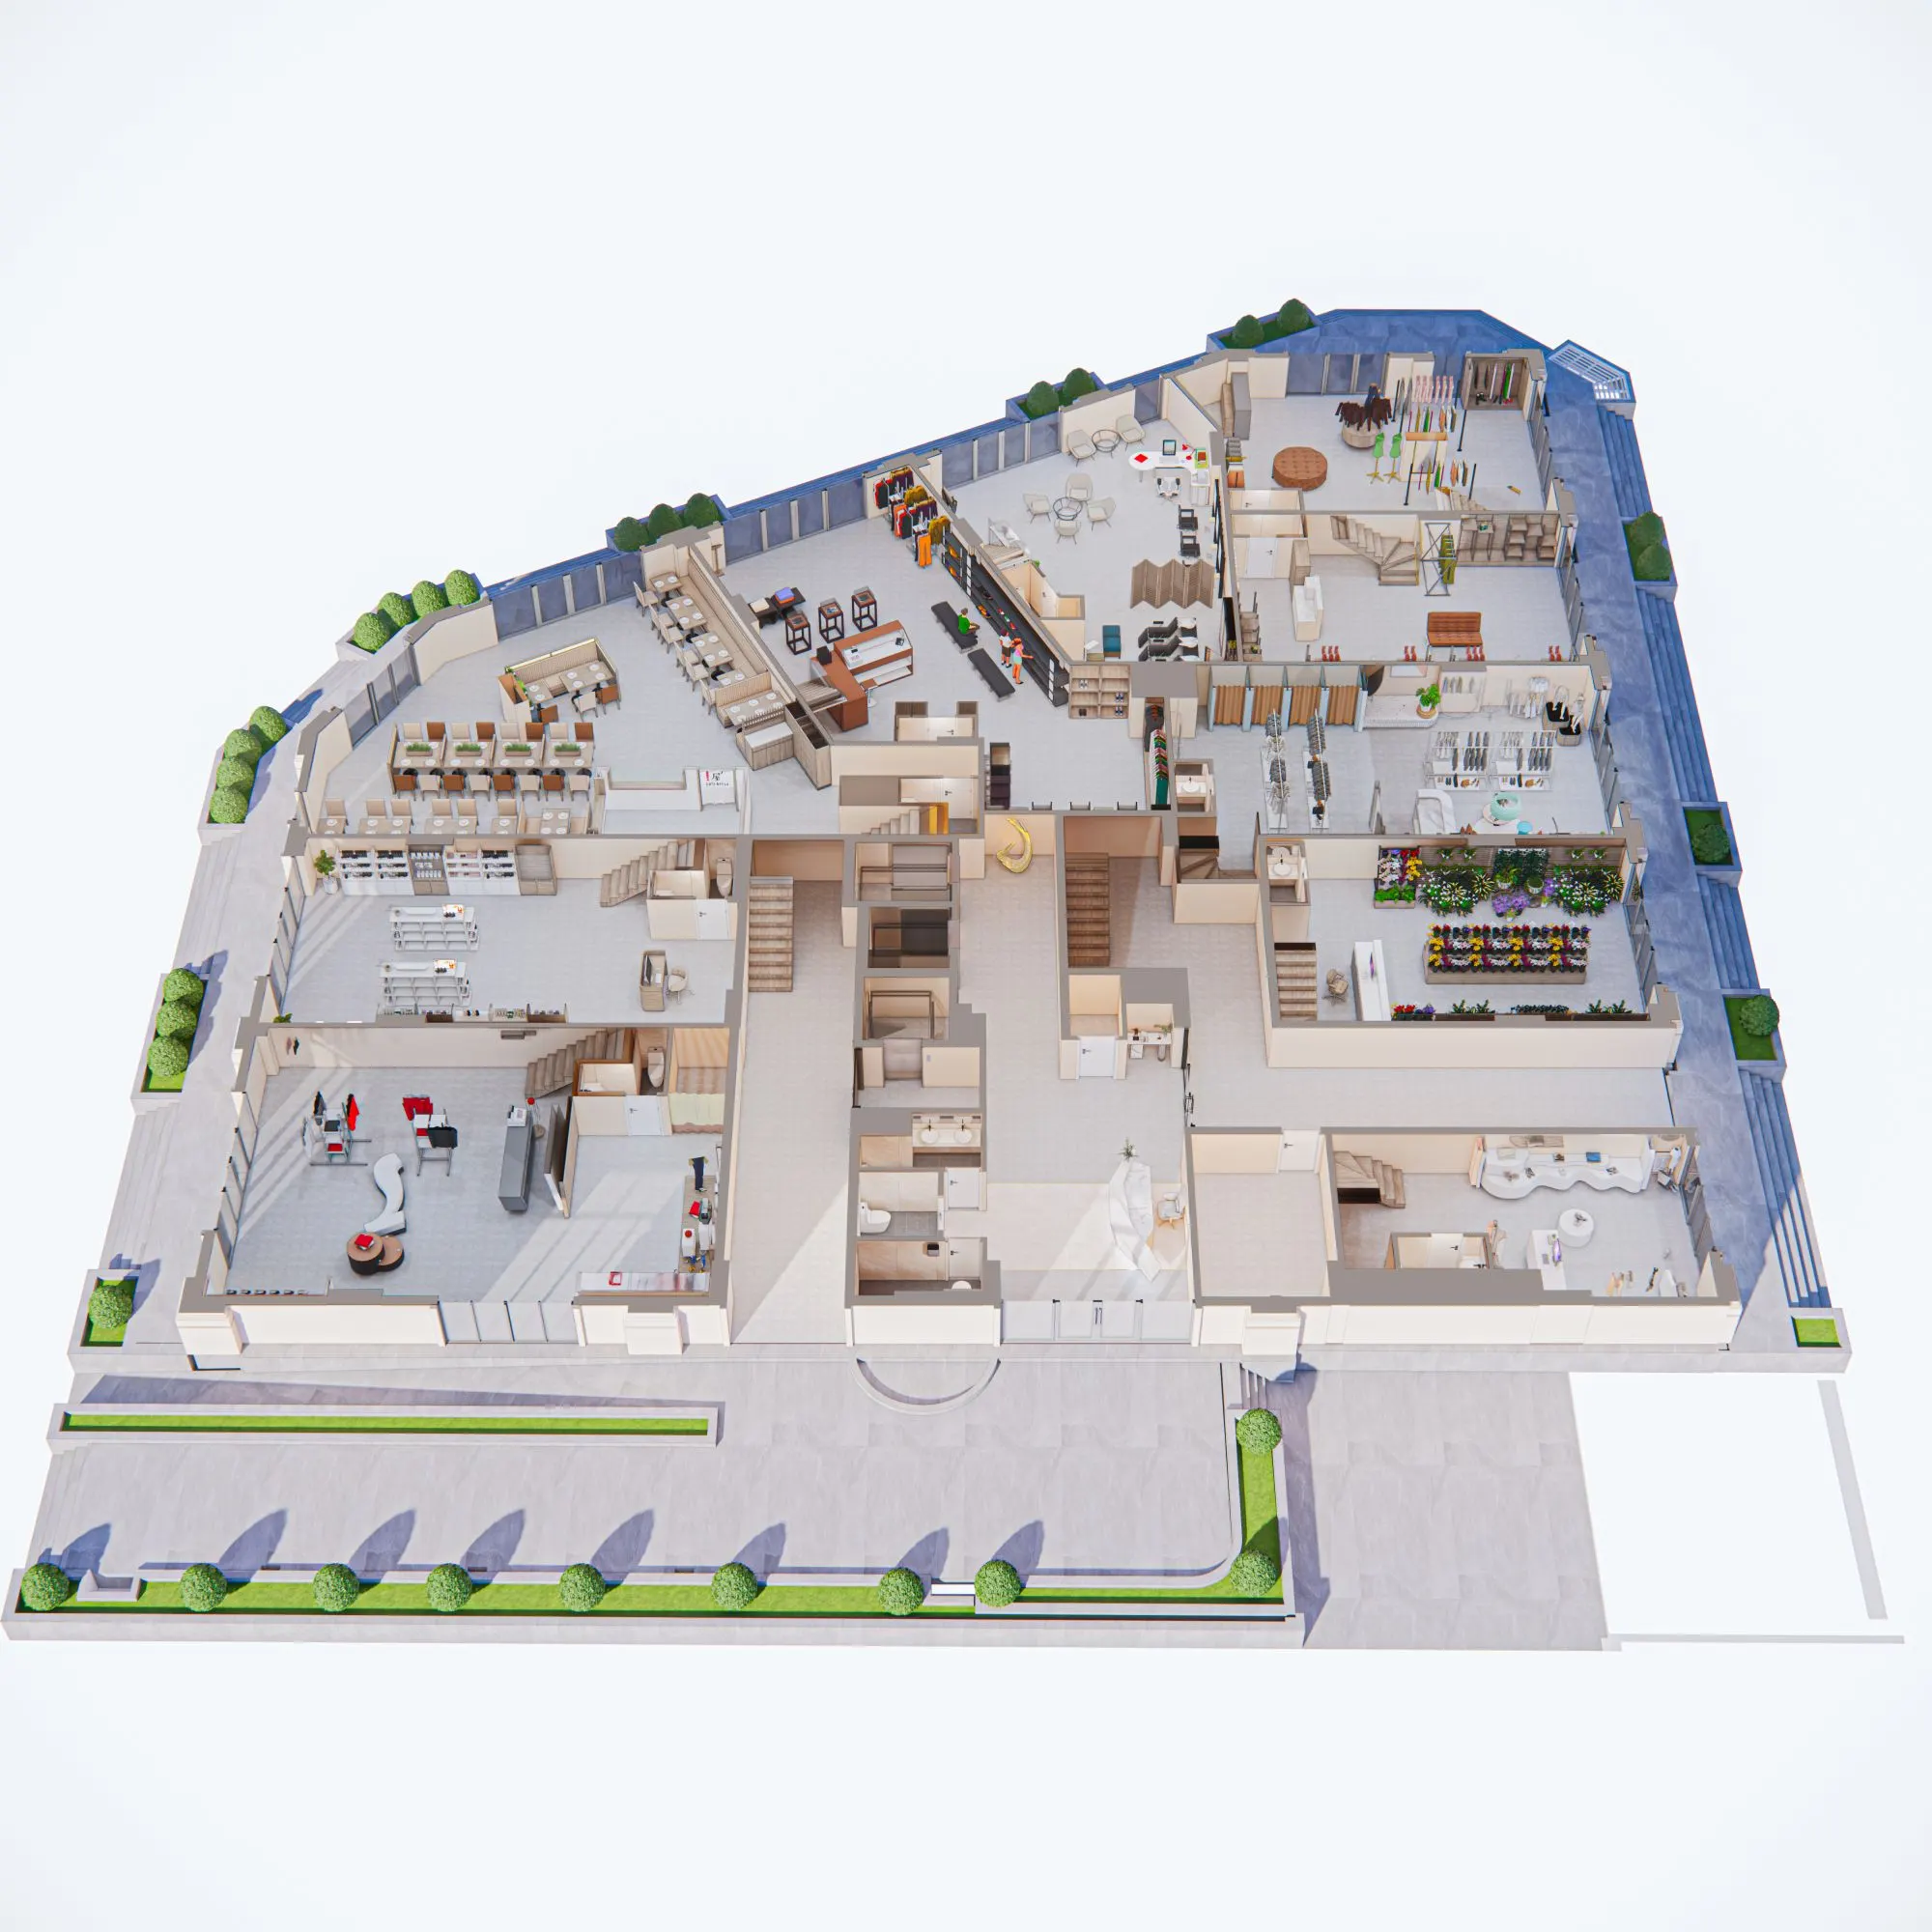 GROUND FLOOR COMMERCIAL AREA |
SECOND-FLOOR COMMERCIAL SERVICES |
|
THIRD-FLOOR COMMERCIAL SERVICES |
|
APARTMENT FLOOR PLANS
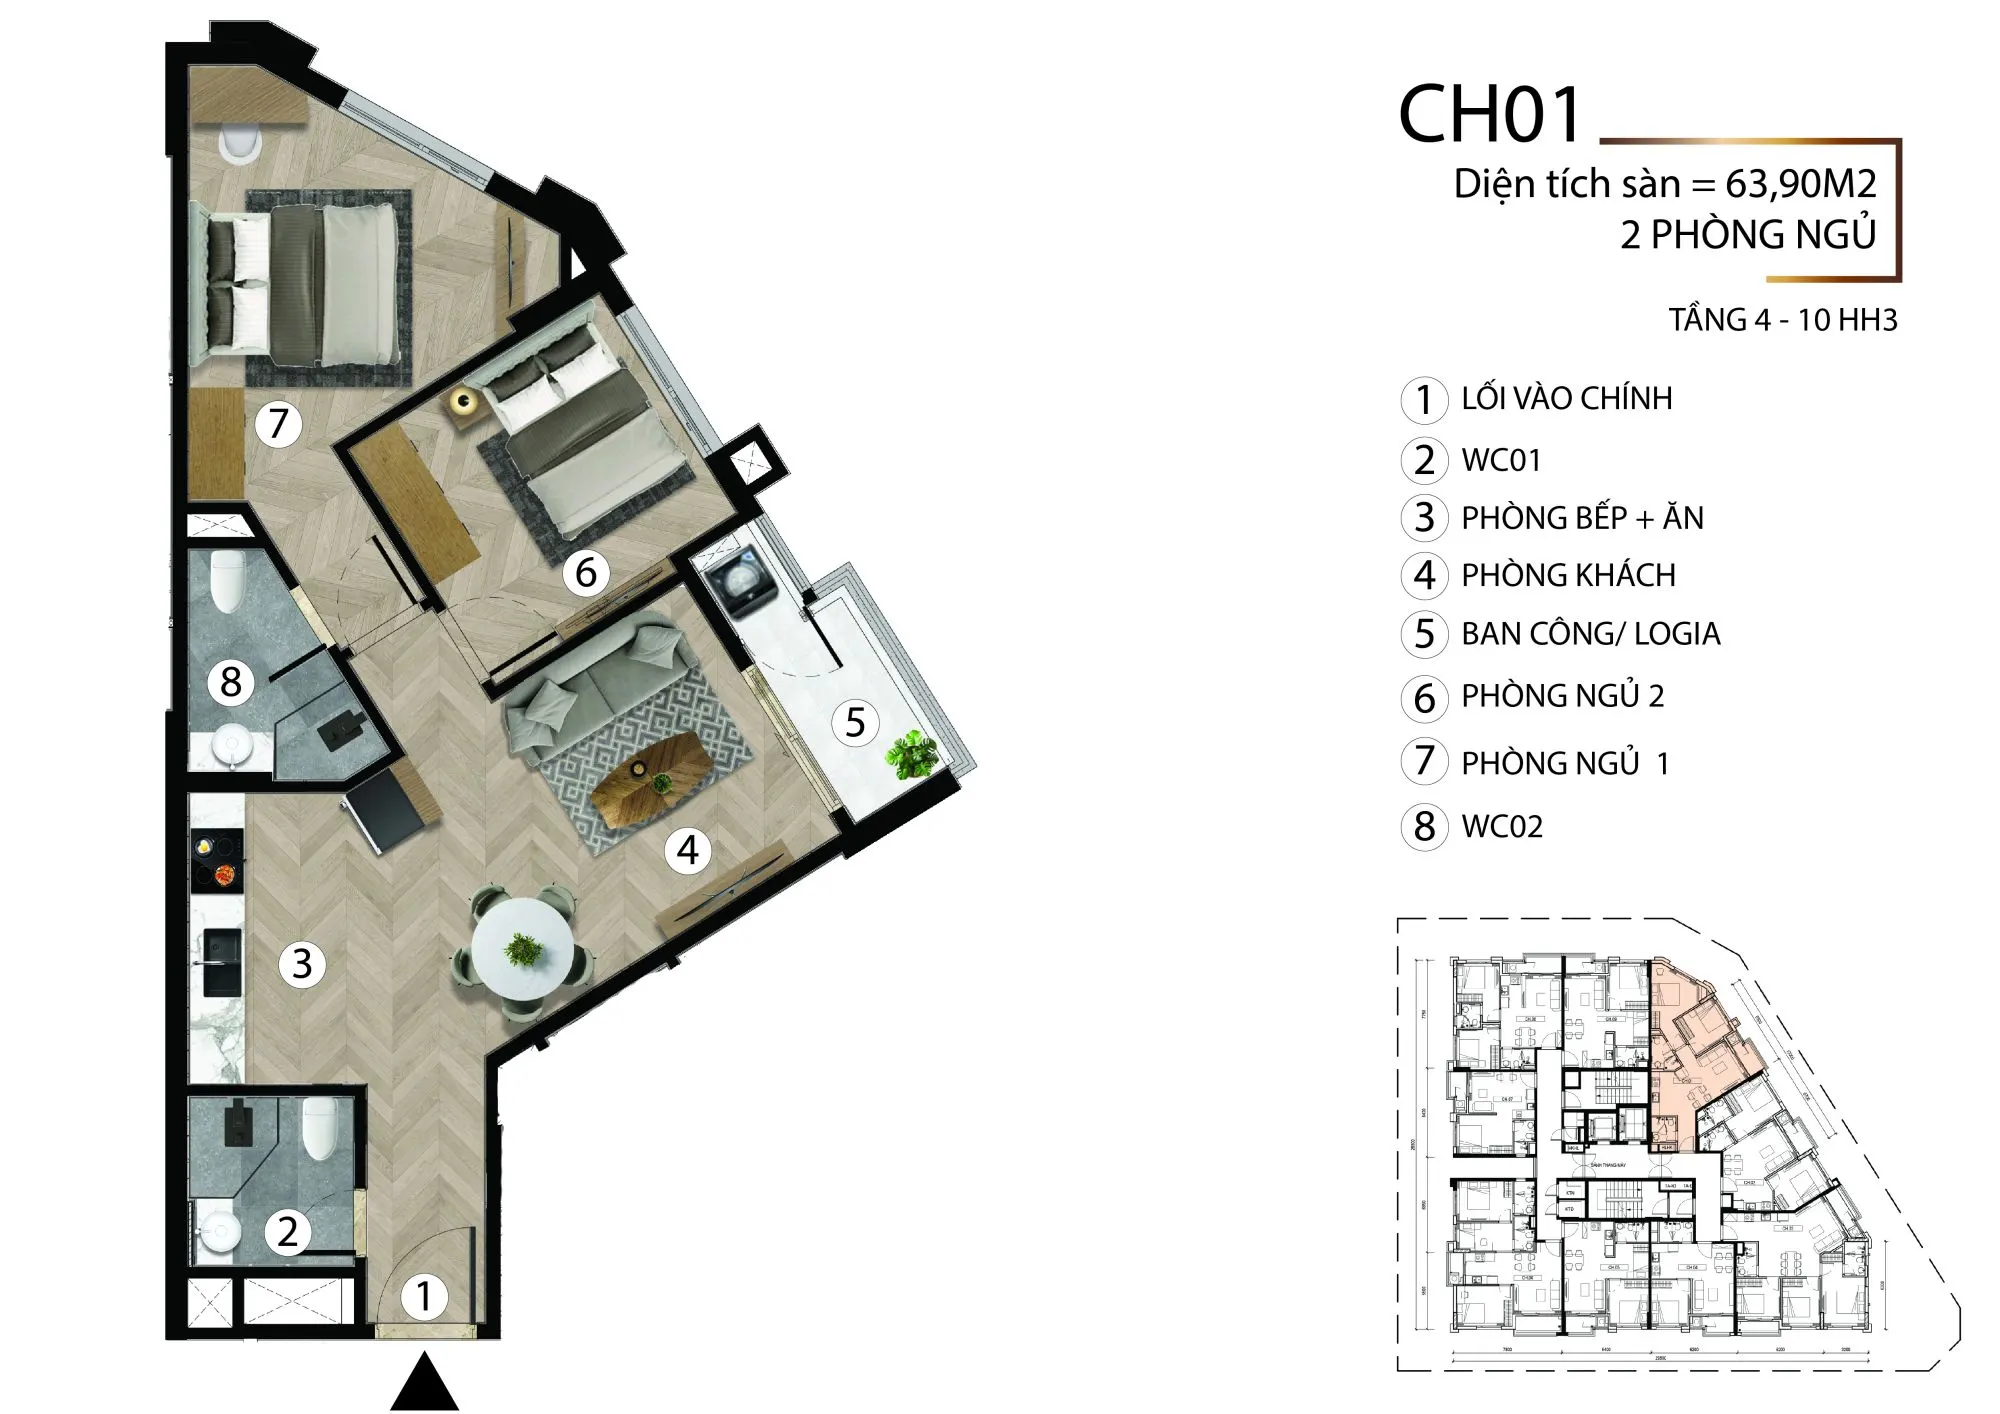 |
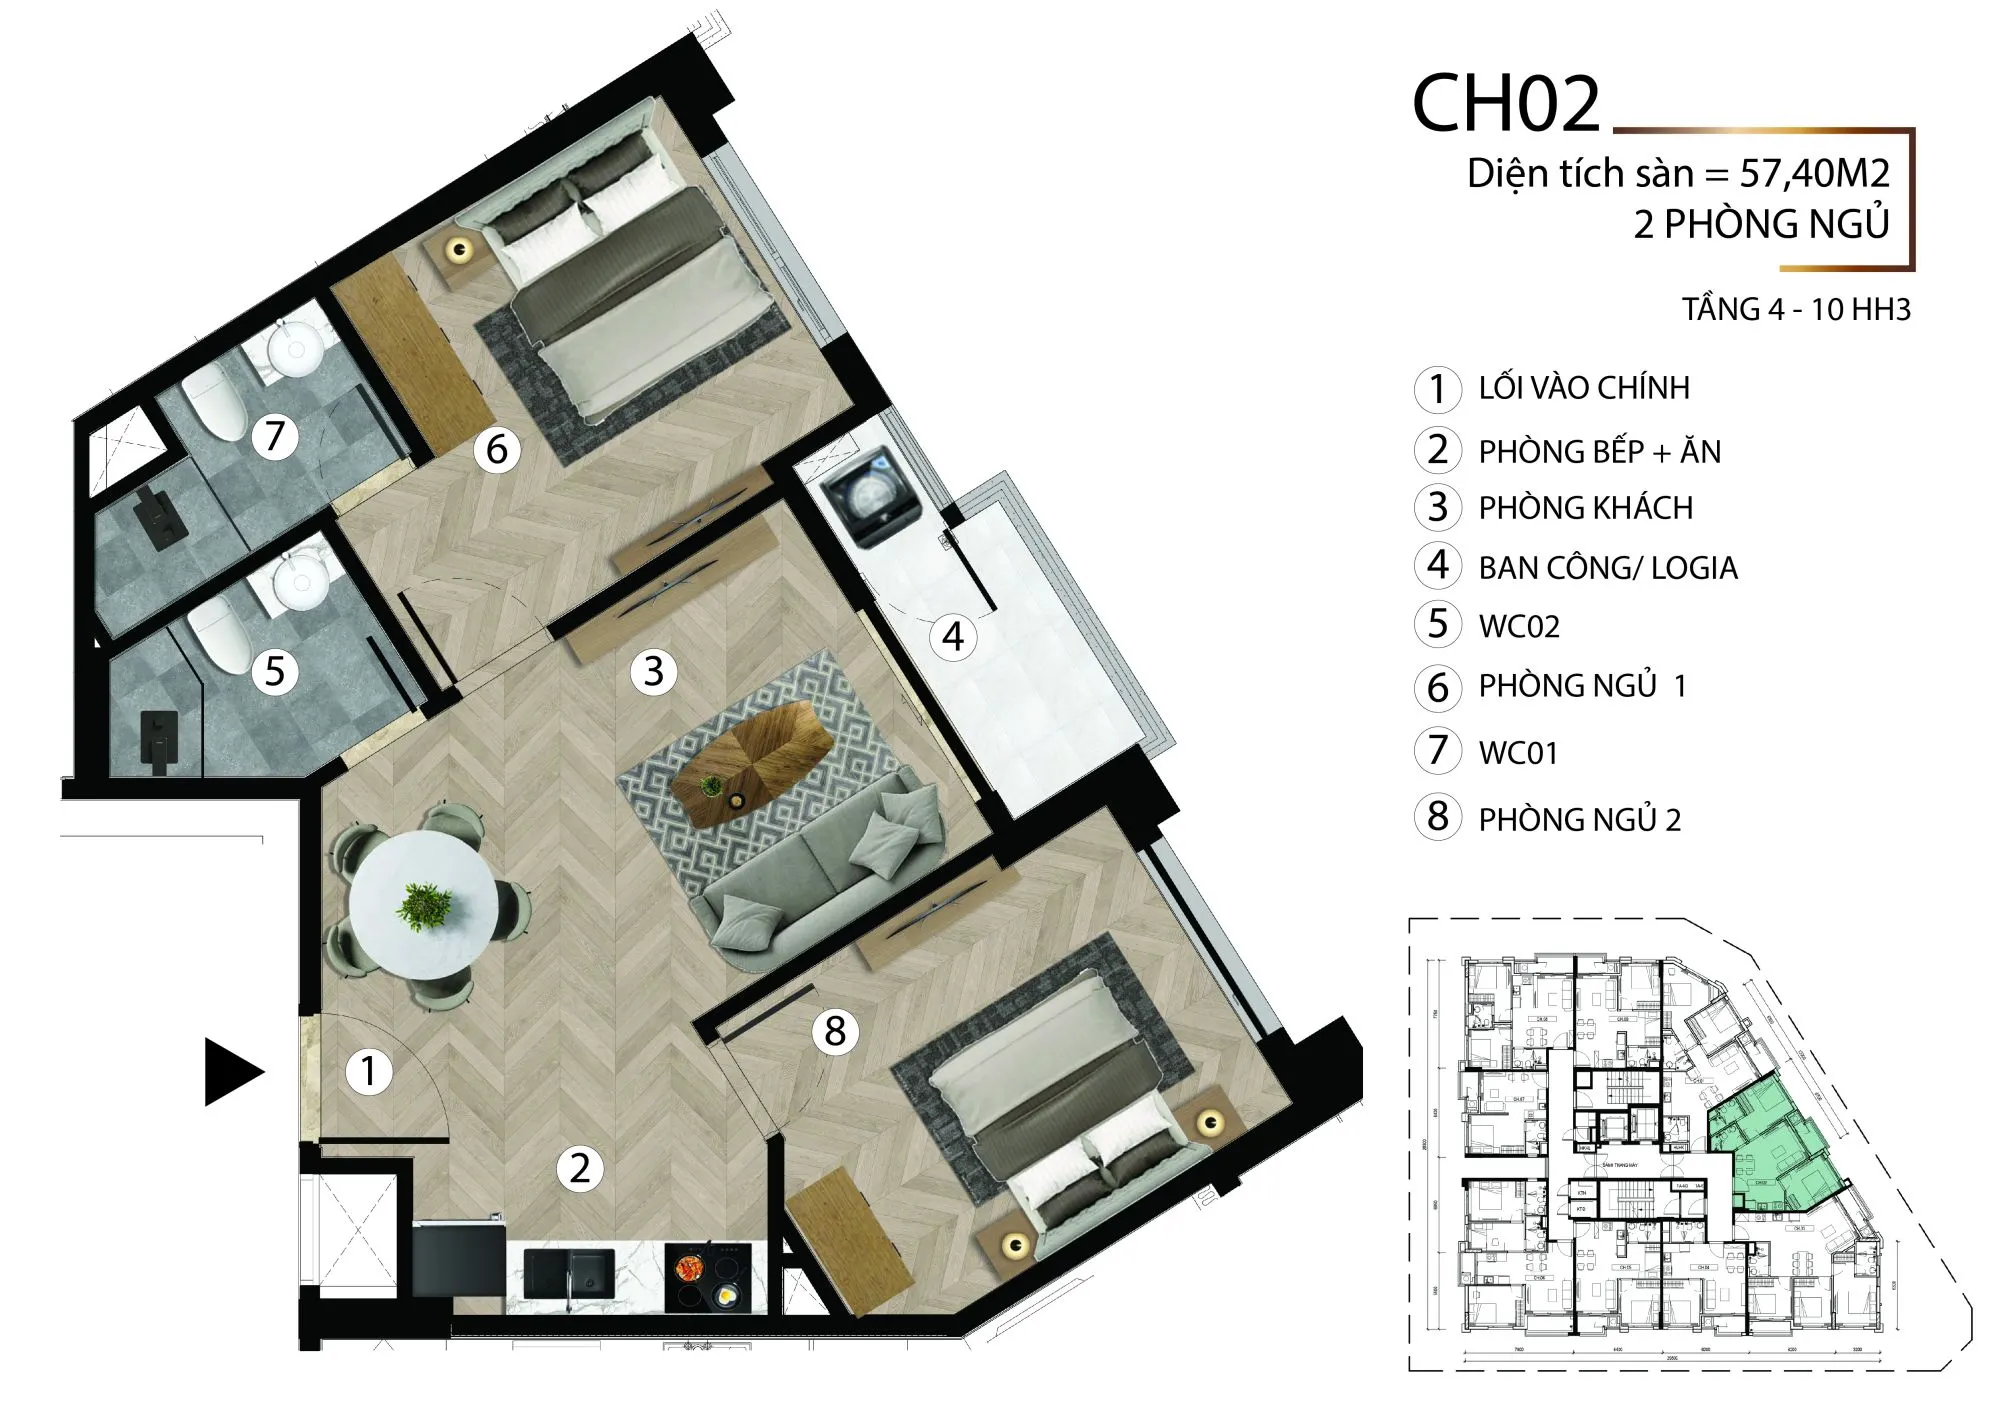 |
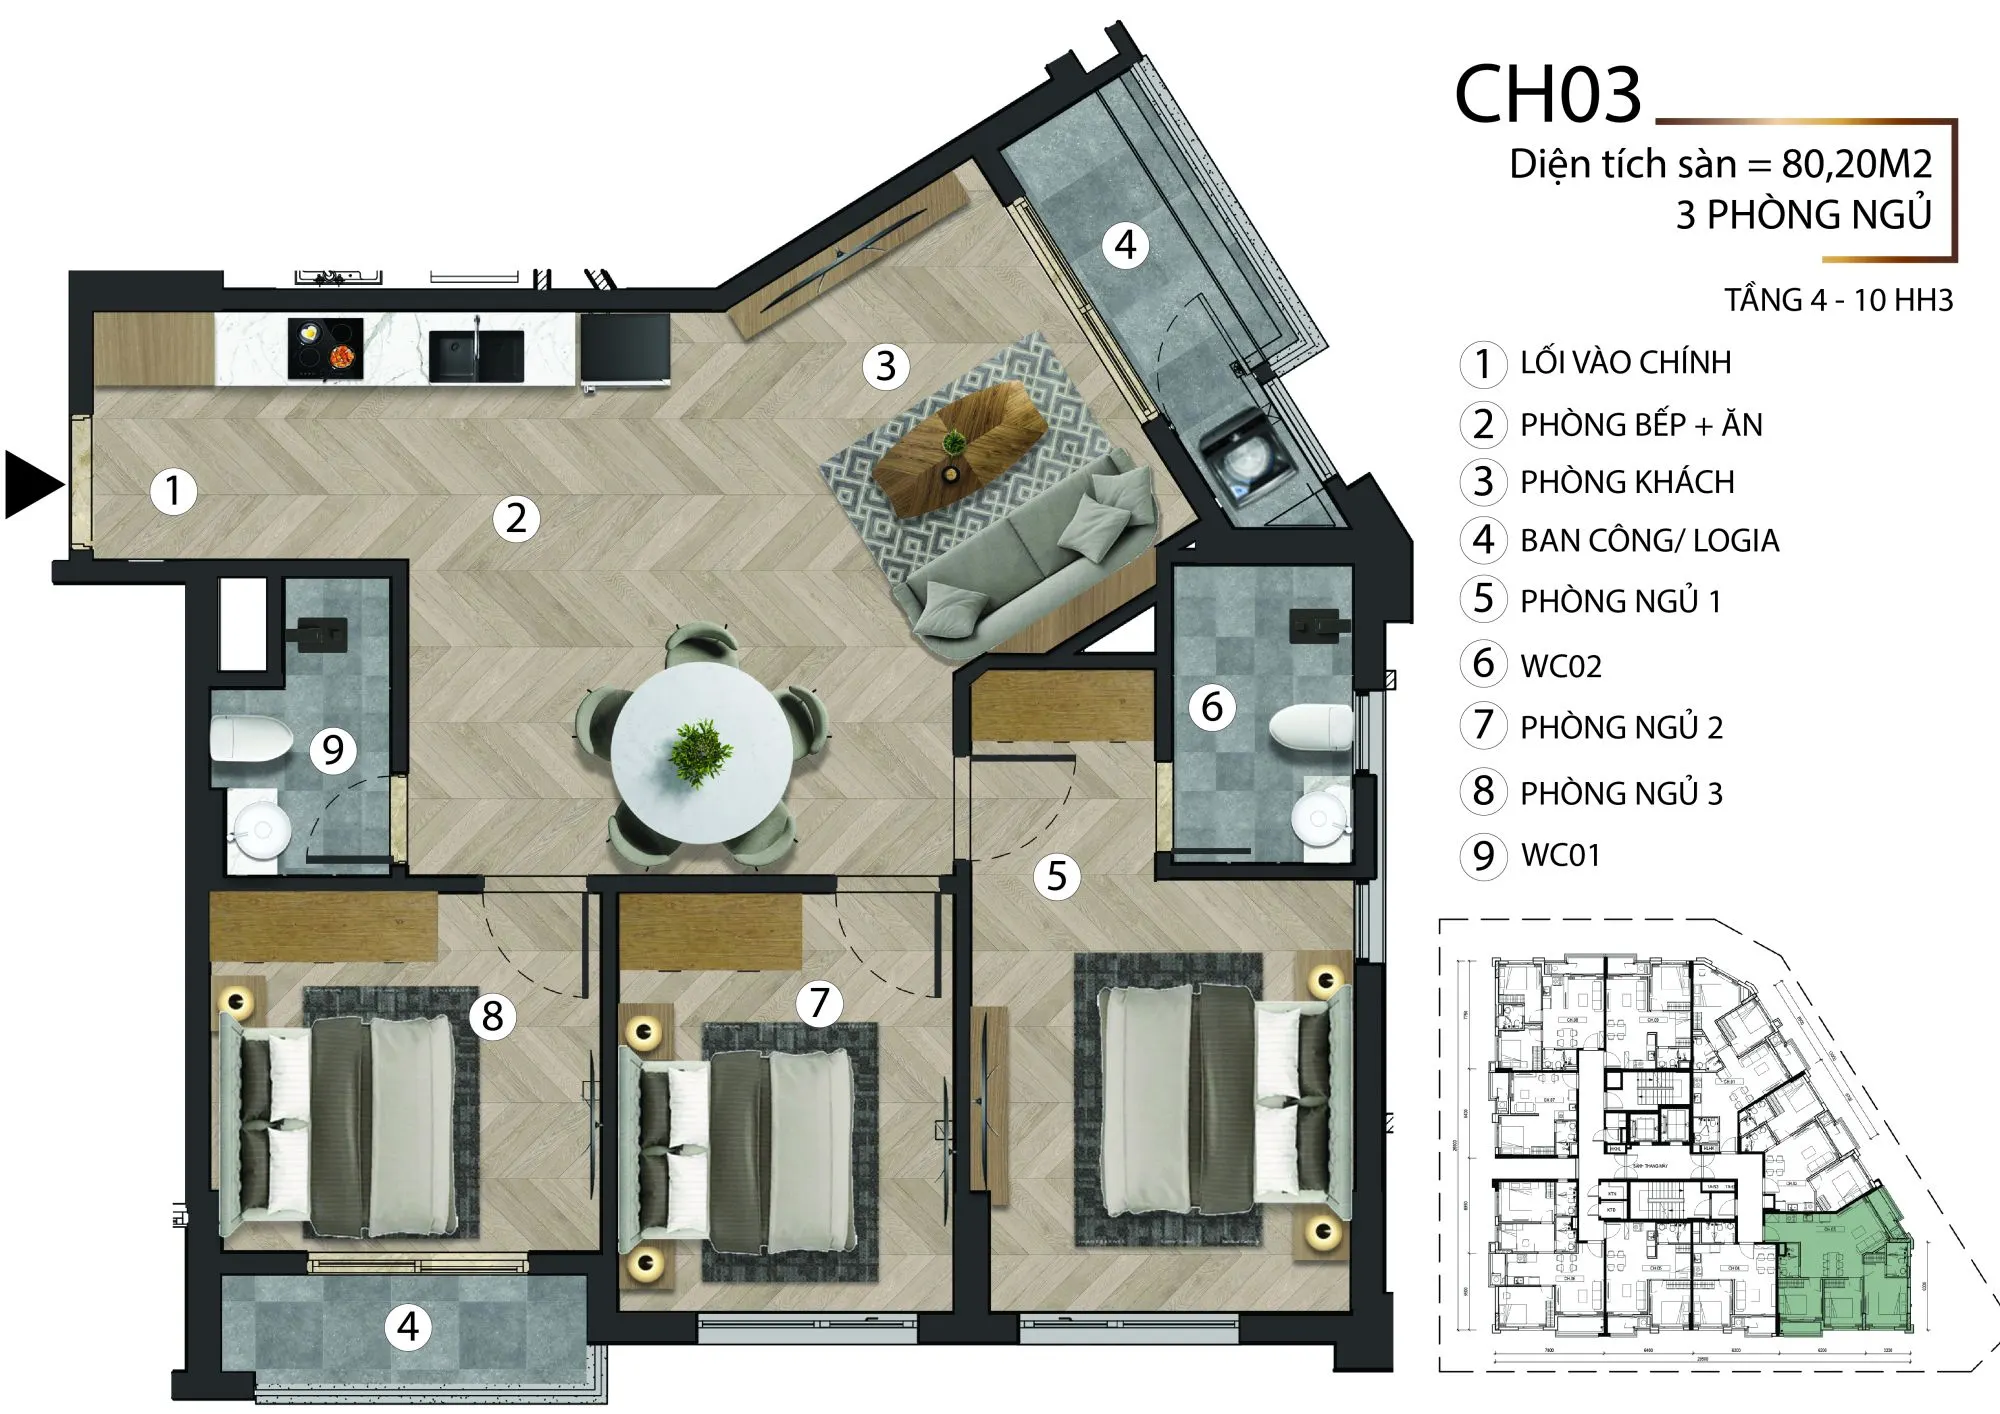 |
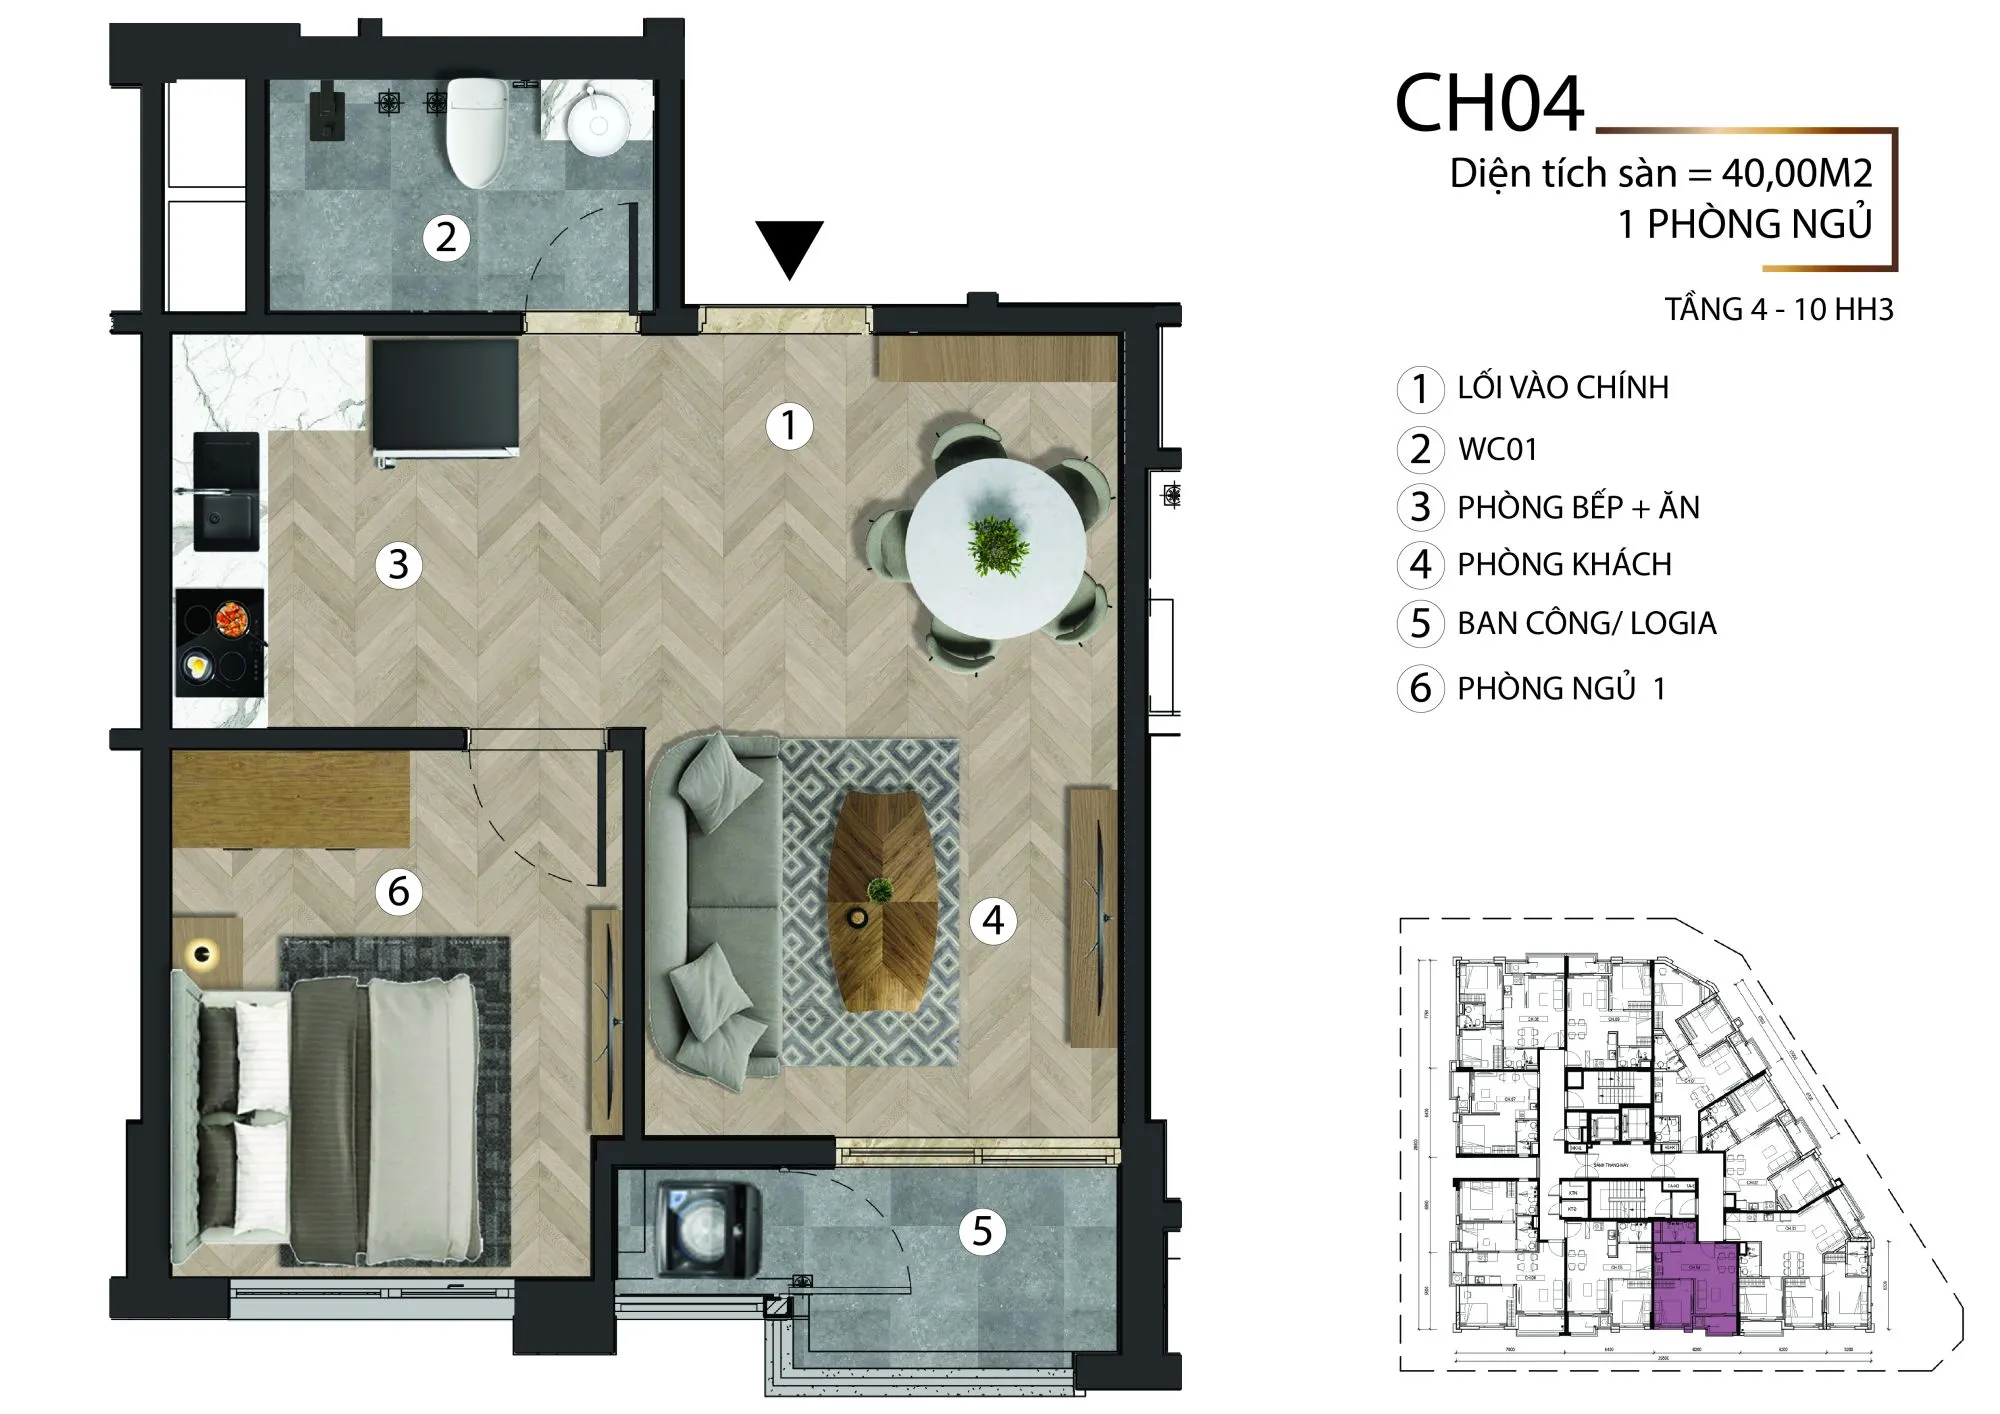 |
 |
 |
 |
 |
 |
|||
AMENITIES
A Comprehensive Service Ecosystem for Living, Working, and Relaxation
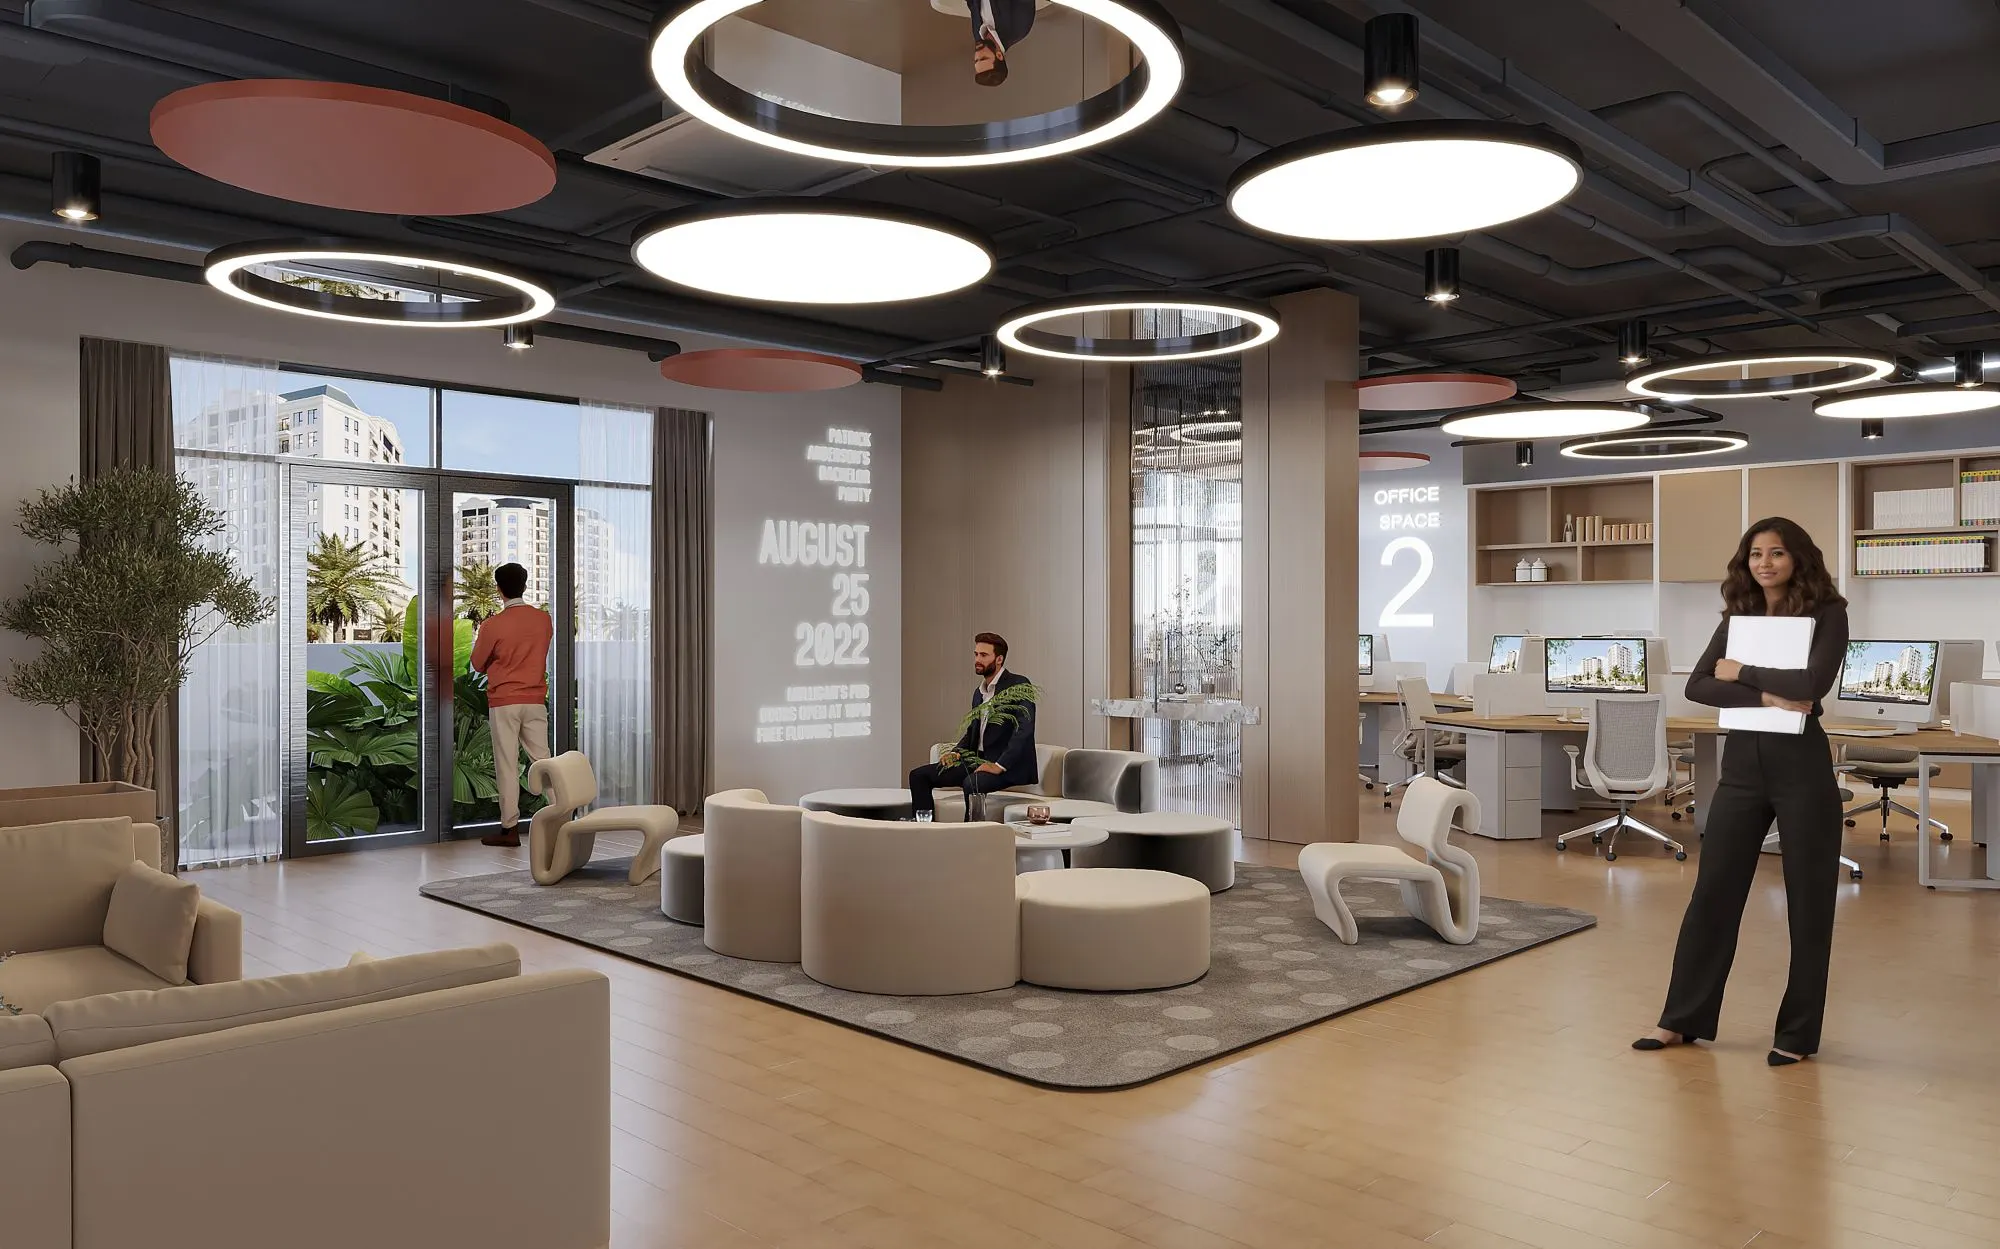
- Dedicated One-stop Service Model: The Interone is developed as an integrated mixed-use complex that combines multiple functions within a single development, meeting the accommodation, working, living, and leisure needs of modern residents, particularly experts and managers working in nearby industrial parks.
- 24/7 Security System: The project is designed with an access control and round-the-clock security monitoring system, ensuring privacy, safety, and convenience for residents.
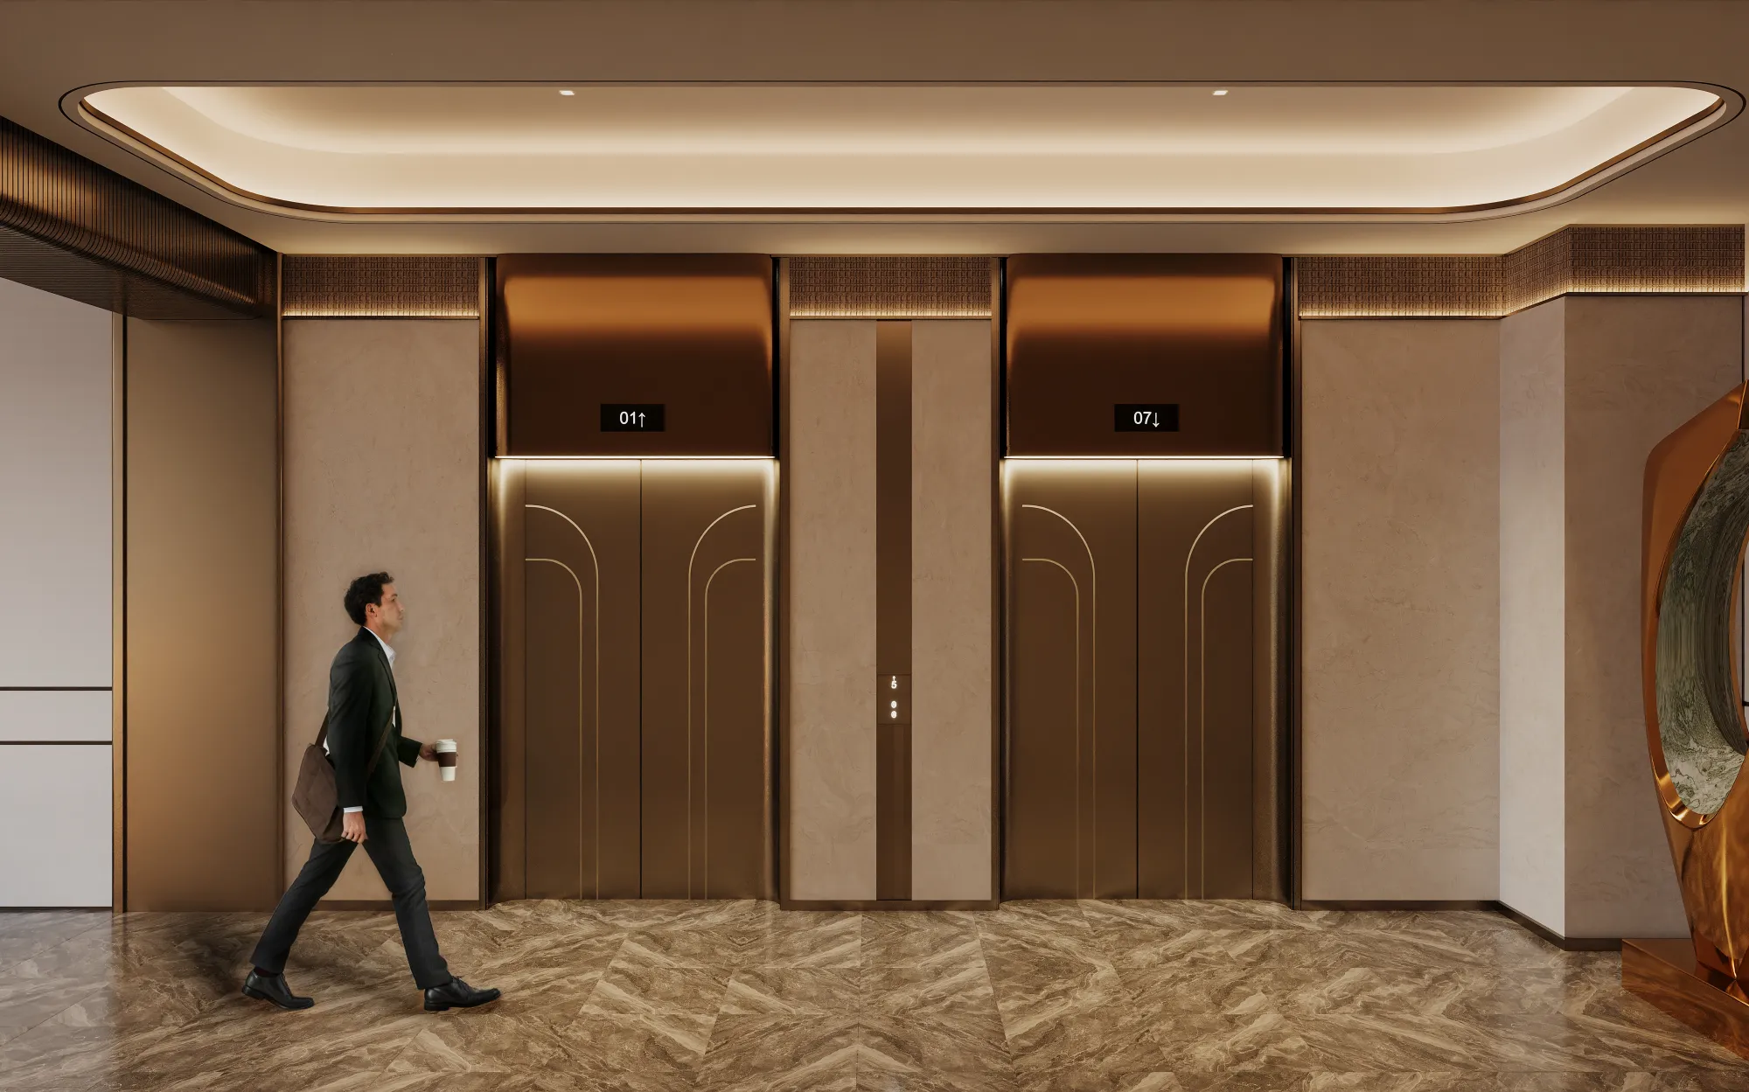
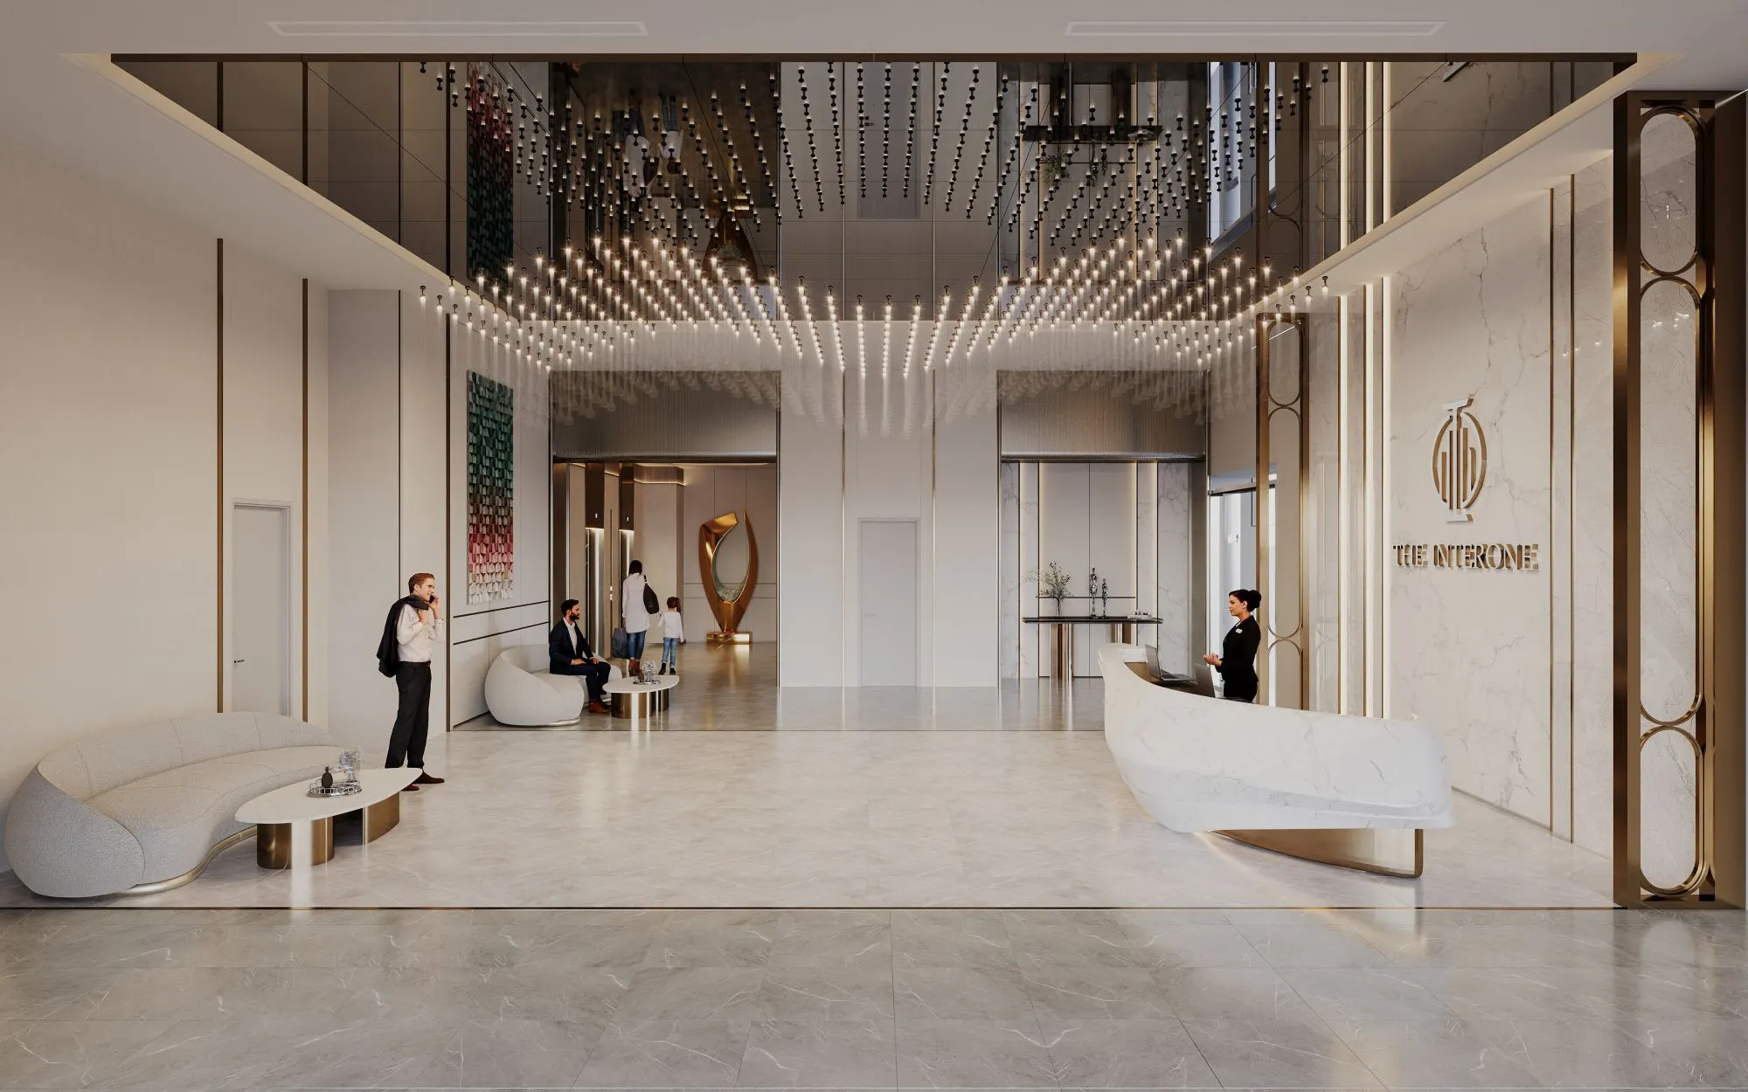
- Professional Property Management Services: Reception lobby, resident support services, scheduled housekeeping, laundry services, and property management facilities are professionally organized to suit the serviced apartment model.
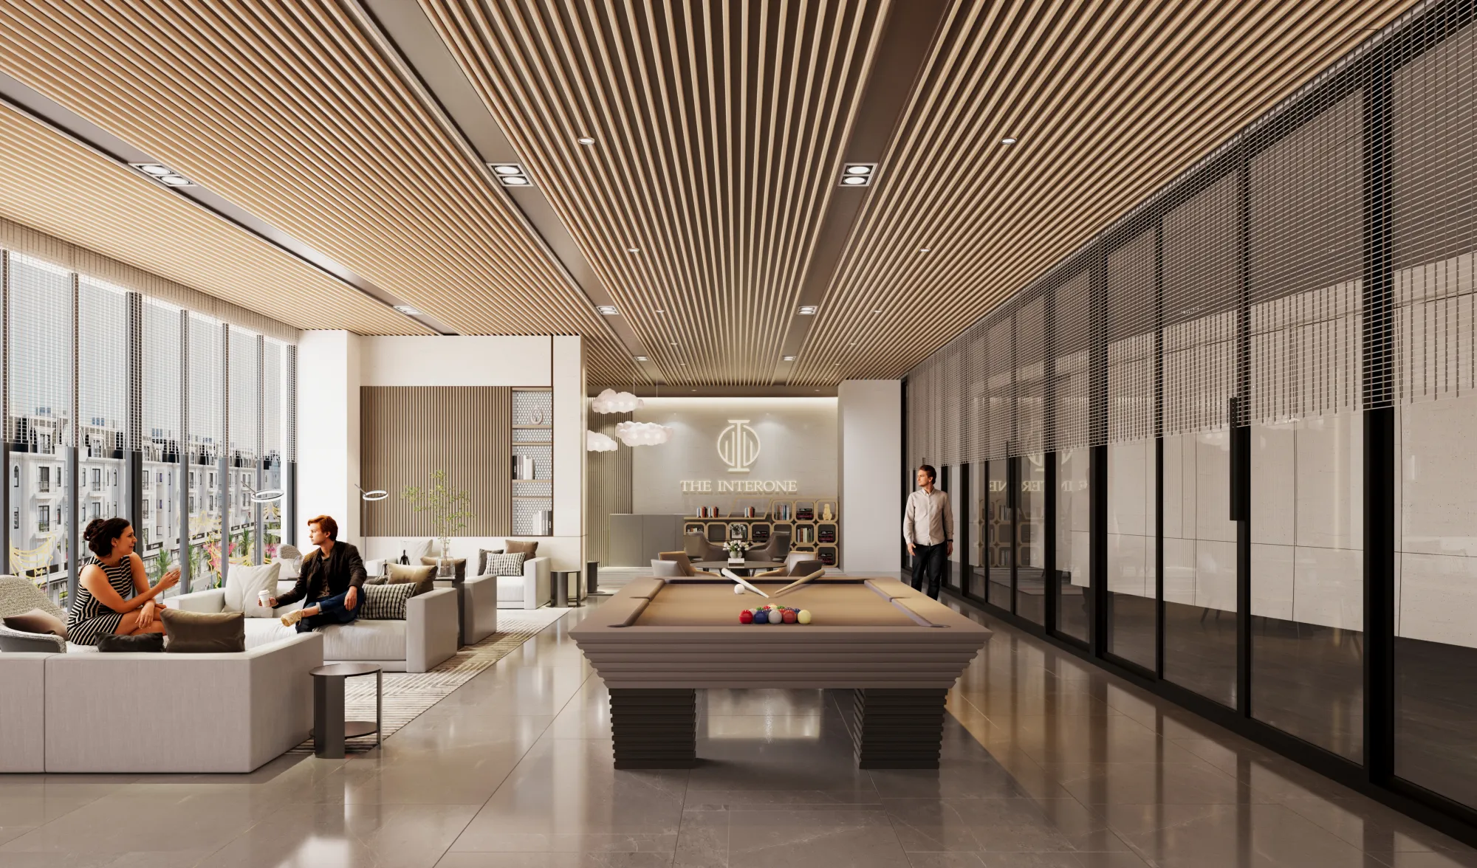
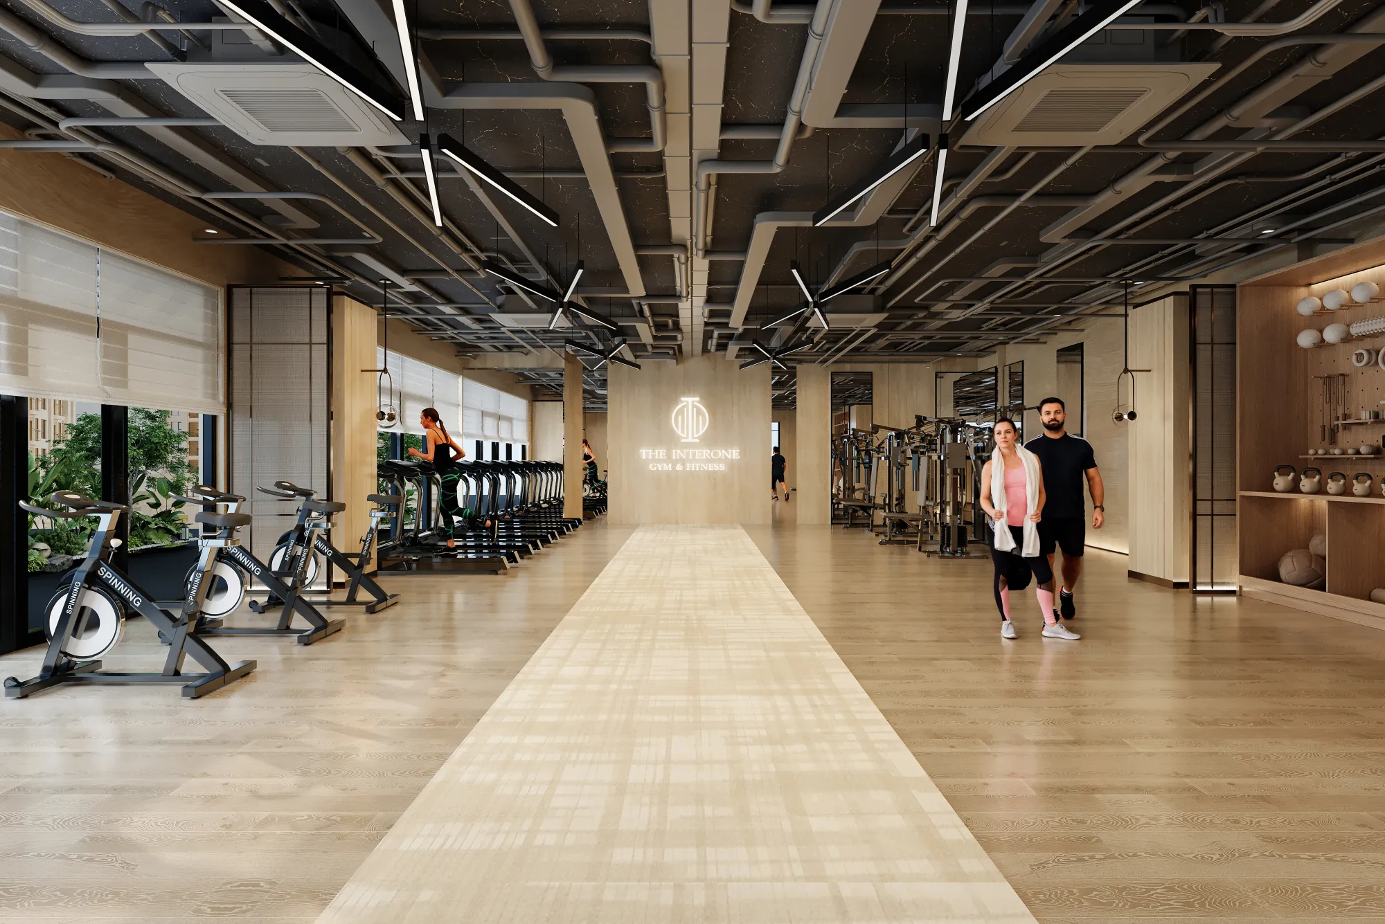
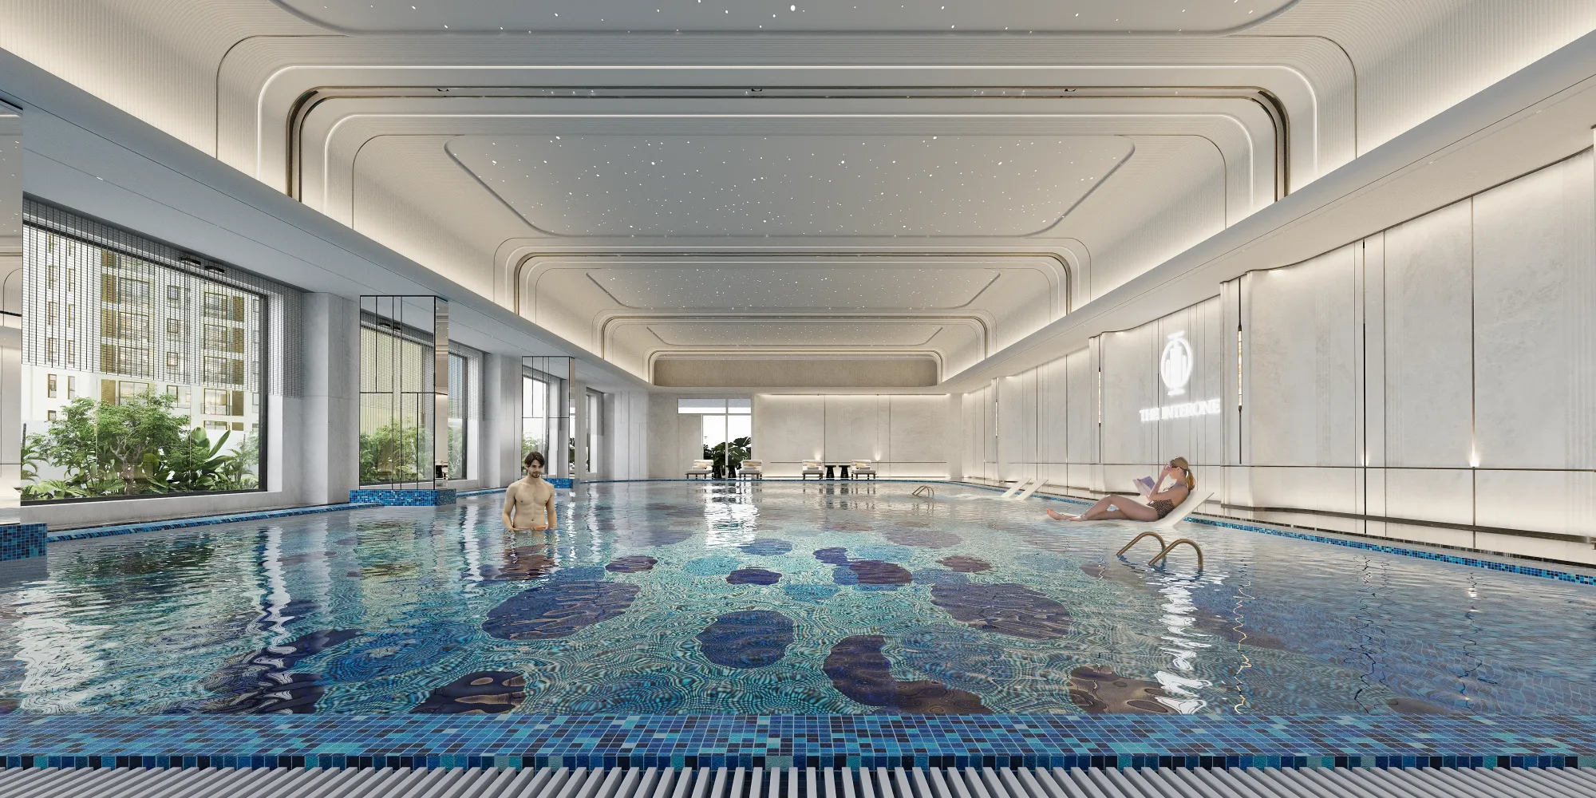
- Health & Wellness Facilities: The Gym, Yoga studio, and community spaces provide a balanced environment for work, relaxation, and social interaction, helping residents recharge after a busy working day.
 |
 |
 |
 |
 |
 |
Hình ảnh nội thất
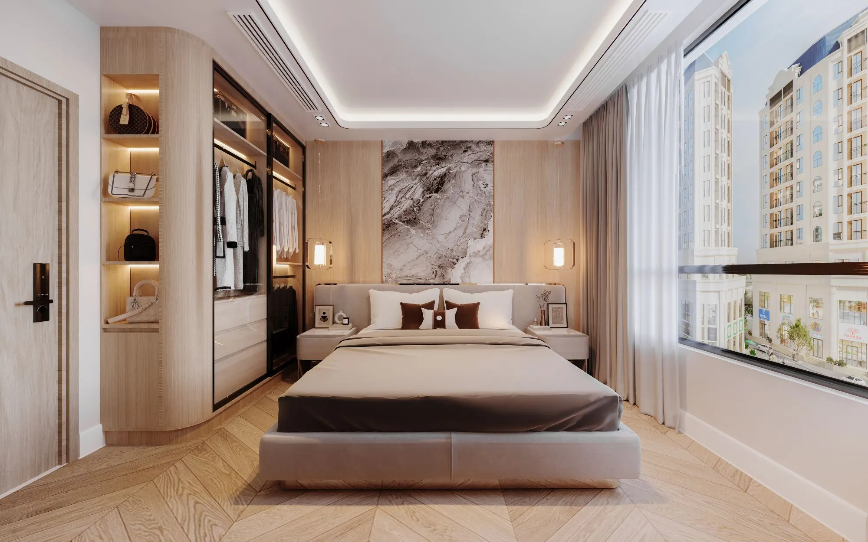
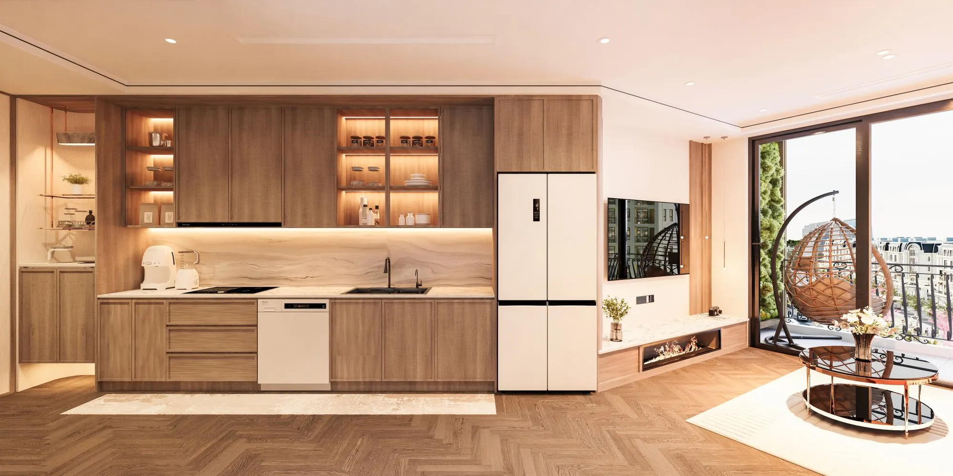
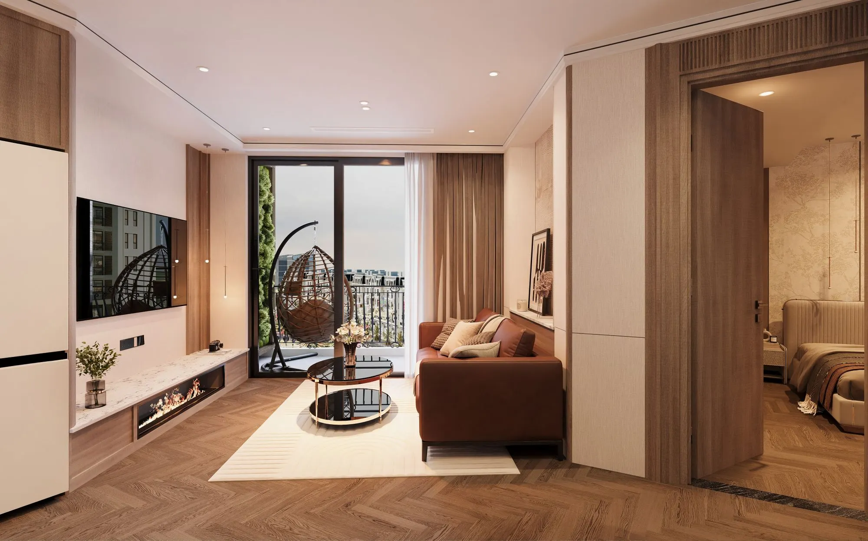
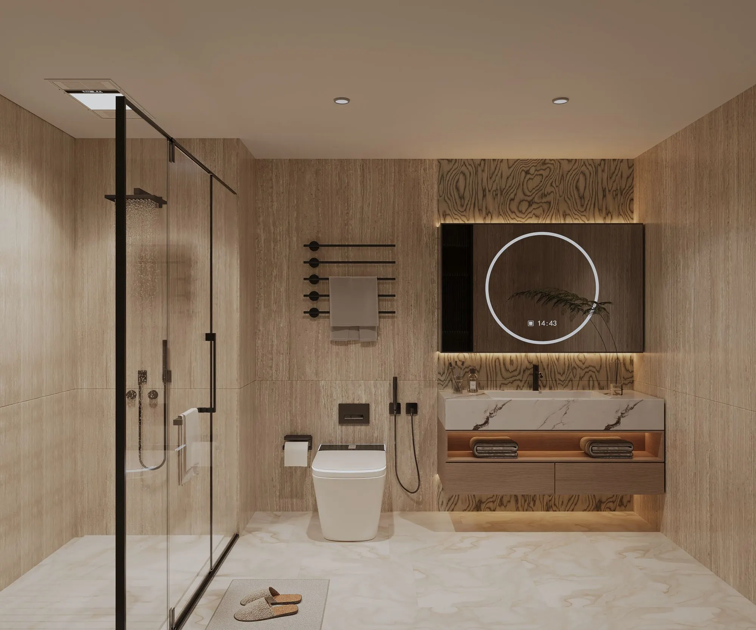
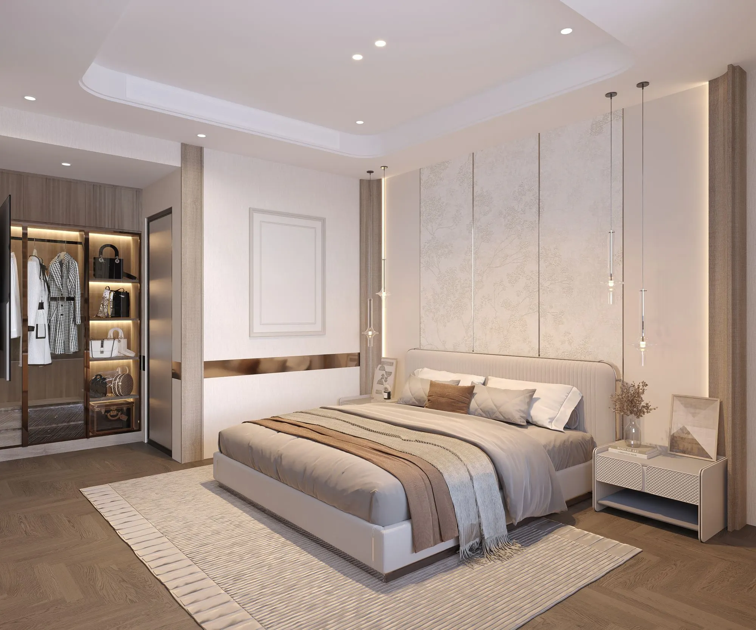
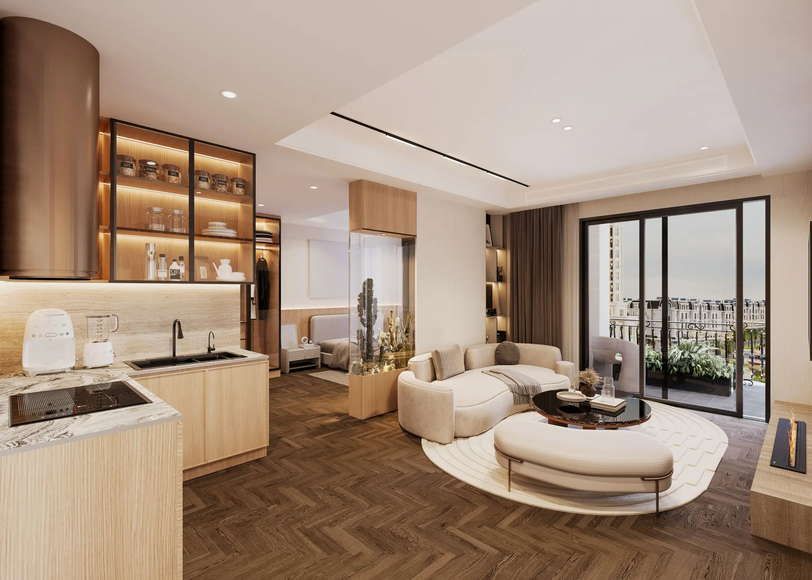
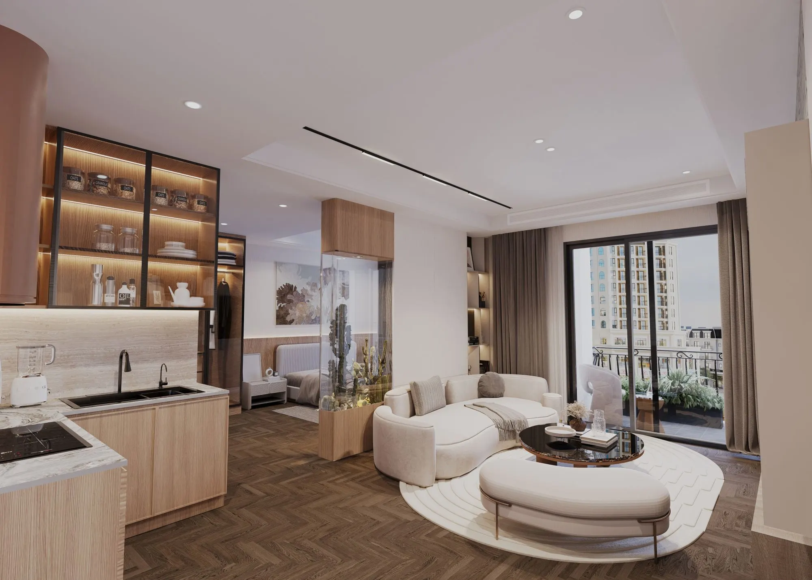
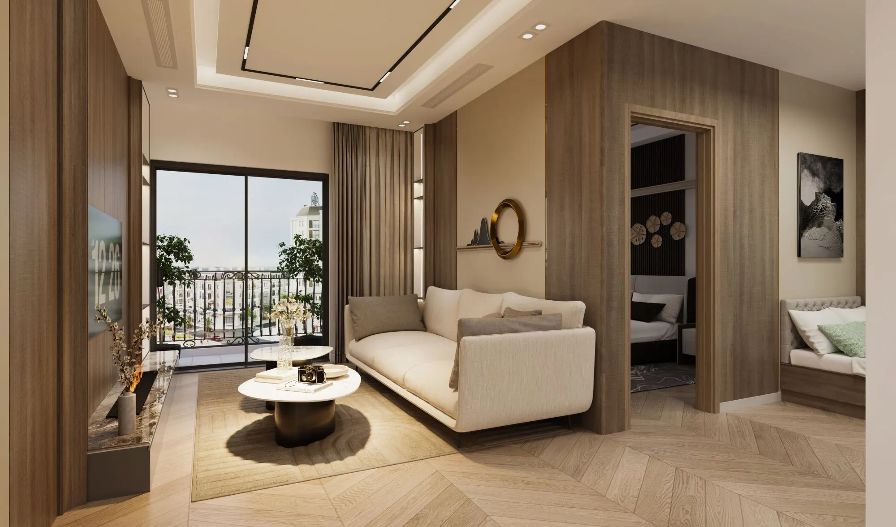
Thư viện hình ảnh

Download Hải Phát Land Group’s Company Profile Now

Dự án liên quan



Hai Phat Land Group
Joint Stock Company
| Hanoi Office Address: | The Pride – An Hung Urban Area, Ha Dong Ward, Hanoi |
| Hotline: | 0916908822 |
| Zalo OA: | 0916908822 |
| Email: | info@haiphatlandgroup.com.vn |
Subscribe to Updates