


THE SEAHARA MUI NE
No. 1 Vo Nguyen Giap Street, Phu Thuy Ward, Lam Dong Province



project information
PROJECT INTRODUCTION
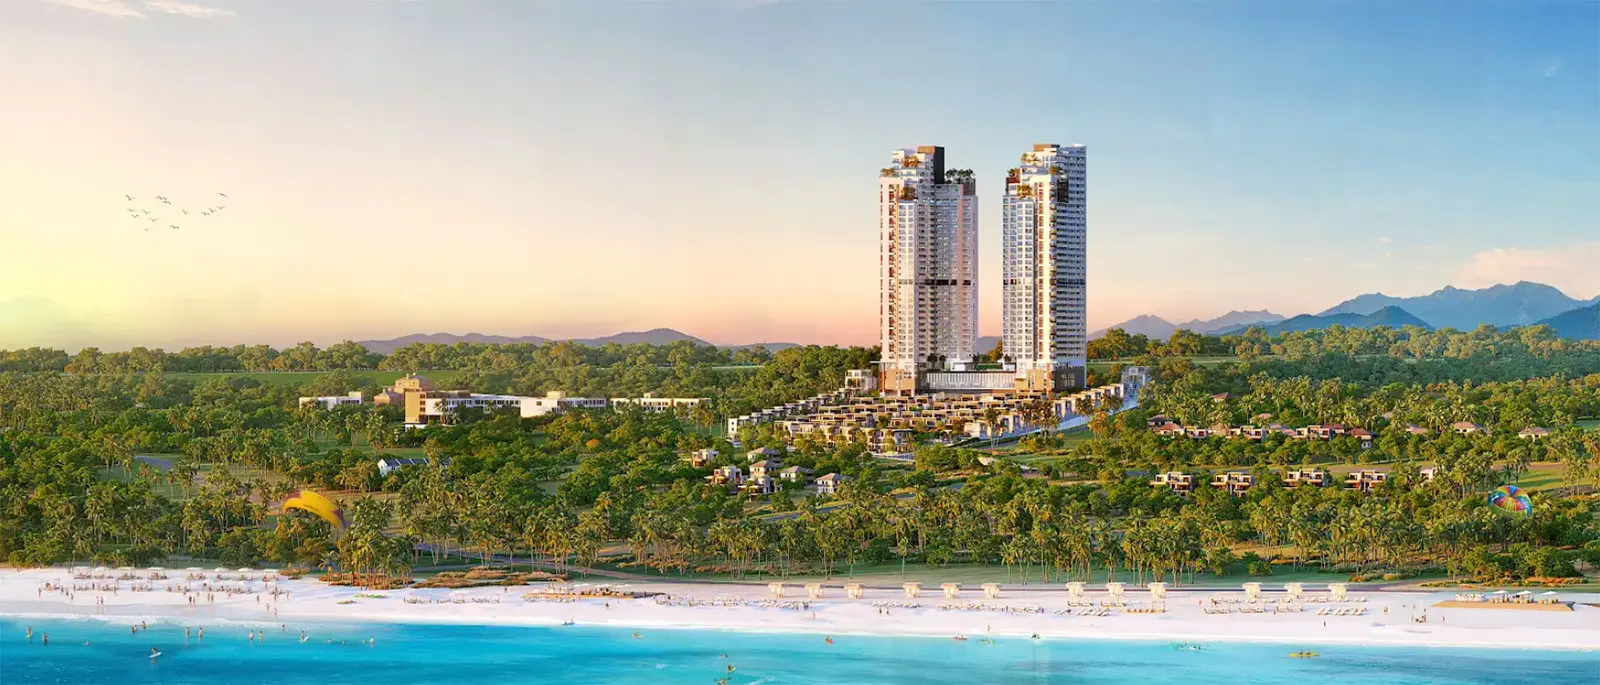
The Seahara Mui Ne is a premium resort – commercial – entertainment complex located at the gateway to Mui Ne, where coastal scenery, tourism connectivity, and the rare advantage of long-term land ownership come together. The project is developed under the positioning of "A Seaside Legacy – A Timeless Treasure", targeting customers seeking a resort property with genuine use value, flexible operational potential, and long-term asset appreciation.
With a diversified product portfolio comprising resort apartments, villas, and commercial shophouses/townhouses, The Seahara Mui Ne not only meets seaside accommodation needs but also creates an integrated environment for living, vacationing, and commercial activities. The project's planning philosophy focuses on delivering an immersive resort experience through harmony with nature, optimized sea views, and the creation of an exclusive ownership community in the heart of the Phan Thiet – Mui Ne tourism destination.
PROJECT INFORMATION
| Project Name | The Seahara Mui Ne |
| Total Site Area | 5,7ha |
| Location | No. 1 Vo Nguyen Giap Street, Phu Thuy Ward, Lam Dong Province |
| Developer | Hai Phat – Binh Thuan One Member Co., Ltd. |
| Product Type | Resort Apartments, Commercial Shophouses/Townhouses, Resort Villas |
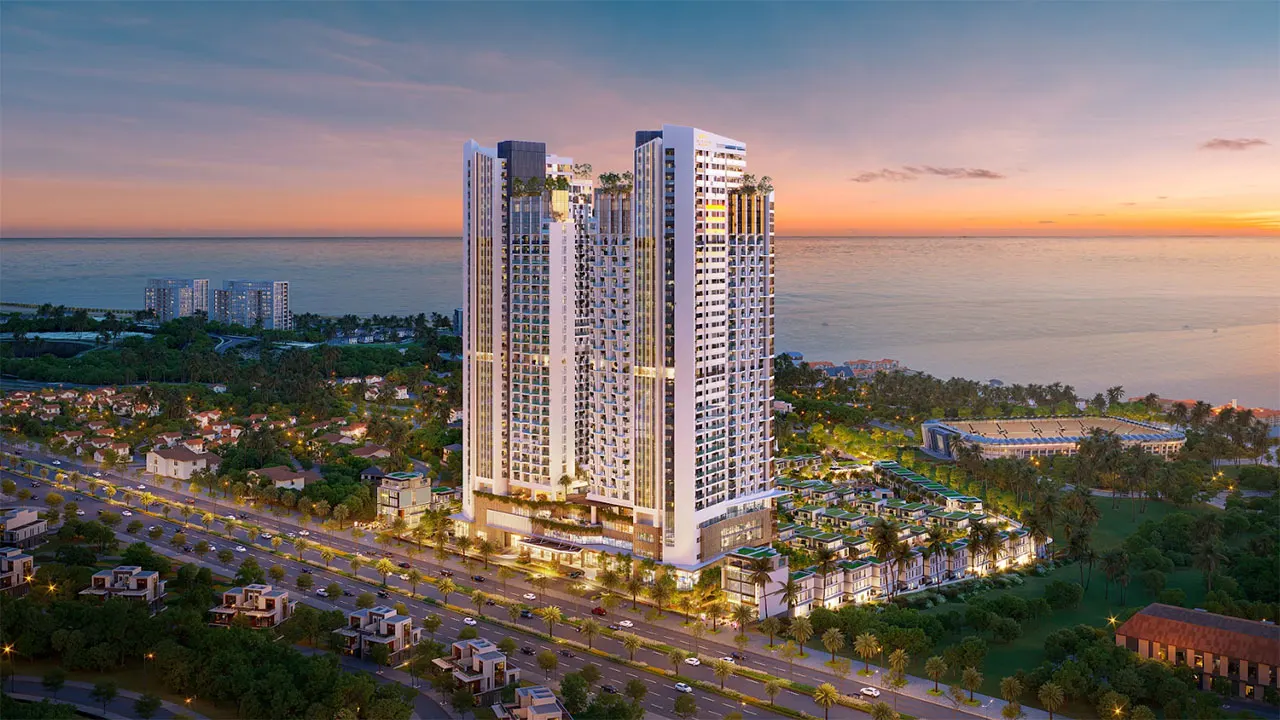
| Product Scale | 04 Townhouse Blocks – 98 Villas – 02 Apartment Towers |
| Development Type | Premium Resort – Commercial – Entertainment Complex |
| Ownership | Long-term Land Use Rights Certificate |
LOCATION
-
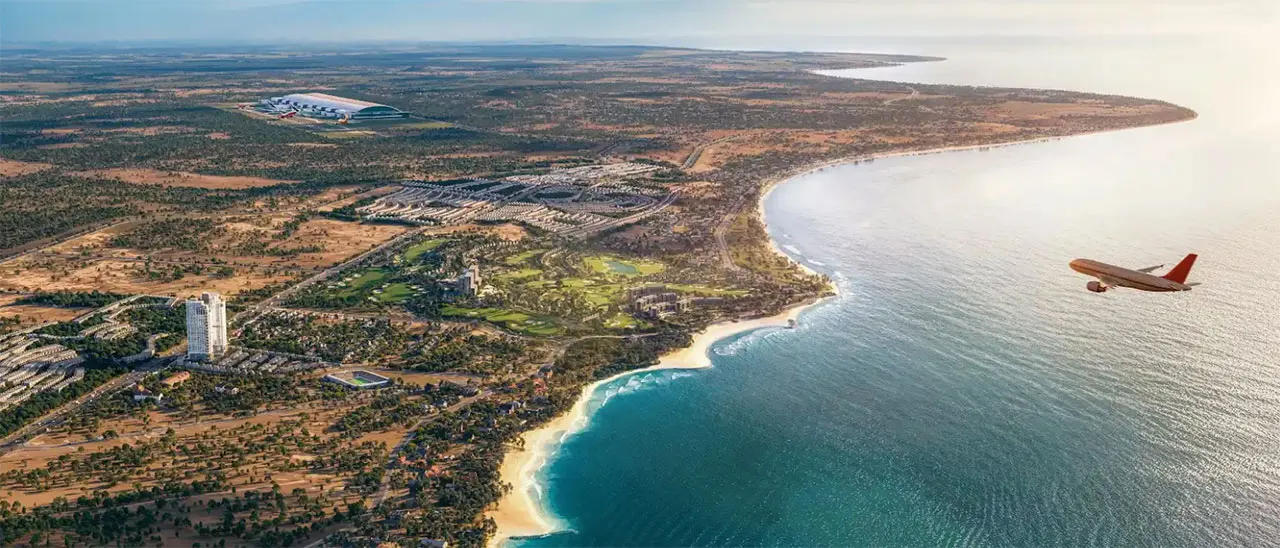
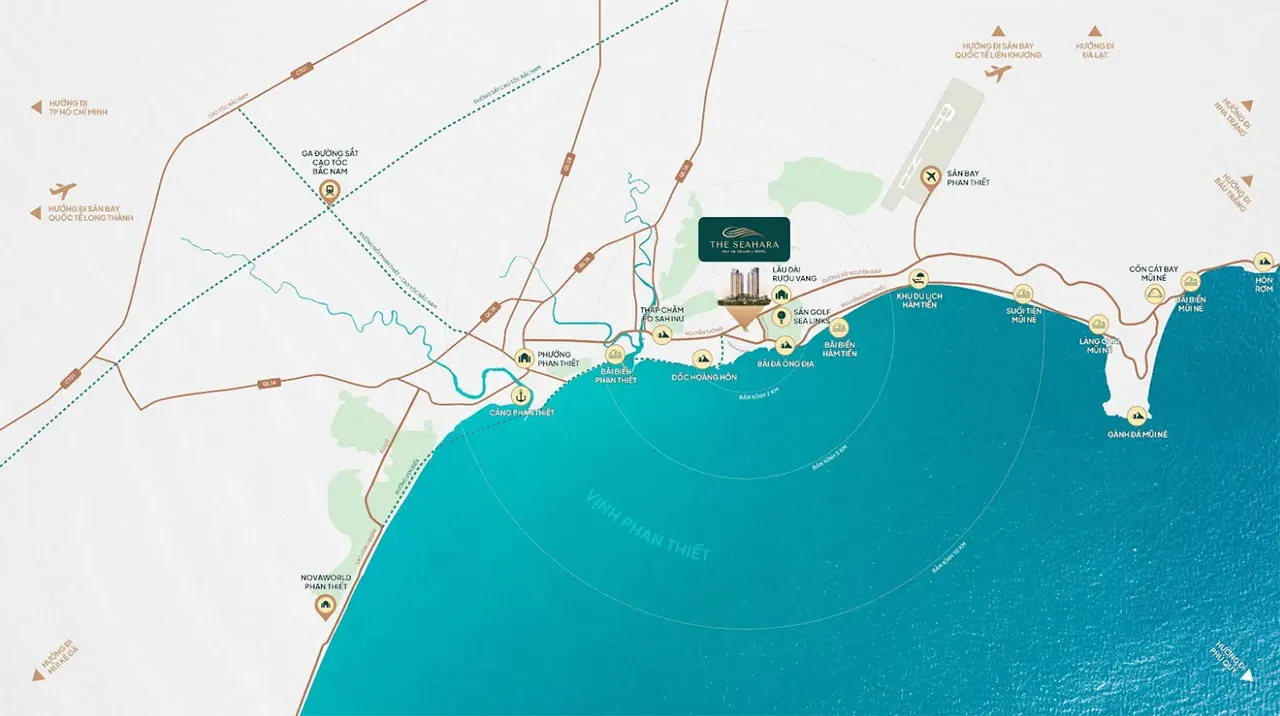
Located on the frontage of Vo Nguyen Giap Street—the main gateway leading to the Mui Ne tourism hub—The Seahara Mui Ne enjoys a highly promising position within the Phan Thiet resort real estate market.
- Shortens travel time from Ho Chi Minh City to just over two hours, unlocking a substantial flow of weekend tourists.
- Prime frontage location along the tourism route leading to the Cham Towers, ensuring strong accommodation occupancy and vibrant commercial activities.
- A property closely associated with the long-term potential of coastal tourism, helping maintain scarcity and preserve long-term capital appreciation despite fluctuations in economic cycles.
MASTER PLAN
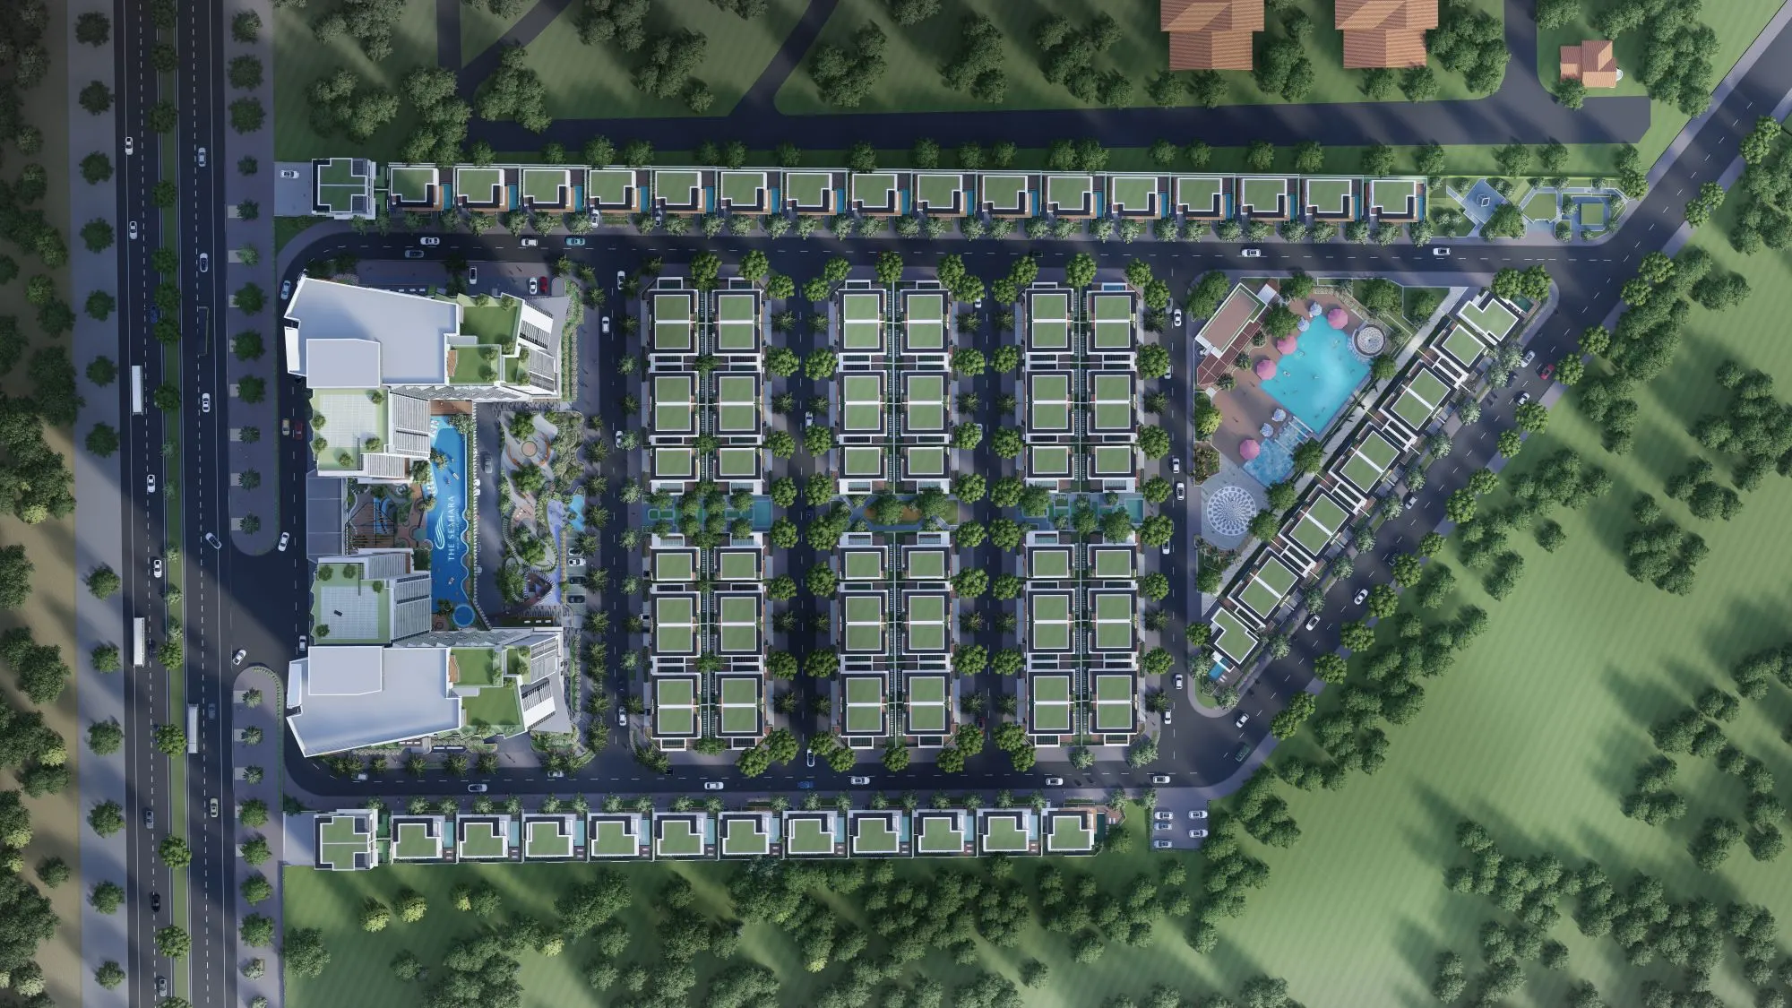
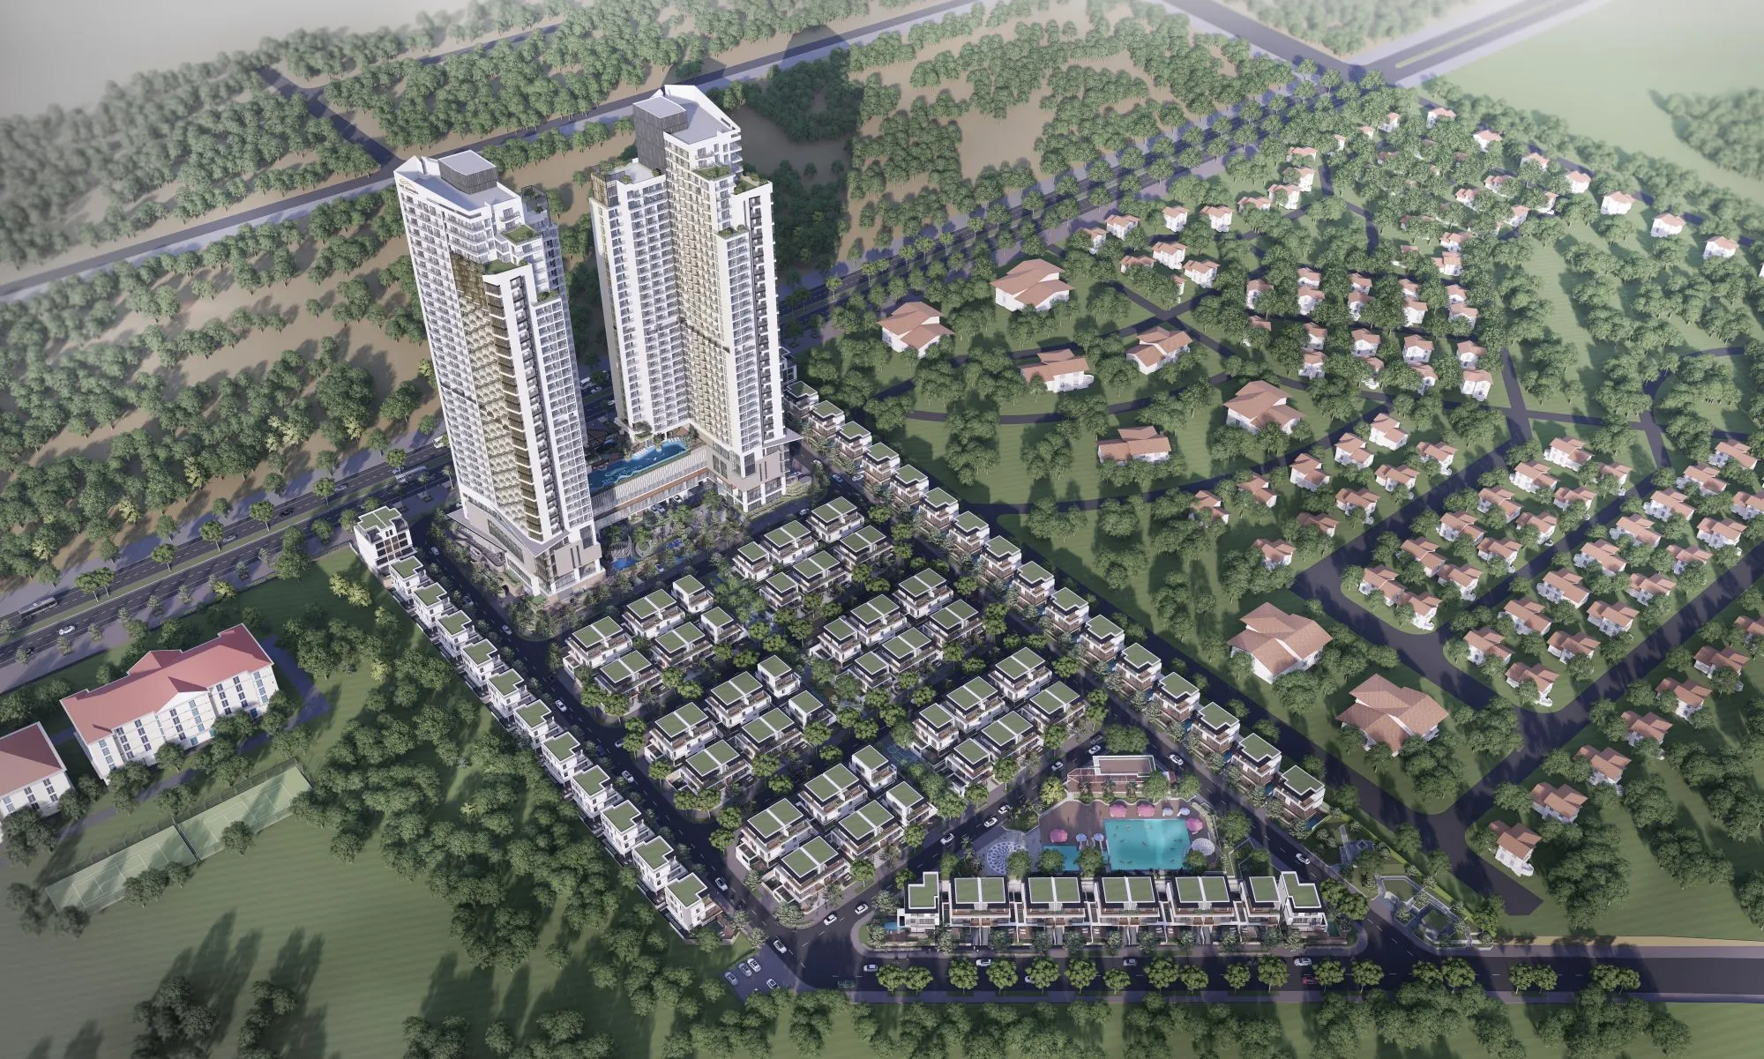
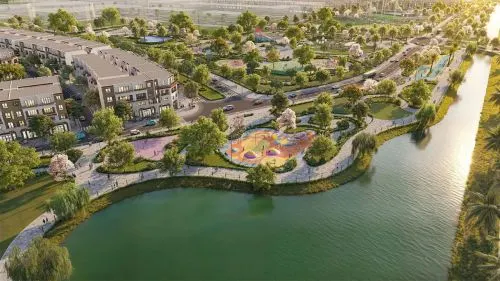
Built on a land area of approximately 5.7 hectares, The Seahara Mui Ne is master-planned as a multi-functional resort complex, combining high-rise apartment towers with low-rise villas and commercial shophouses/townhouses. This planning structure balances large-scale accommodation demand, private resort experiences, and commercial-service operations within a single integrated development.
The project's master plan is designed to maximize the site's topography and coastal landscape while allocating a significant proportion of land to internal roads, landscaped spaces, resort amenities, and service connections. The simultaneous development of high-rise and low-rise zones creates a complementary product ecosystem, where apartment towers accommodate flexible lodging needs, while the low-rise zone enhances ownership value, privacy, and commercial operation potential.
 PRODUCT SEGMENTS
High-rise Apartment Zone
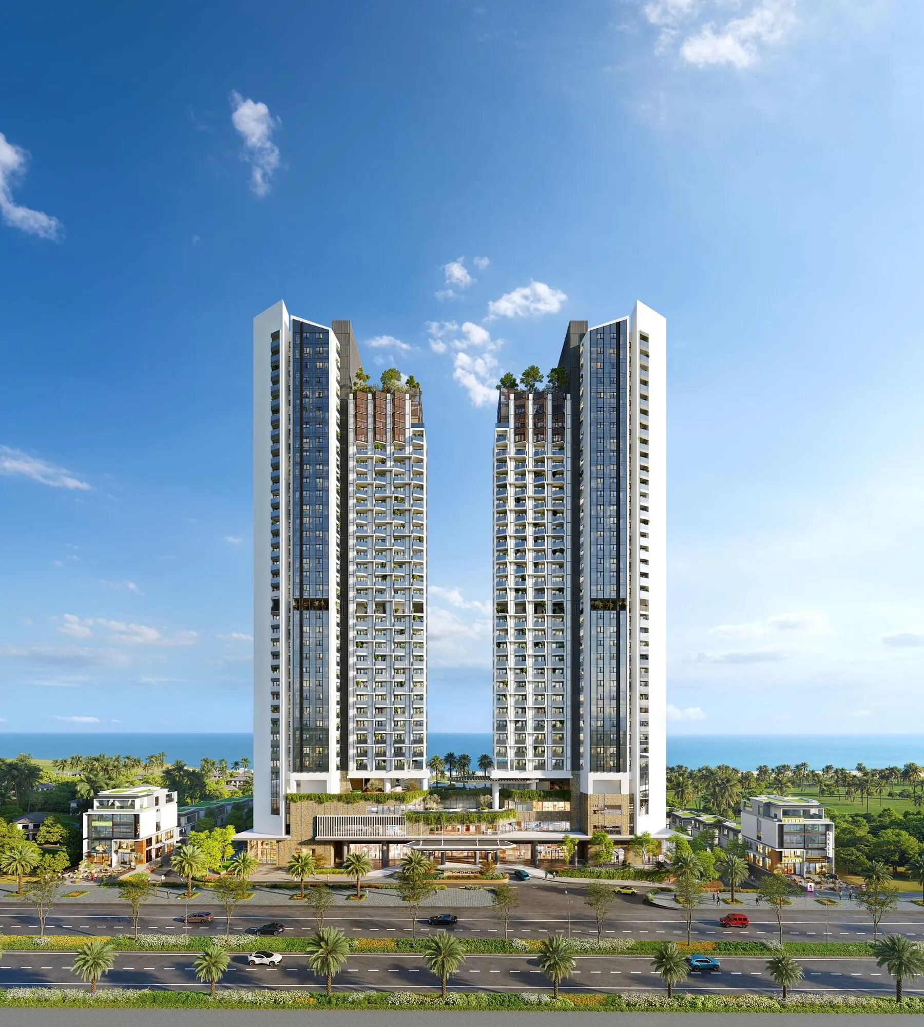
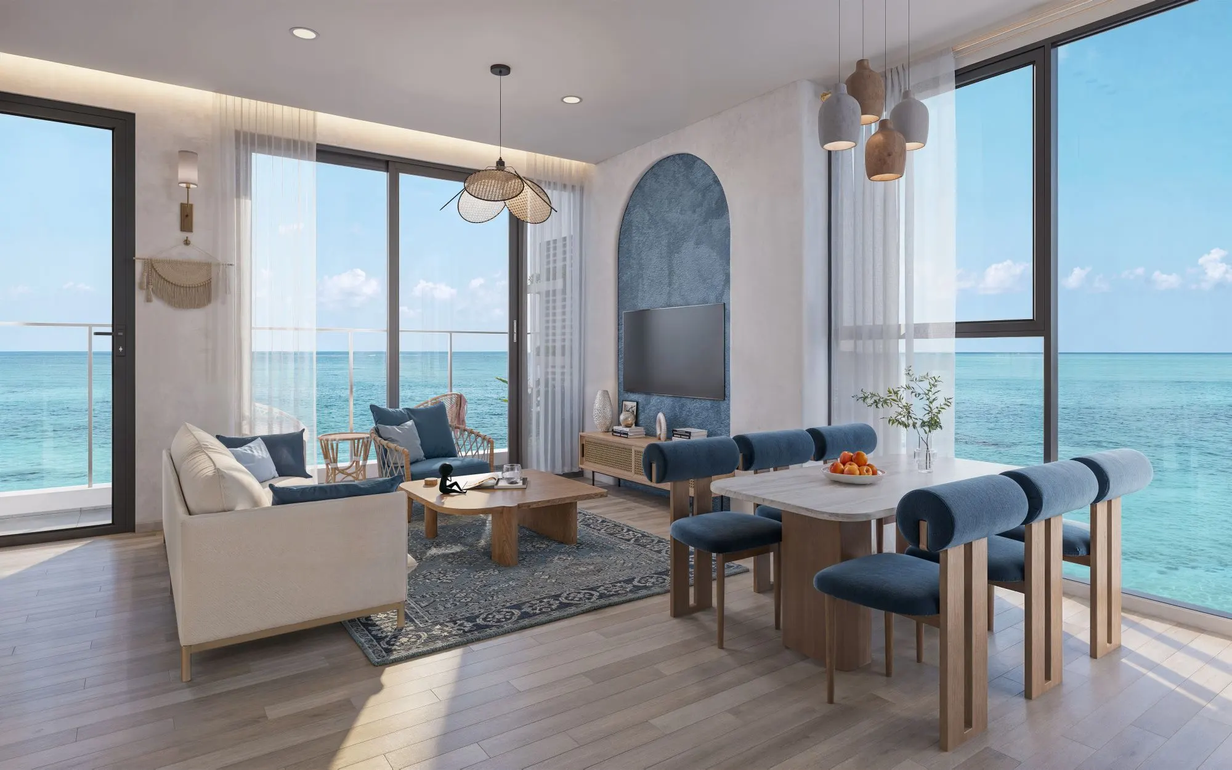
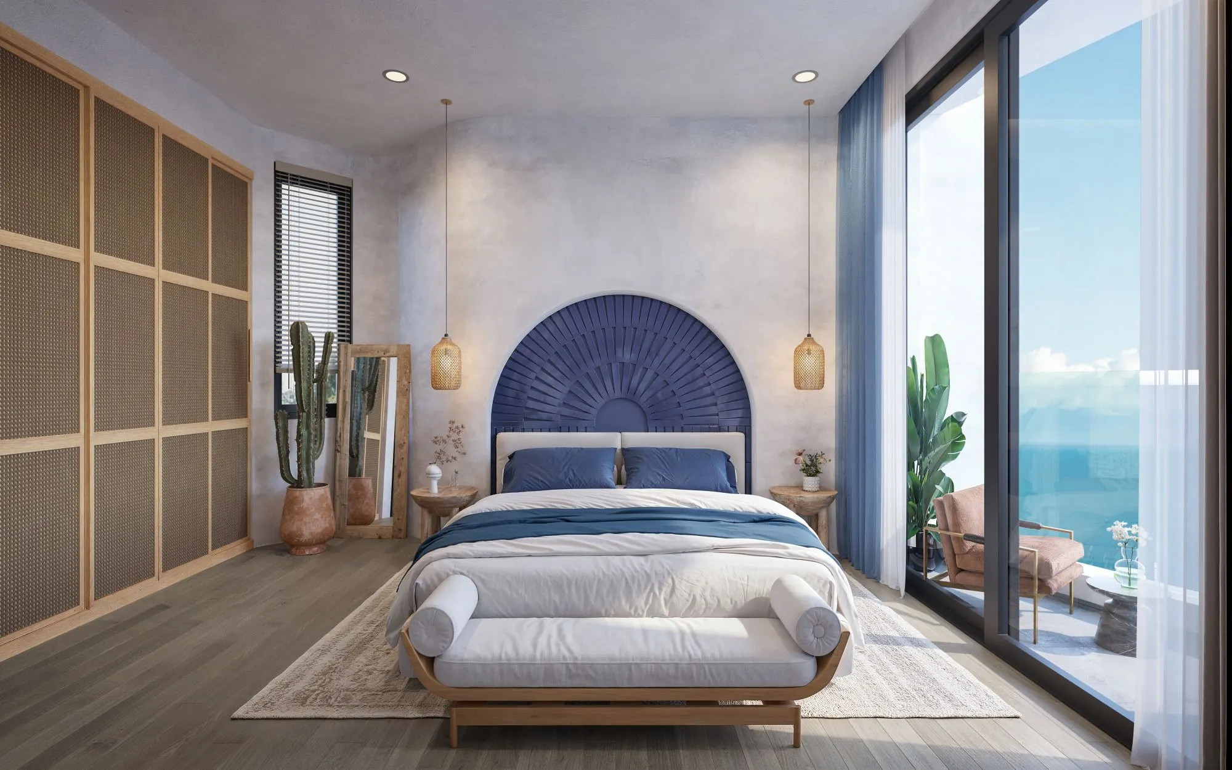
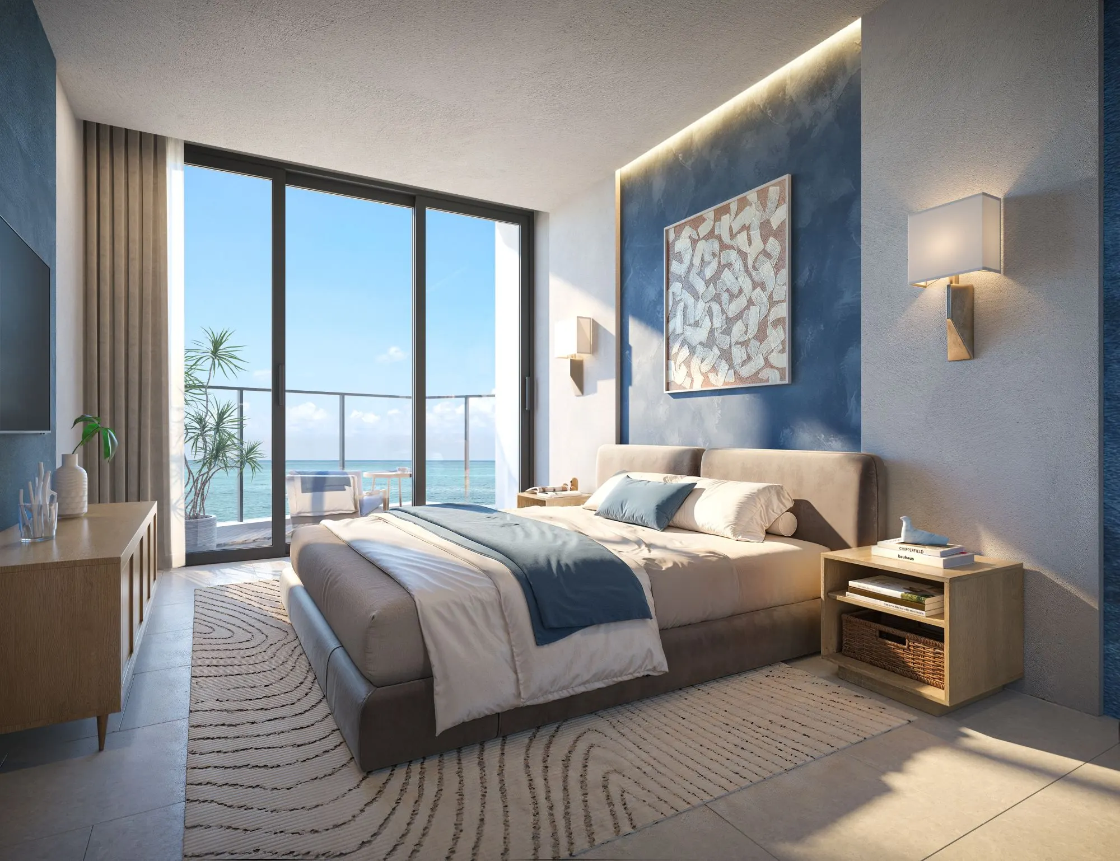
The high-rise apartment towers at The Seahara Mui Ne are designed as modern seaside accommodation, catering to the demand for second homes, weekend retreats, and rental investment.
The apartments are planned to optimize functionality, maximize natural daylight, expand sea views, and provide a comfortable accommodation experience for both short-term and long-term guests.
Low-rise Resort Zone
The low-rise zone comprises resort villas and commercial shophouses/townhouses, targeting customers who value privacy, long-term ownership, and flexible operational opportunities.
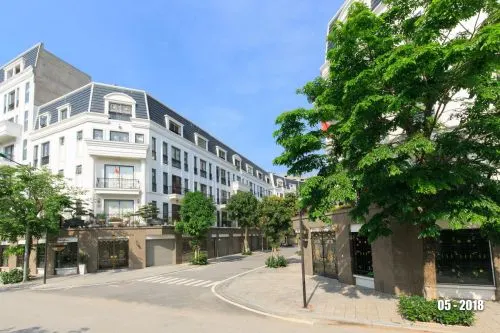
The resort villas are suitable for private holidays, family retreats, and premium hospitality operations, while the commercial shophouses/townhouses offer advantages for developing cafés, restaurants, showrooms, boutique accommodation, and community services for tourists and residents.
APARTMENT FLOOR PLANS
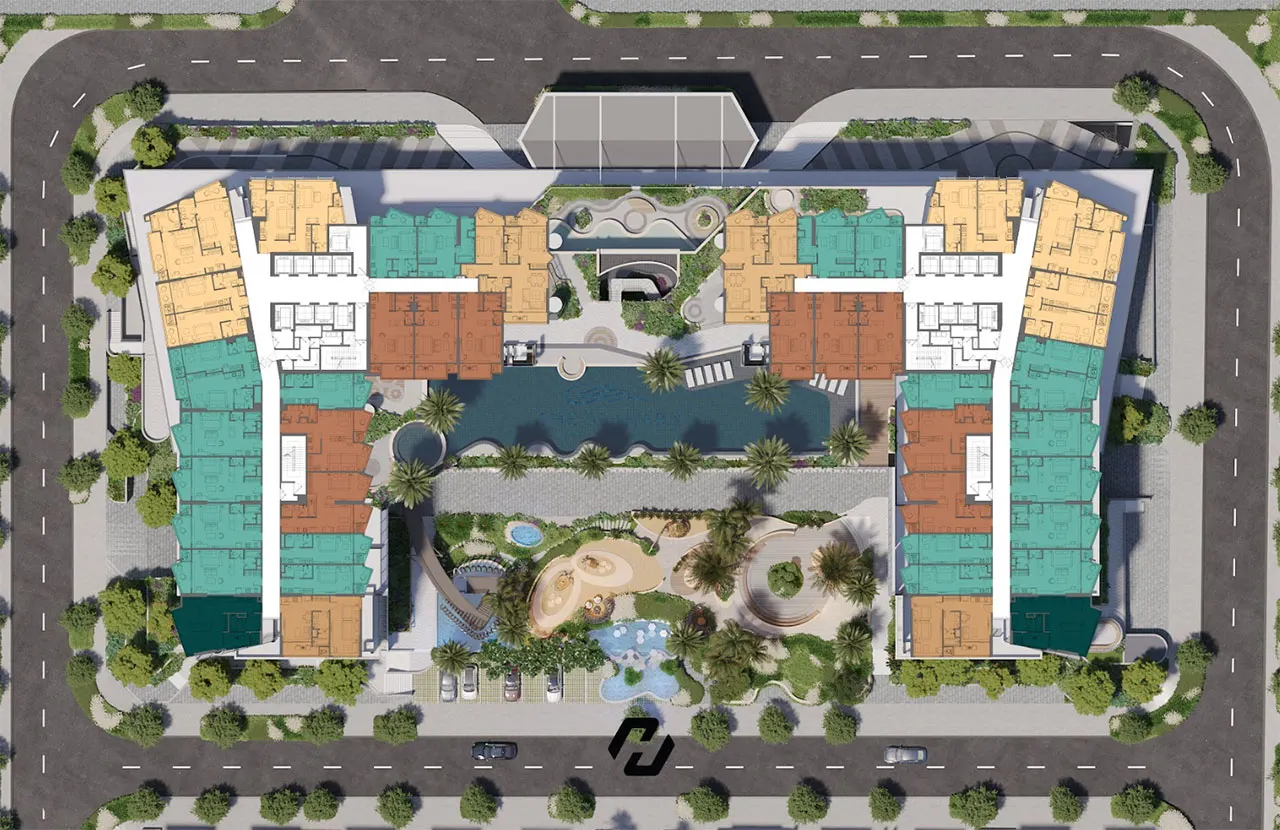
| Second Floor Plan | Third Floor Plan |
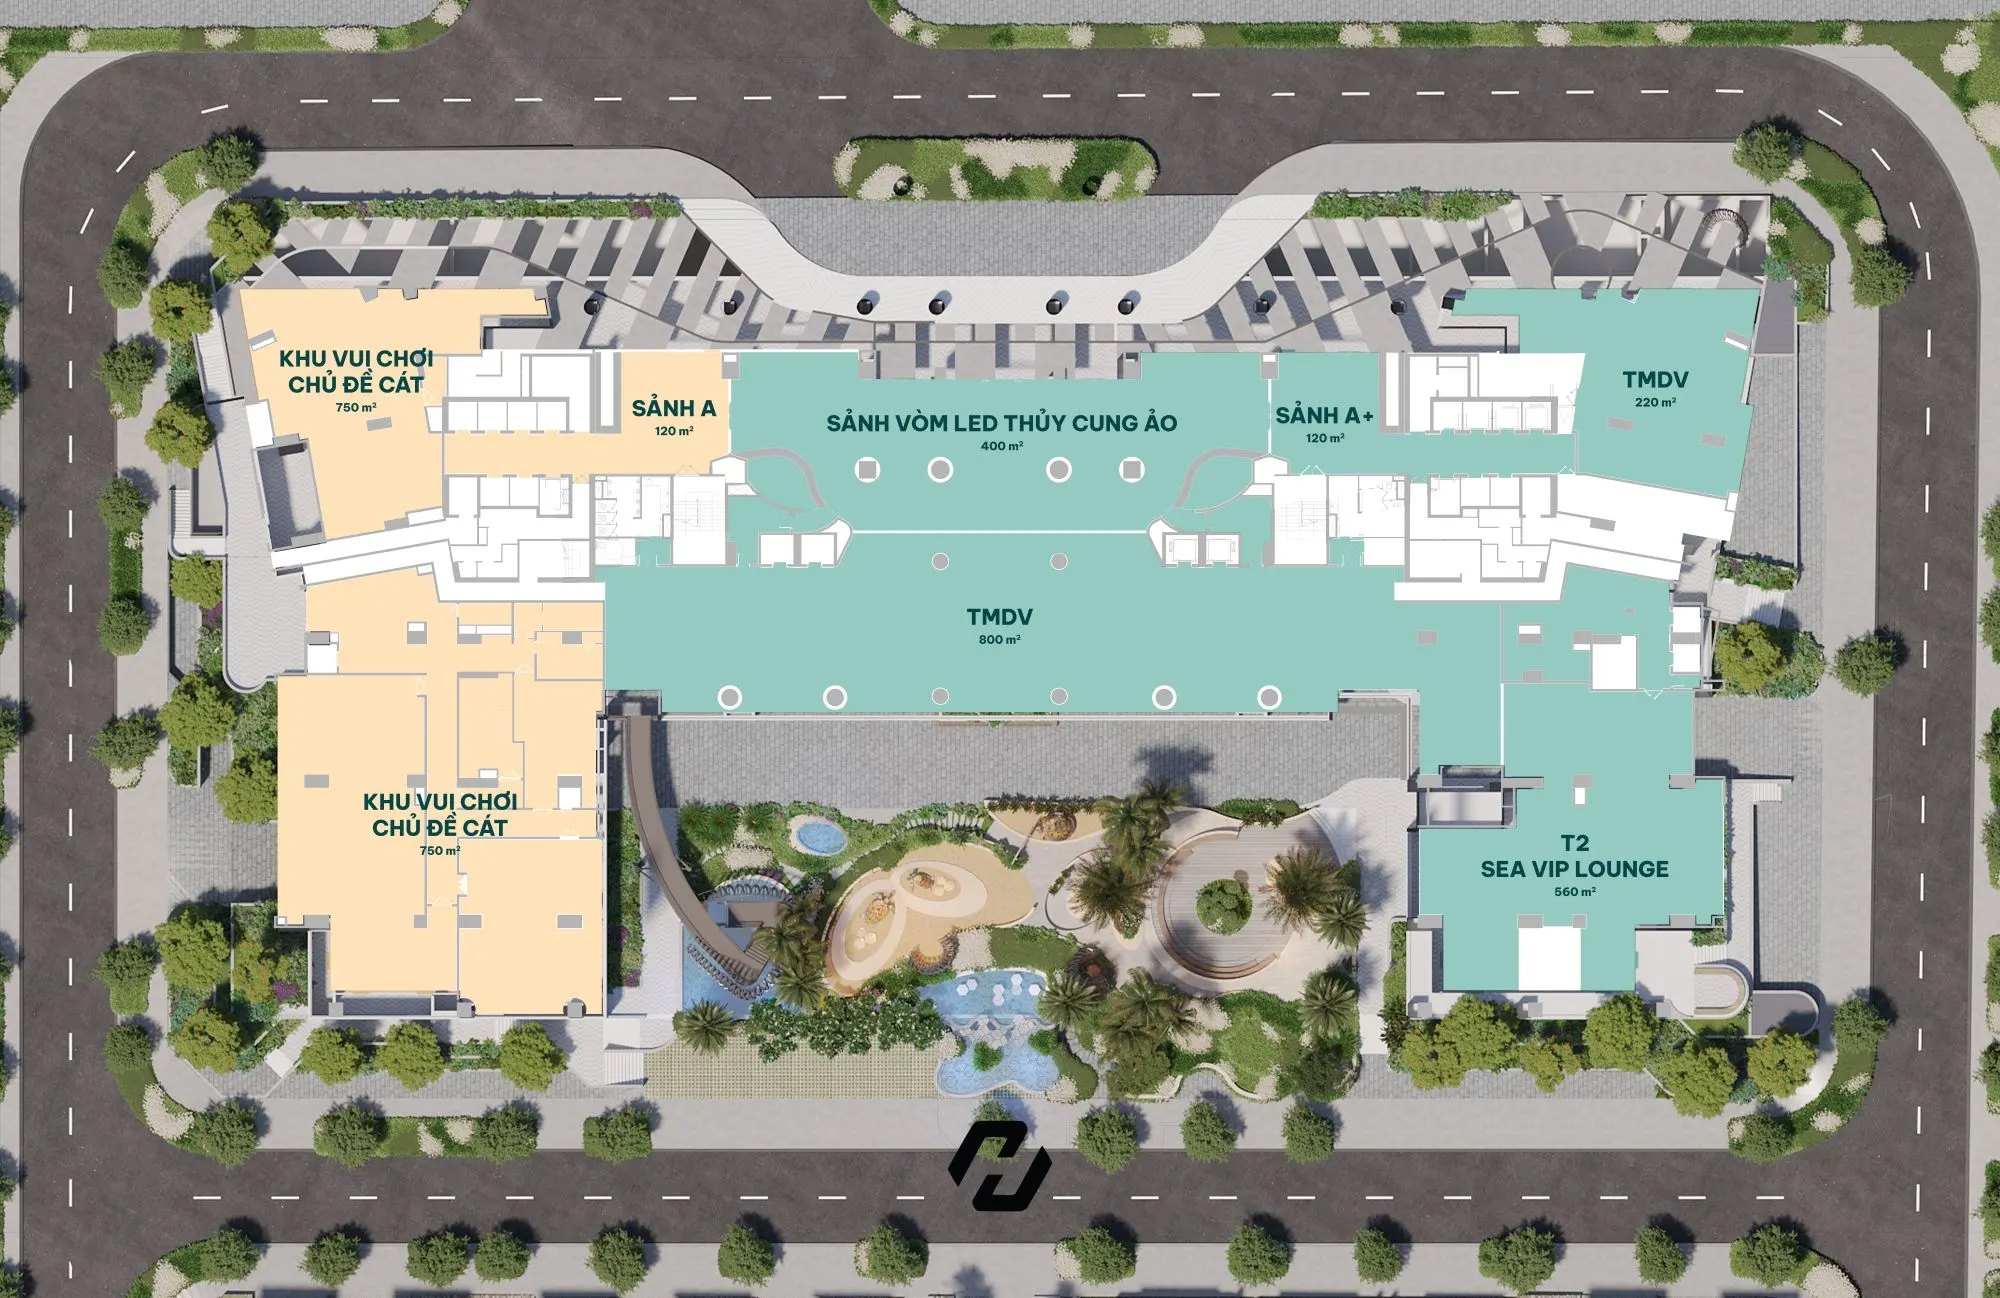 |
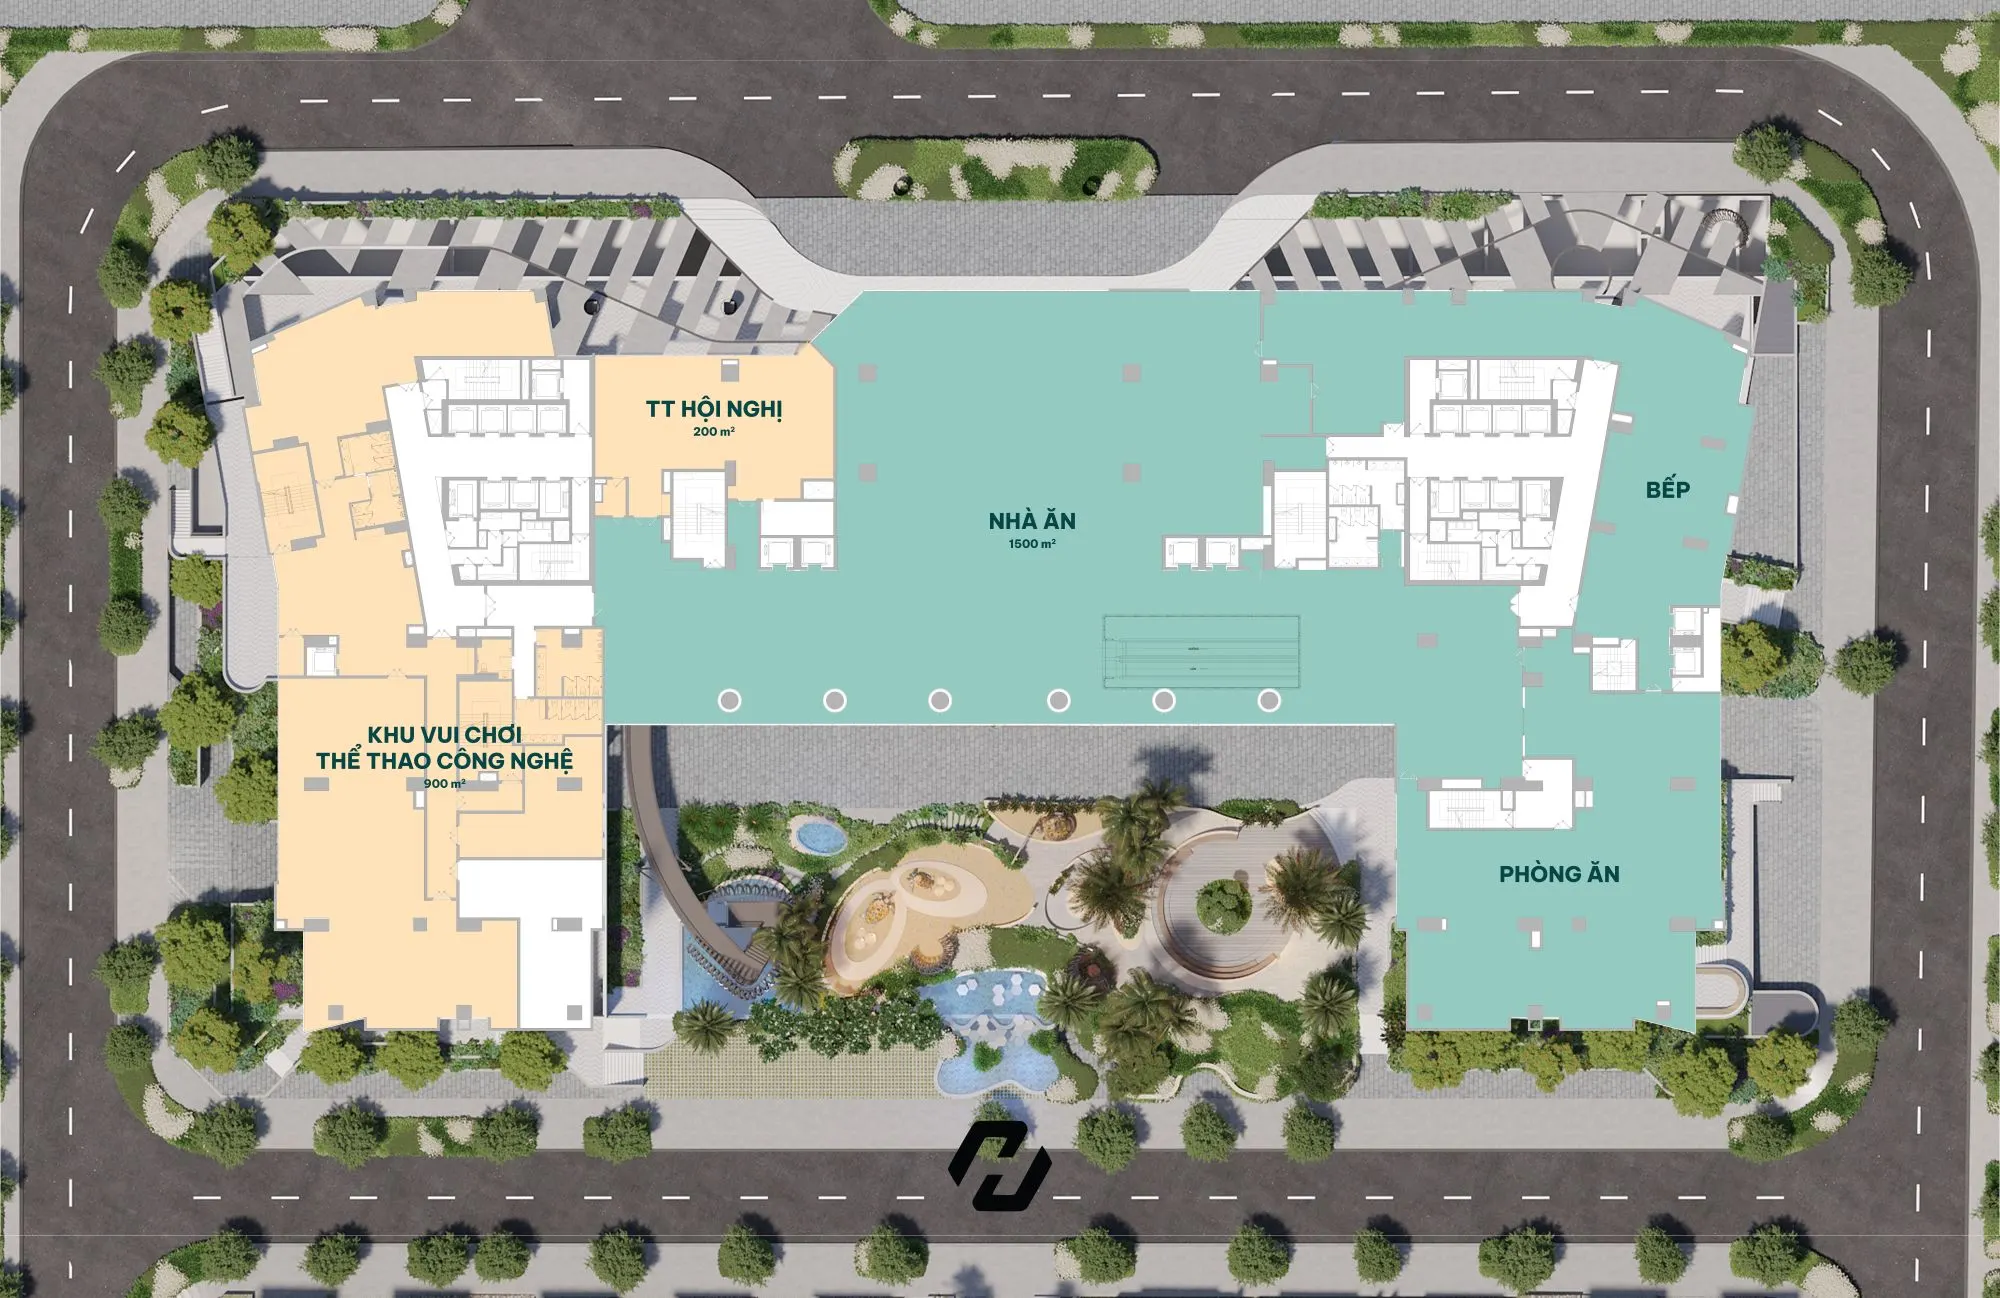 |
| Fourth Floor Plan | Fifth Floor Plan |
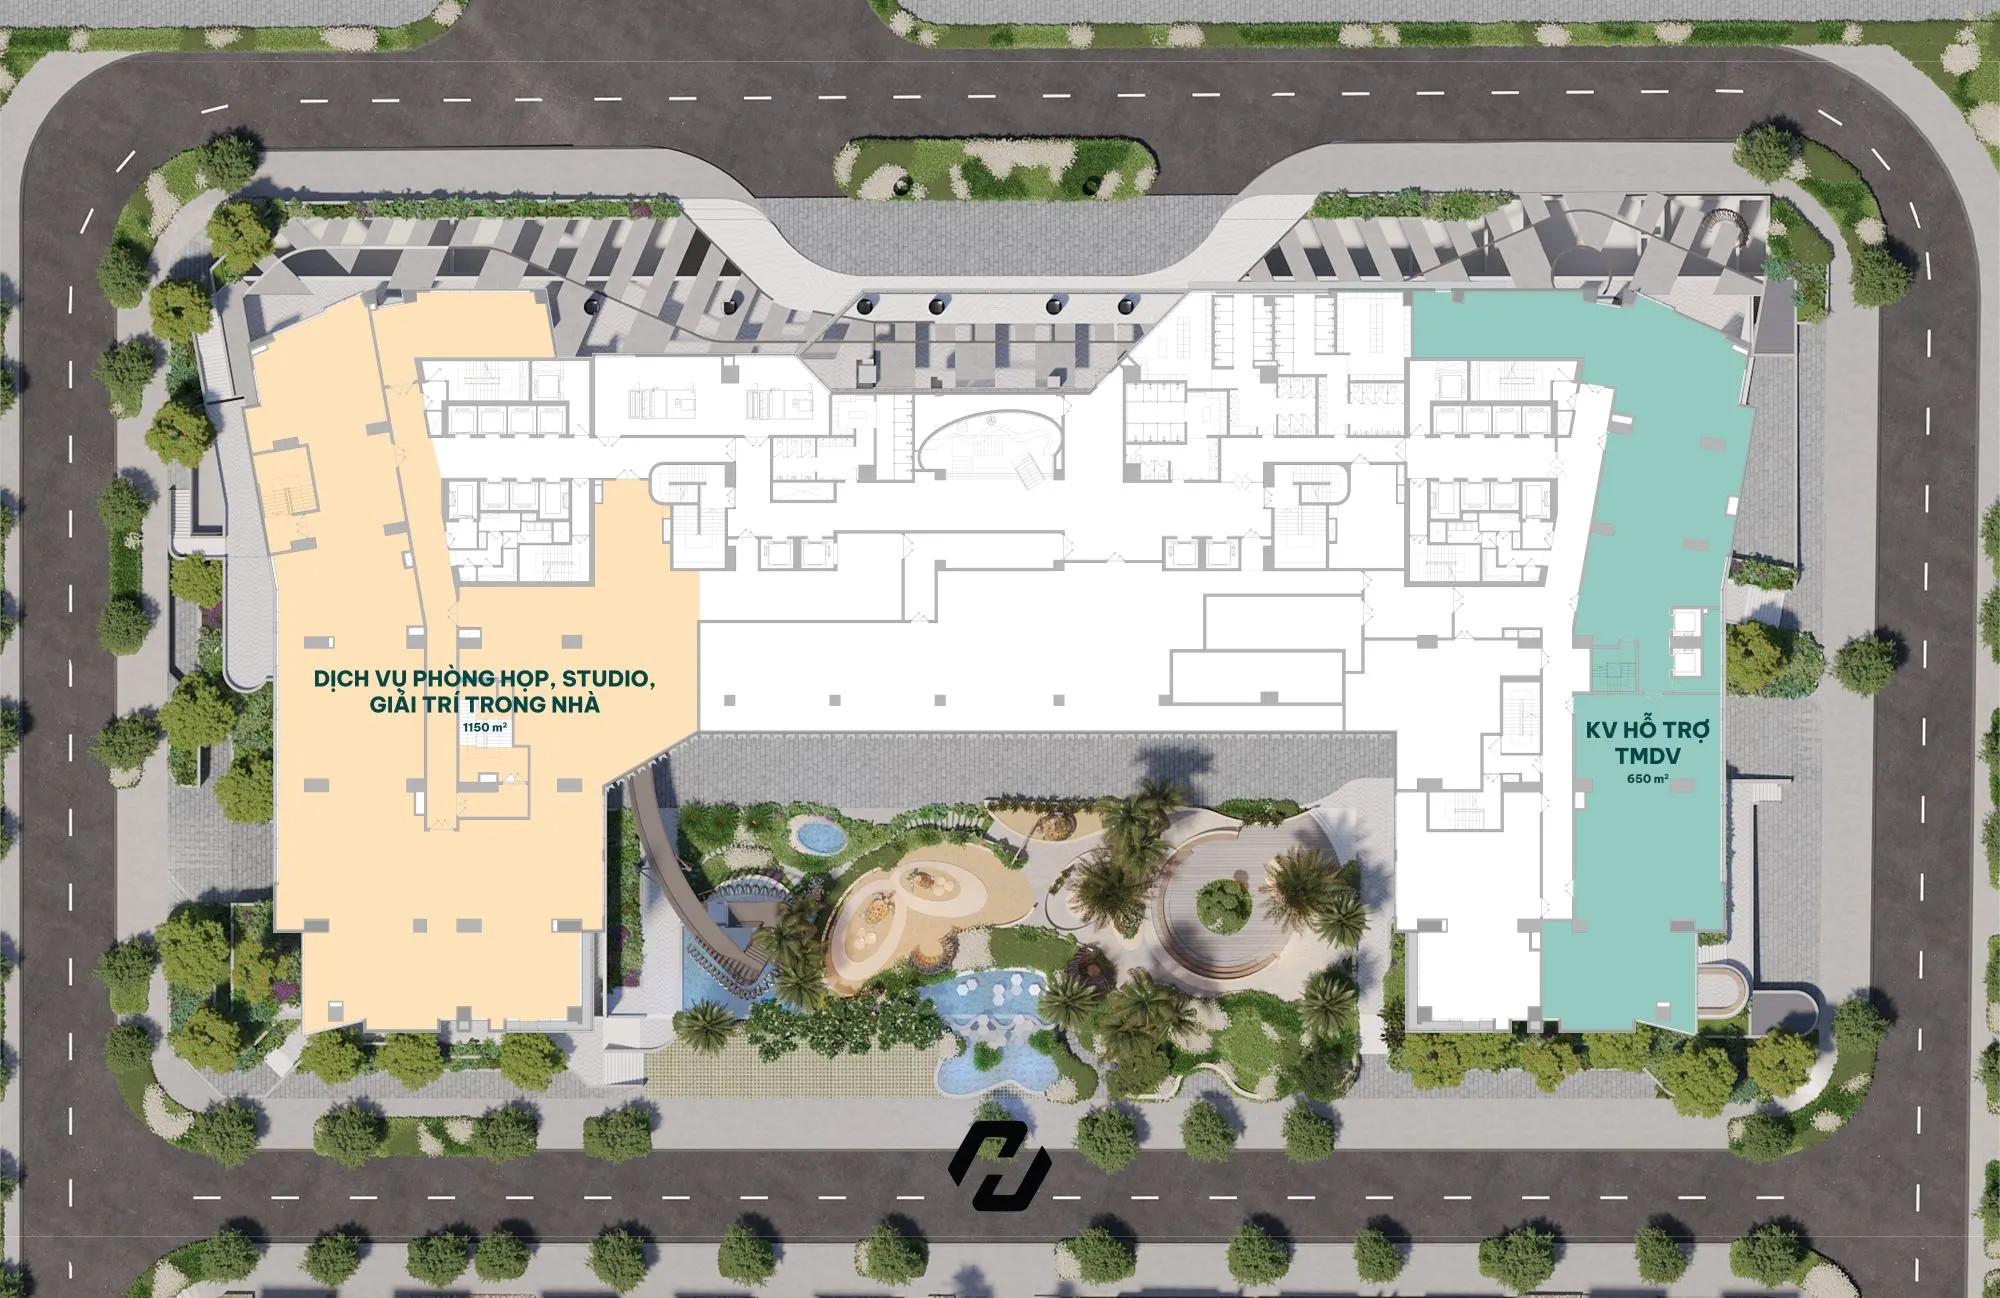 |
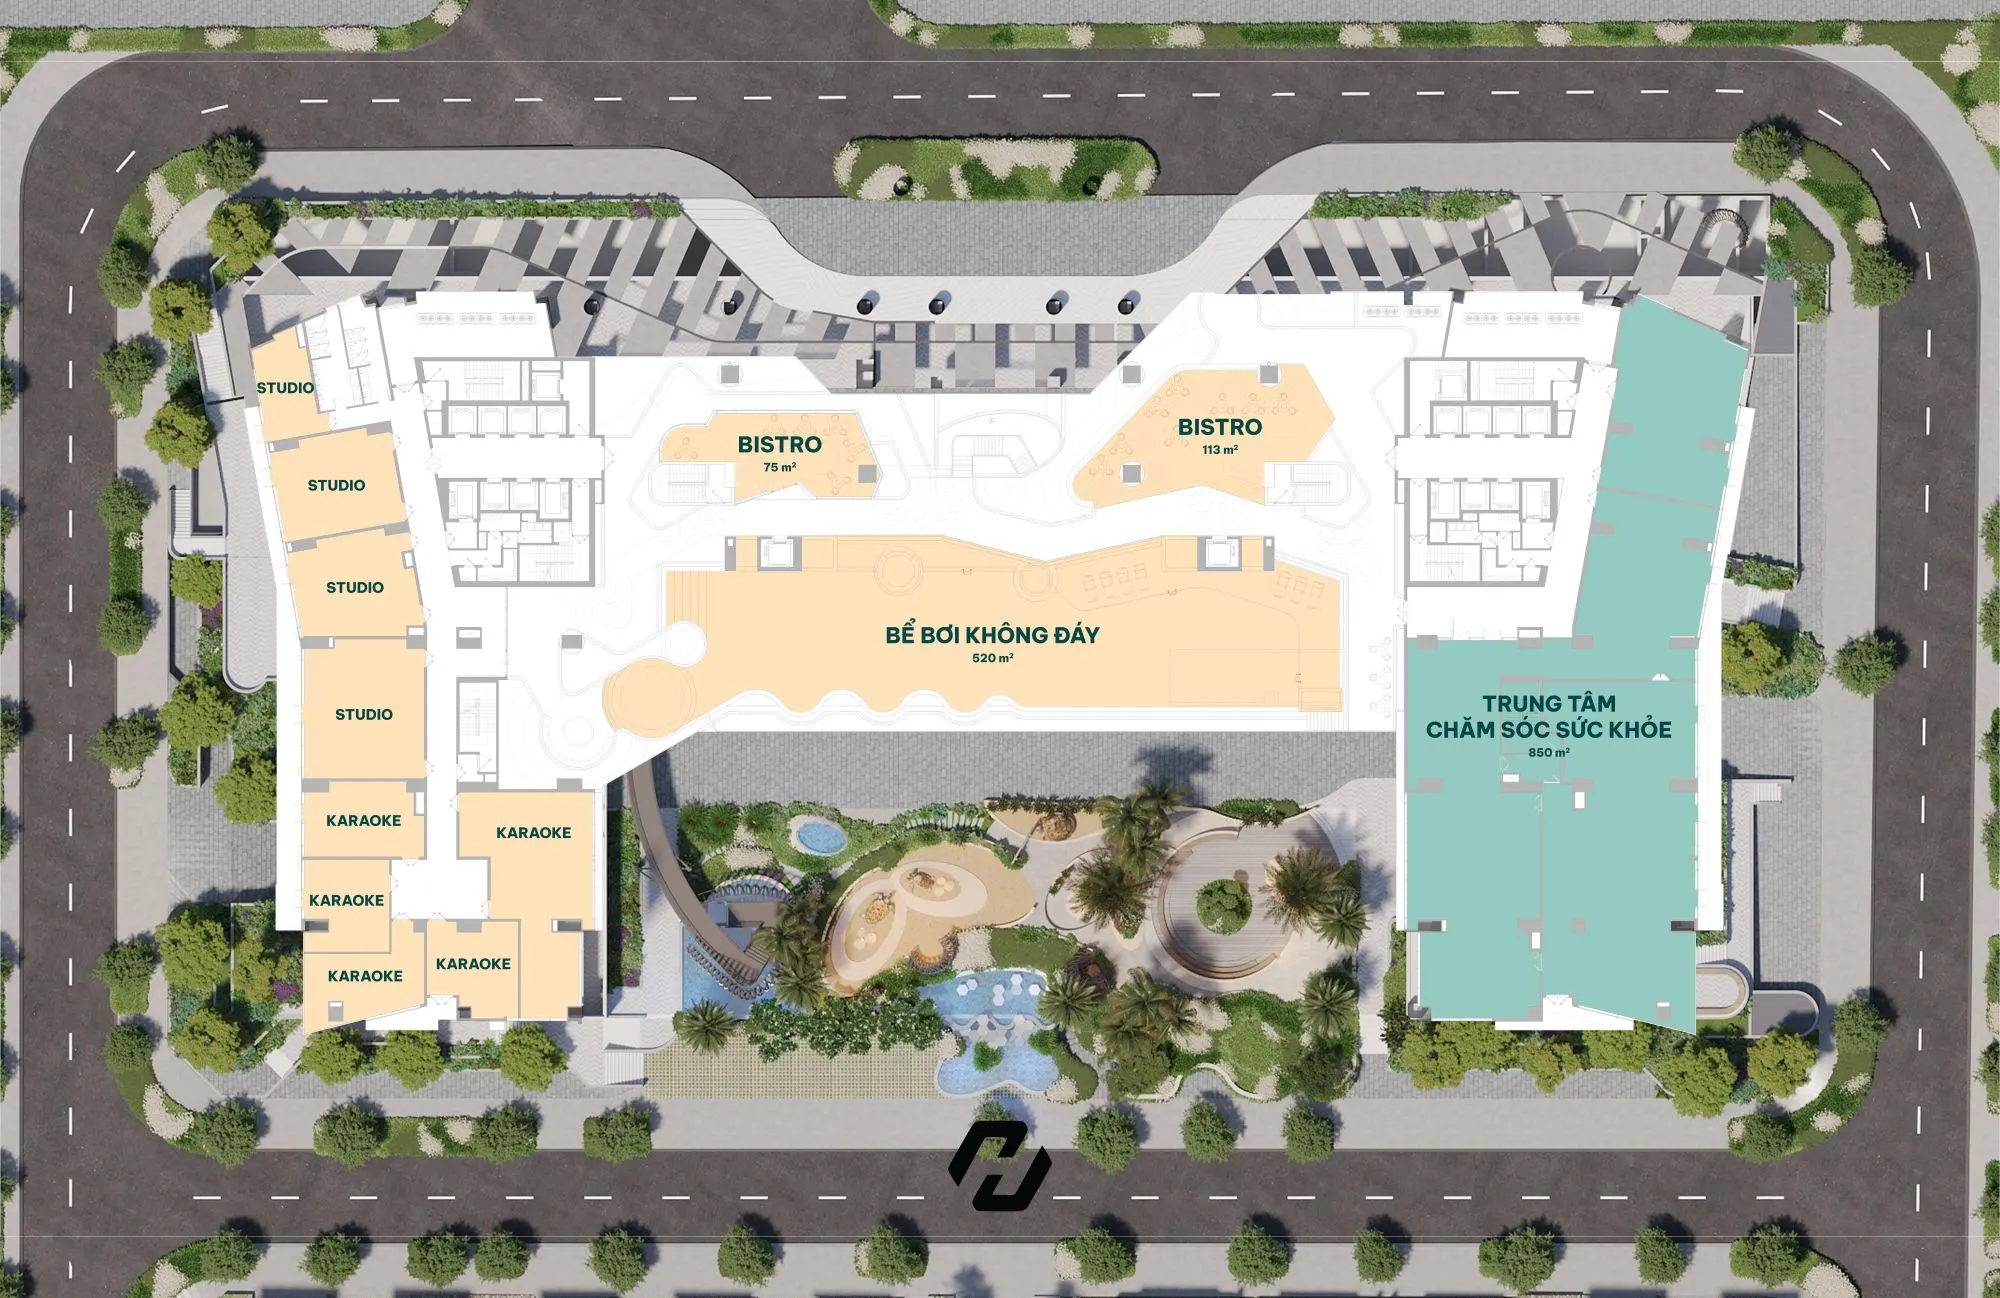 |
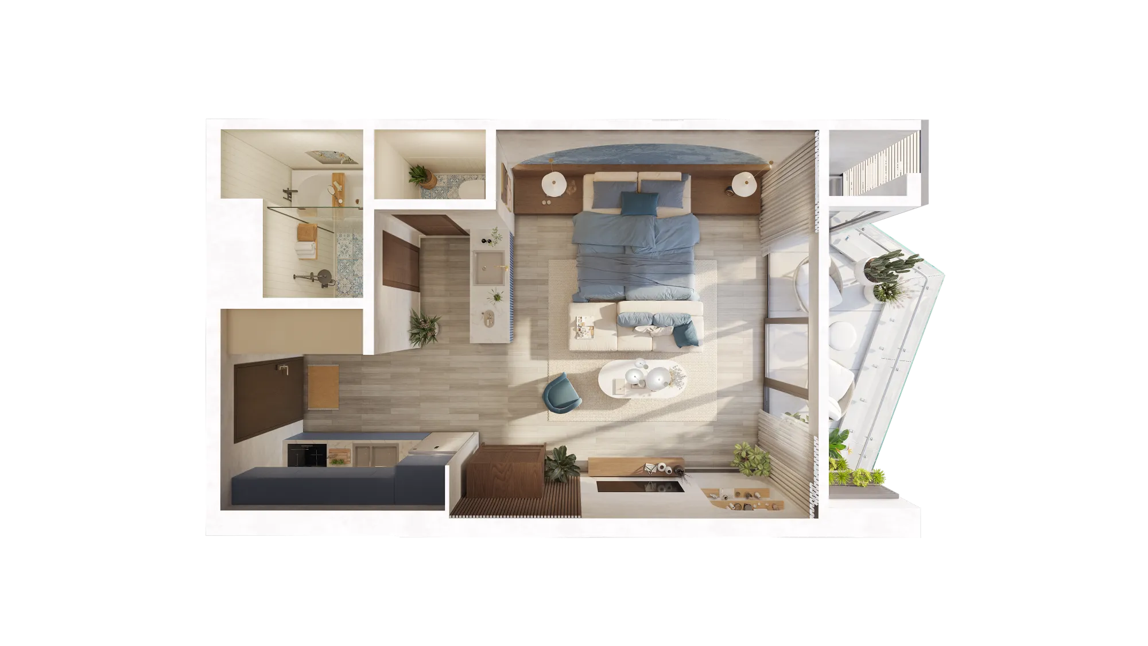
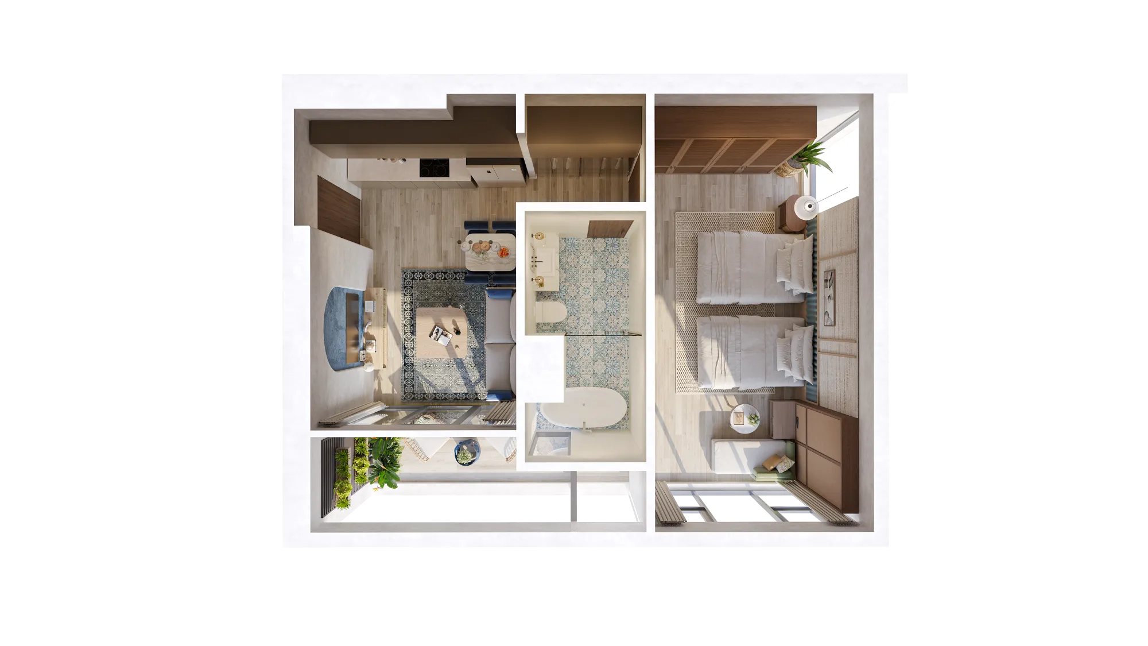
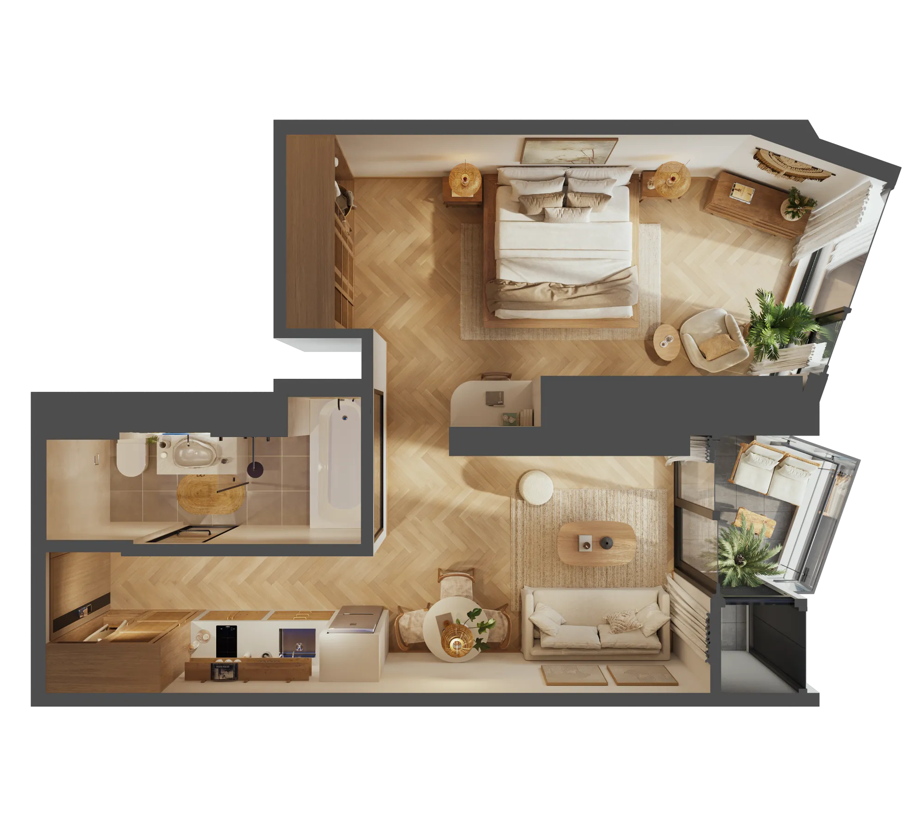
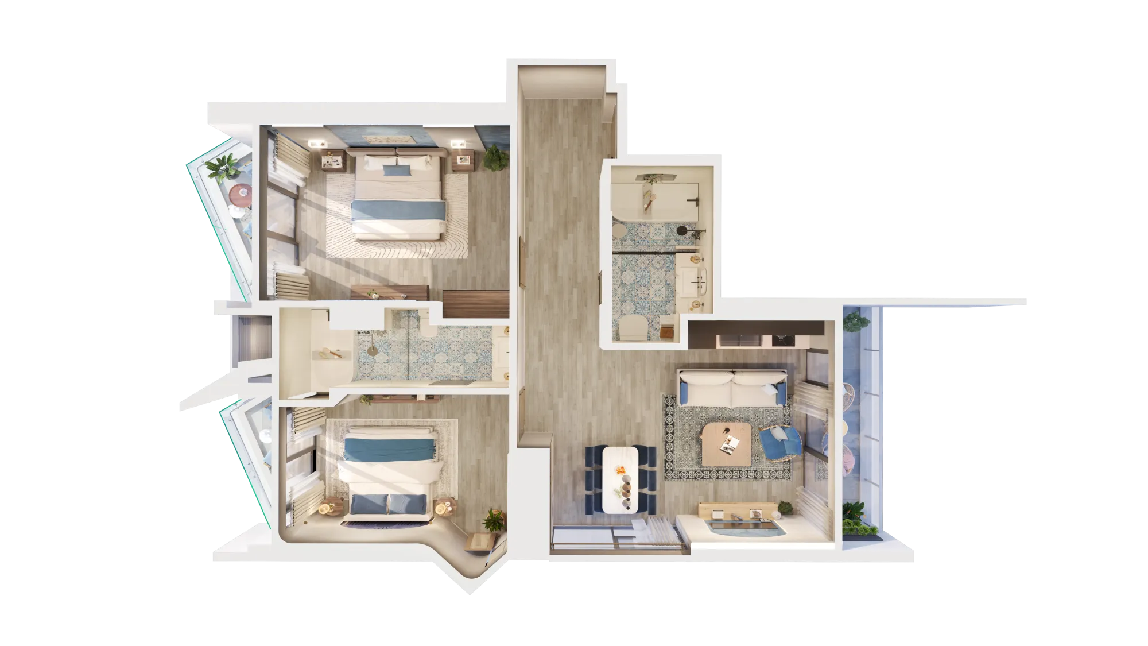
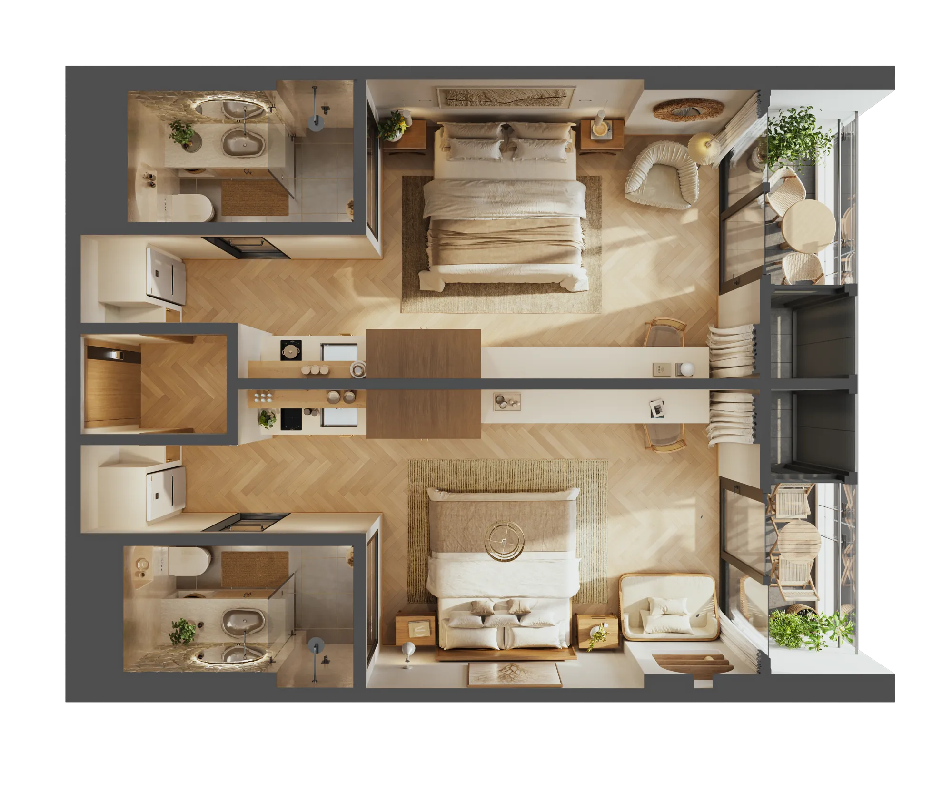
APARTMENT LAYOUTS
| STUDIO | 1-Bedroom | 1-Bedroom + Flexi Room | 2-Bedroom | DUAL KEY |
 |
 |
 |
 |
 |
AMENITIES
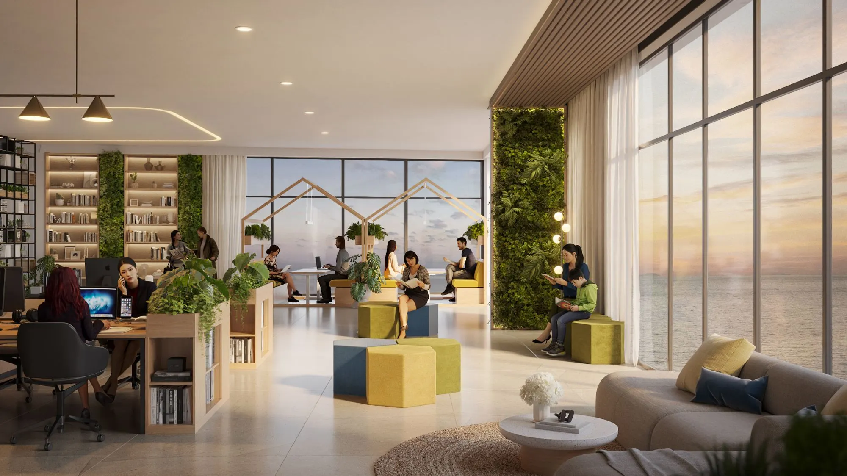
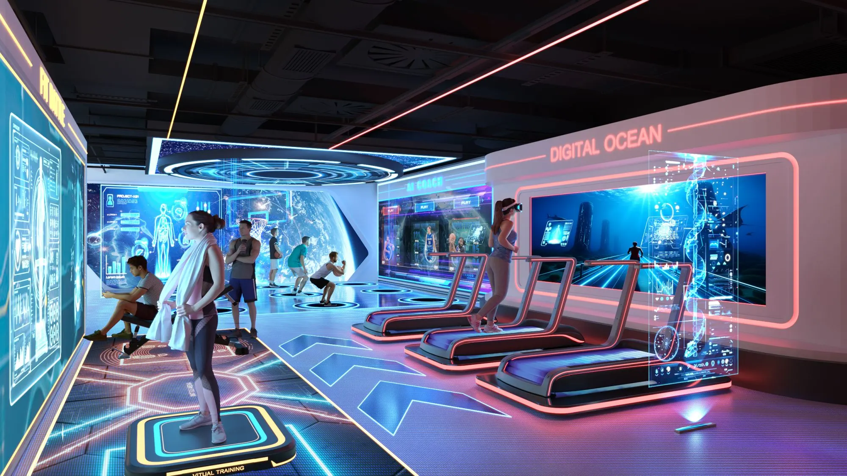
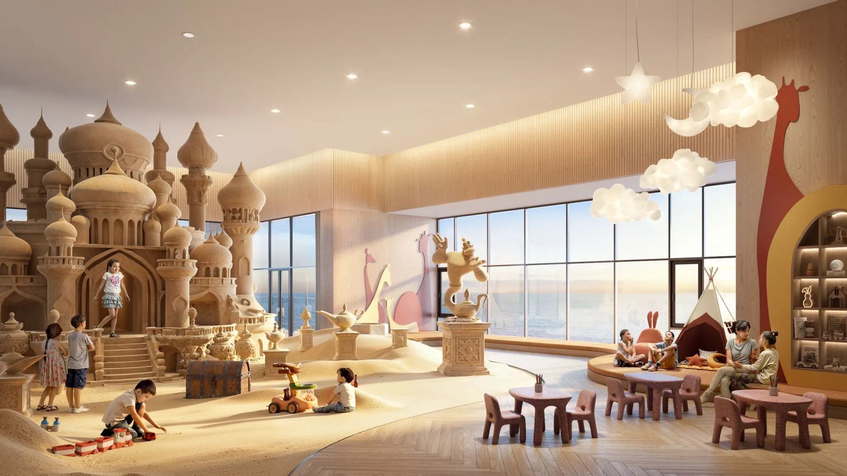
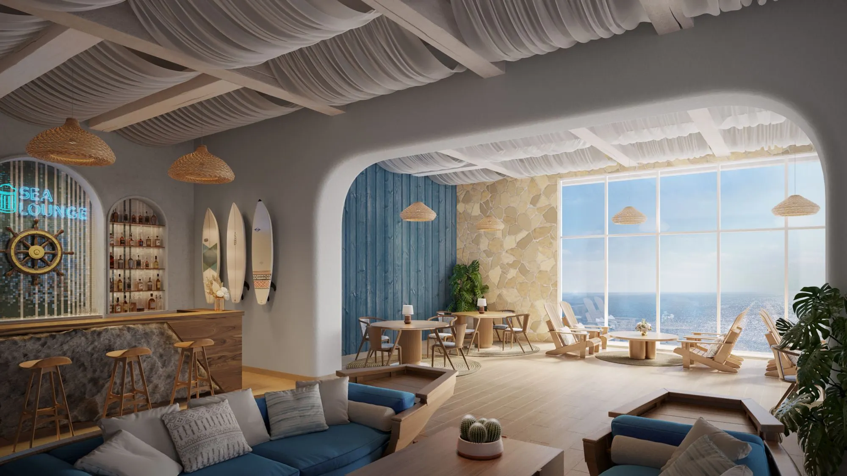
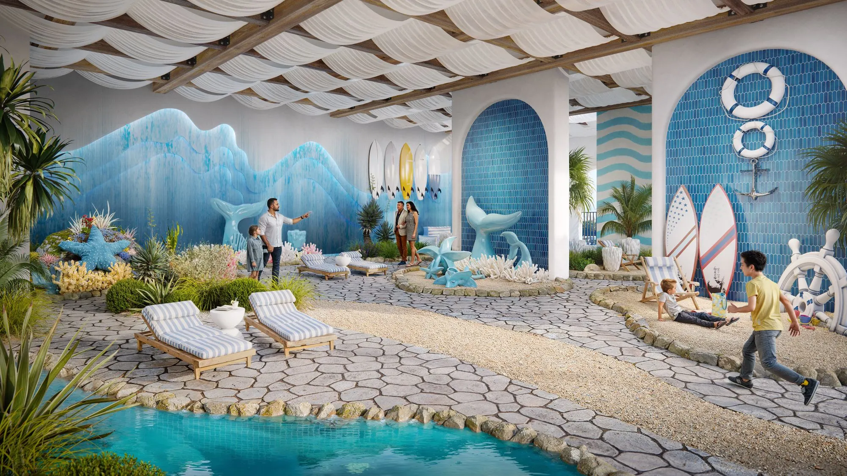
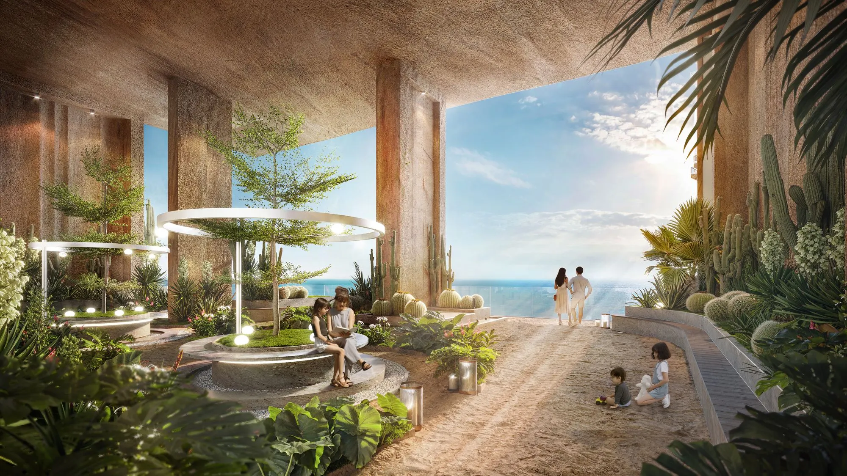
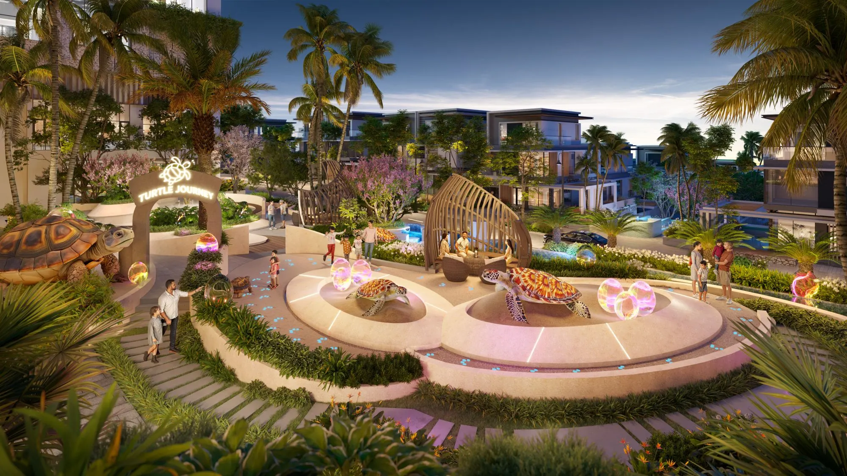
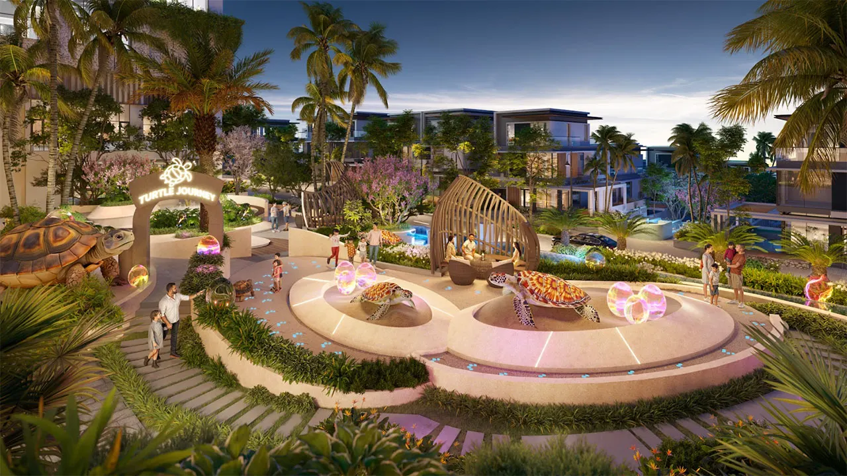
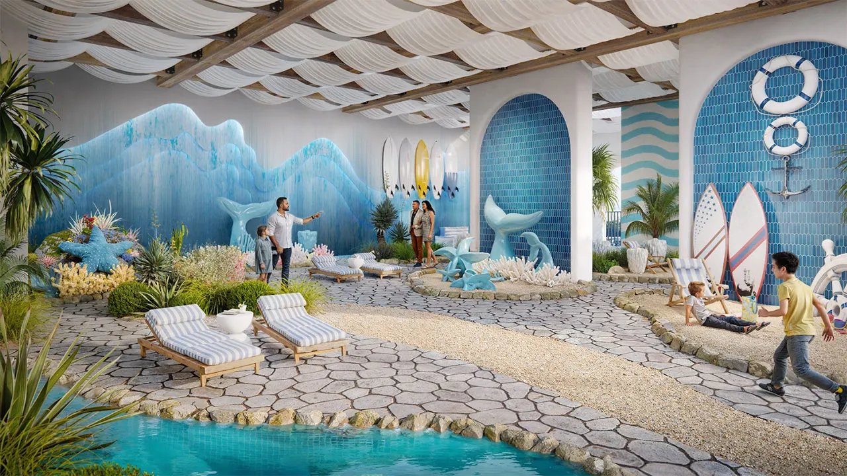
The amenity system at The Seahara Mui Ne is designed as a complete seaside resort journey. From the luxurious central lobby, commercial, café, and dining spaces at the podium level to the infinity pool, wellness facilities, indoor entertainment areas, and elevated viewing points, every amenity has been carefully selected to enhance the guest experience and the operational value of the entire development.
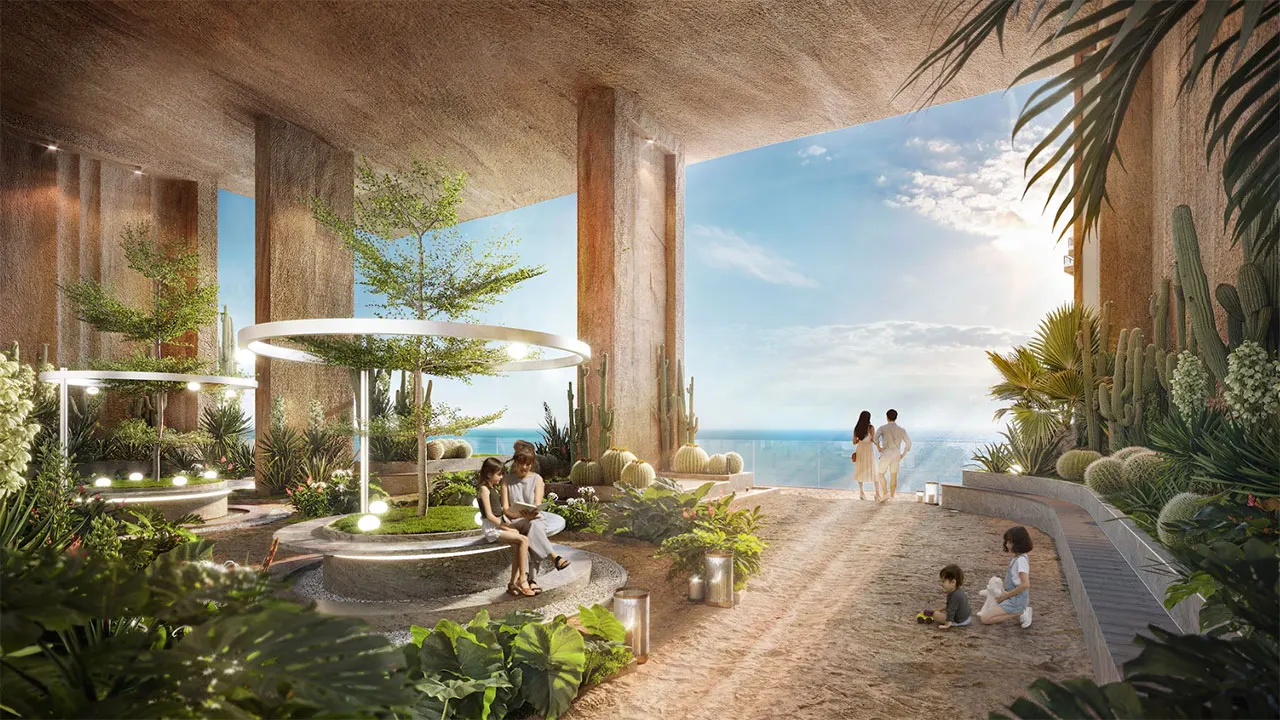
The highlight of the project is its elevated amenity zone, where residents and visitors can relax by the infinity pool, recharge in the wellness area, enjoy private entertainment facilities, or admire the panoramic views of Mui Ne from the sky bar and rooftop gardens. These amenities not only enrich the resort experience but also extend guests' length of stay and improve the commercial performance of the project.
Featured Amenities
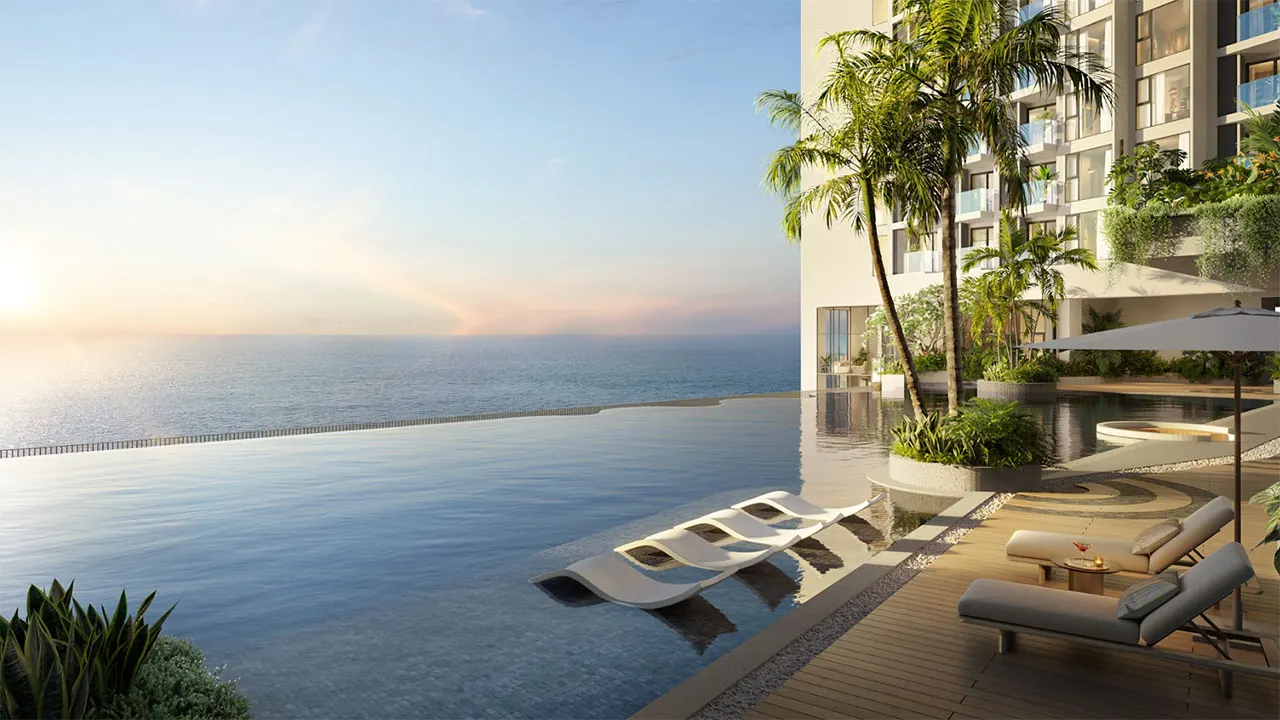
Hidden Sky Infinity Pool
An elevated infinity pool offering expansive sea views, creating a memorable resort experience while enhancing the attractiveness of the accommodation products.
Seahara Wellness Oasis
A wellness complex featuring a gym, spa, onsen, and yoga facilities, designed to meet the relaxation and wellness needs of urban travelers during both short stays and extended vacations.
Pearl Dining Pavilion
A large-scale dining complex offering a variety of restaurants, food and beverage services, and social gathering spaces, contributing to longer guest stays and a vibrant commercial atmosphere.
Seahara Club
An indoor entertainment space featuring karaoke rooms, a cinema, studio facilities, and billiards, providing private recreational experiences for residents, tourists, and families.
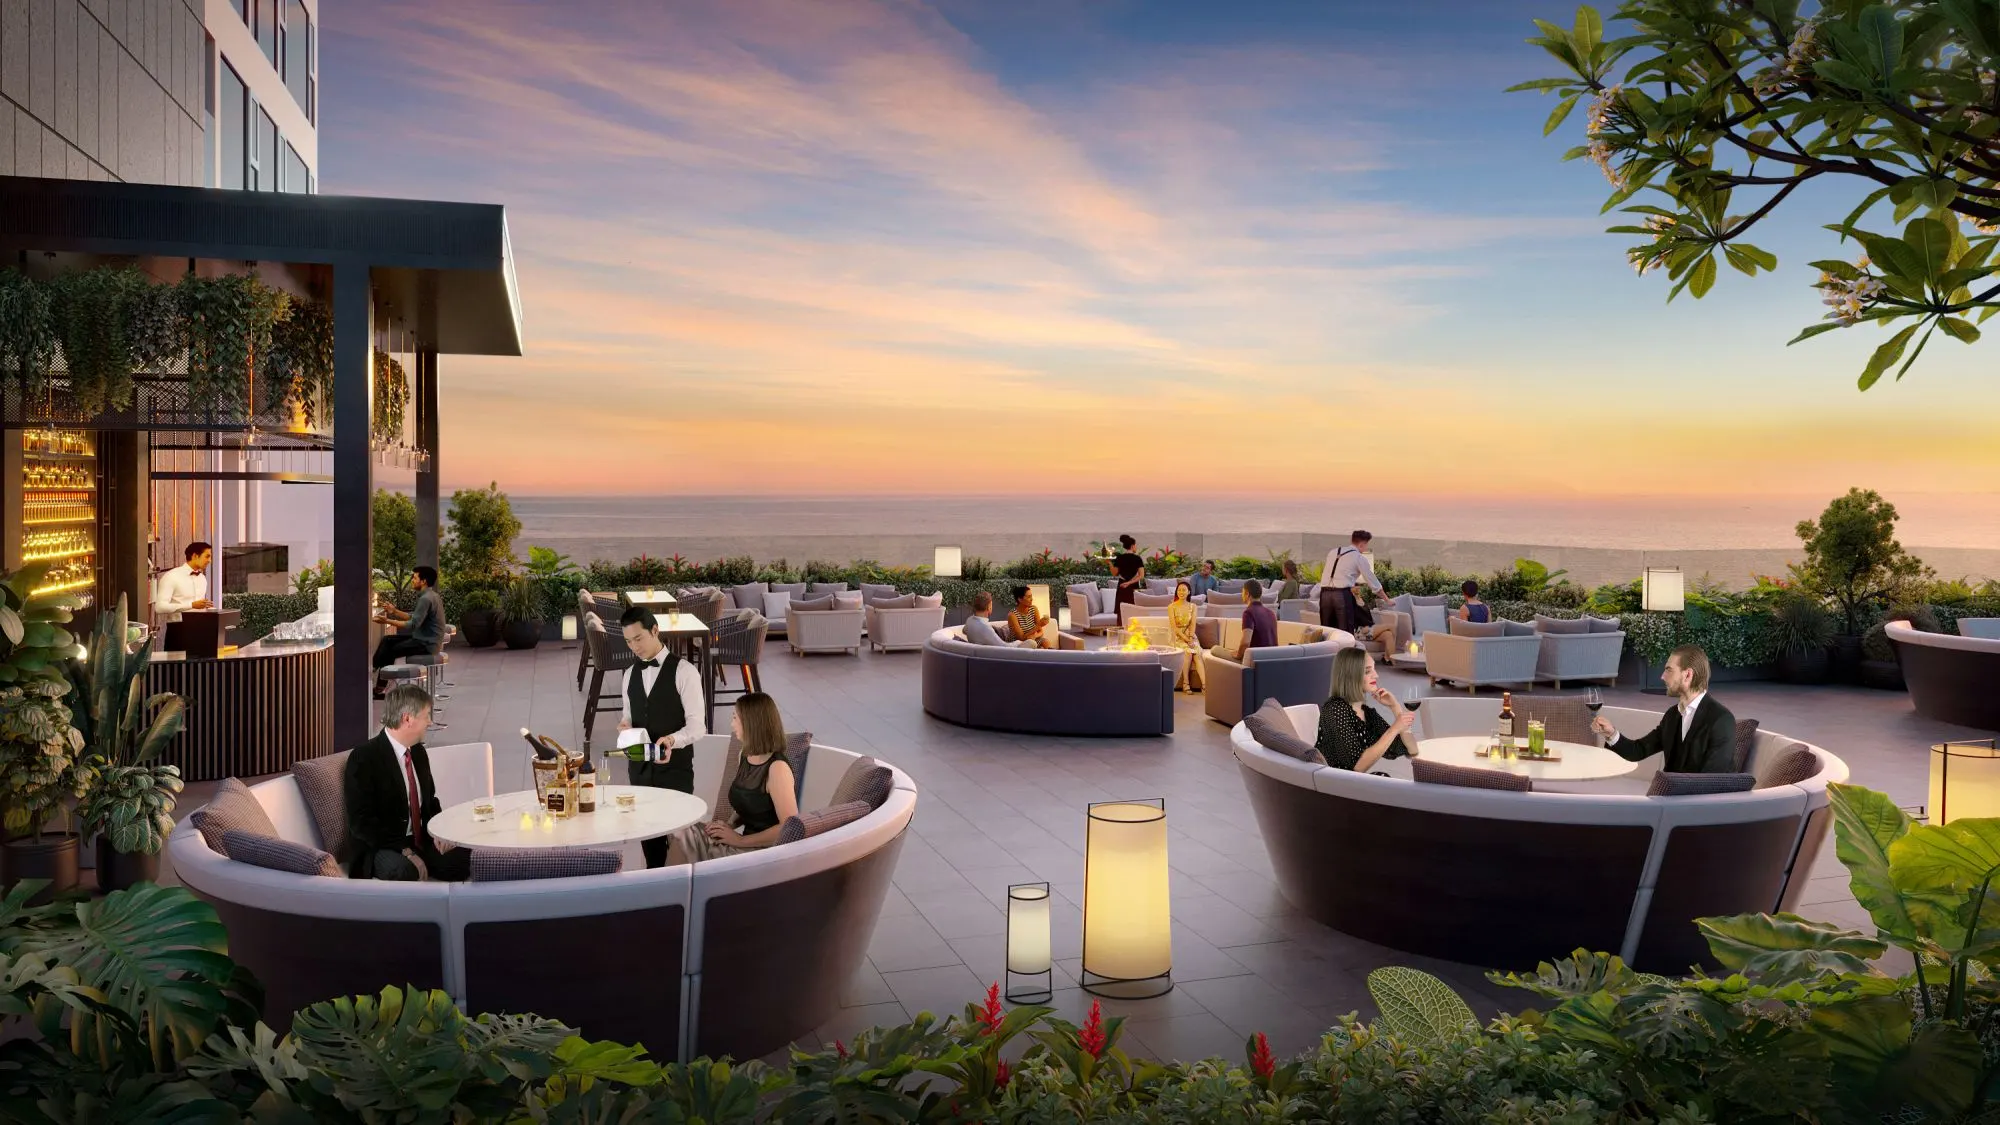
Horizon Sky Bar
A rooftop destination where guests can enjoy panoramic sea views, sunsets, and Mui Ne's vibrant nightlife, reinforcing the premium resort lifestyle of The Seahara Mui Ne.
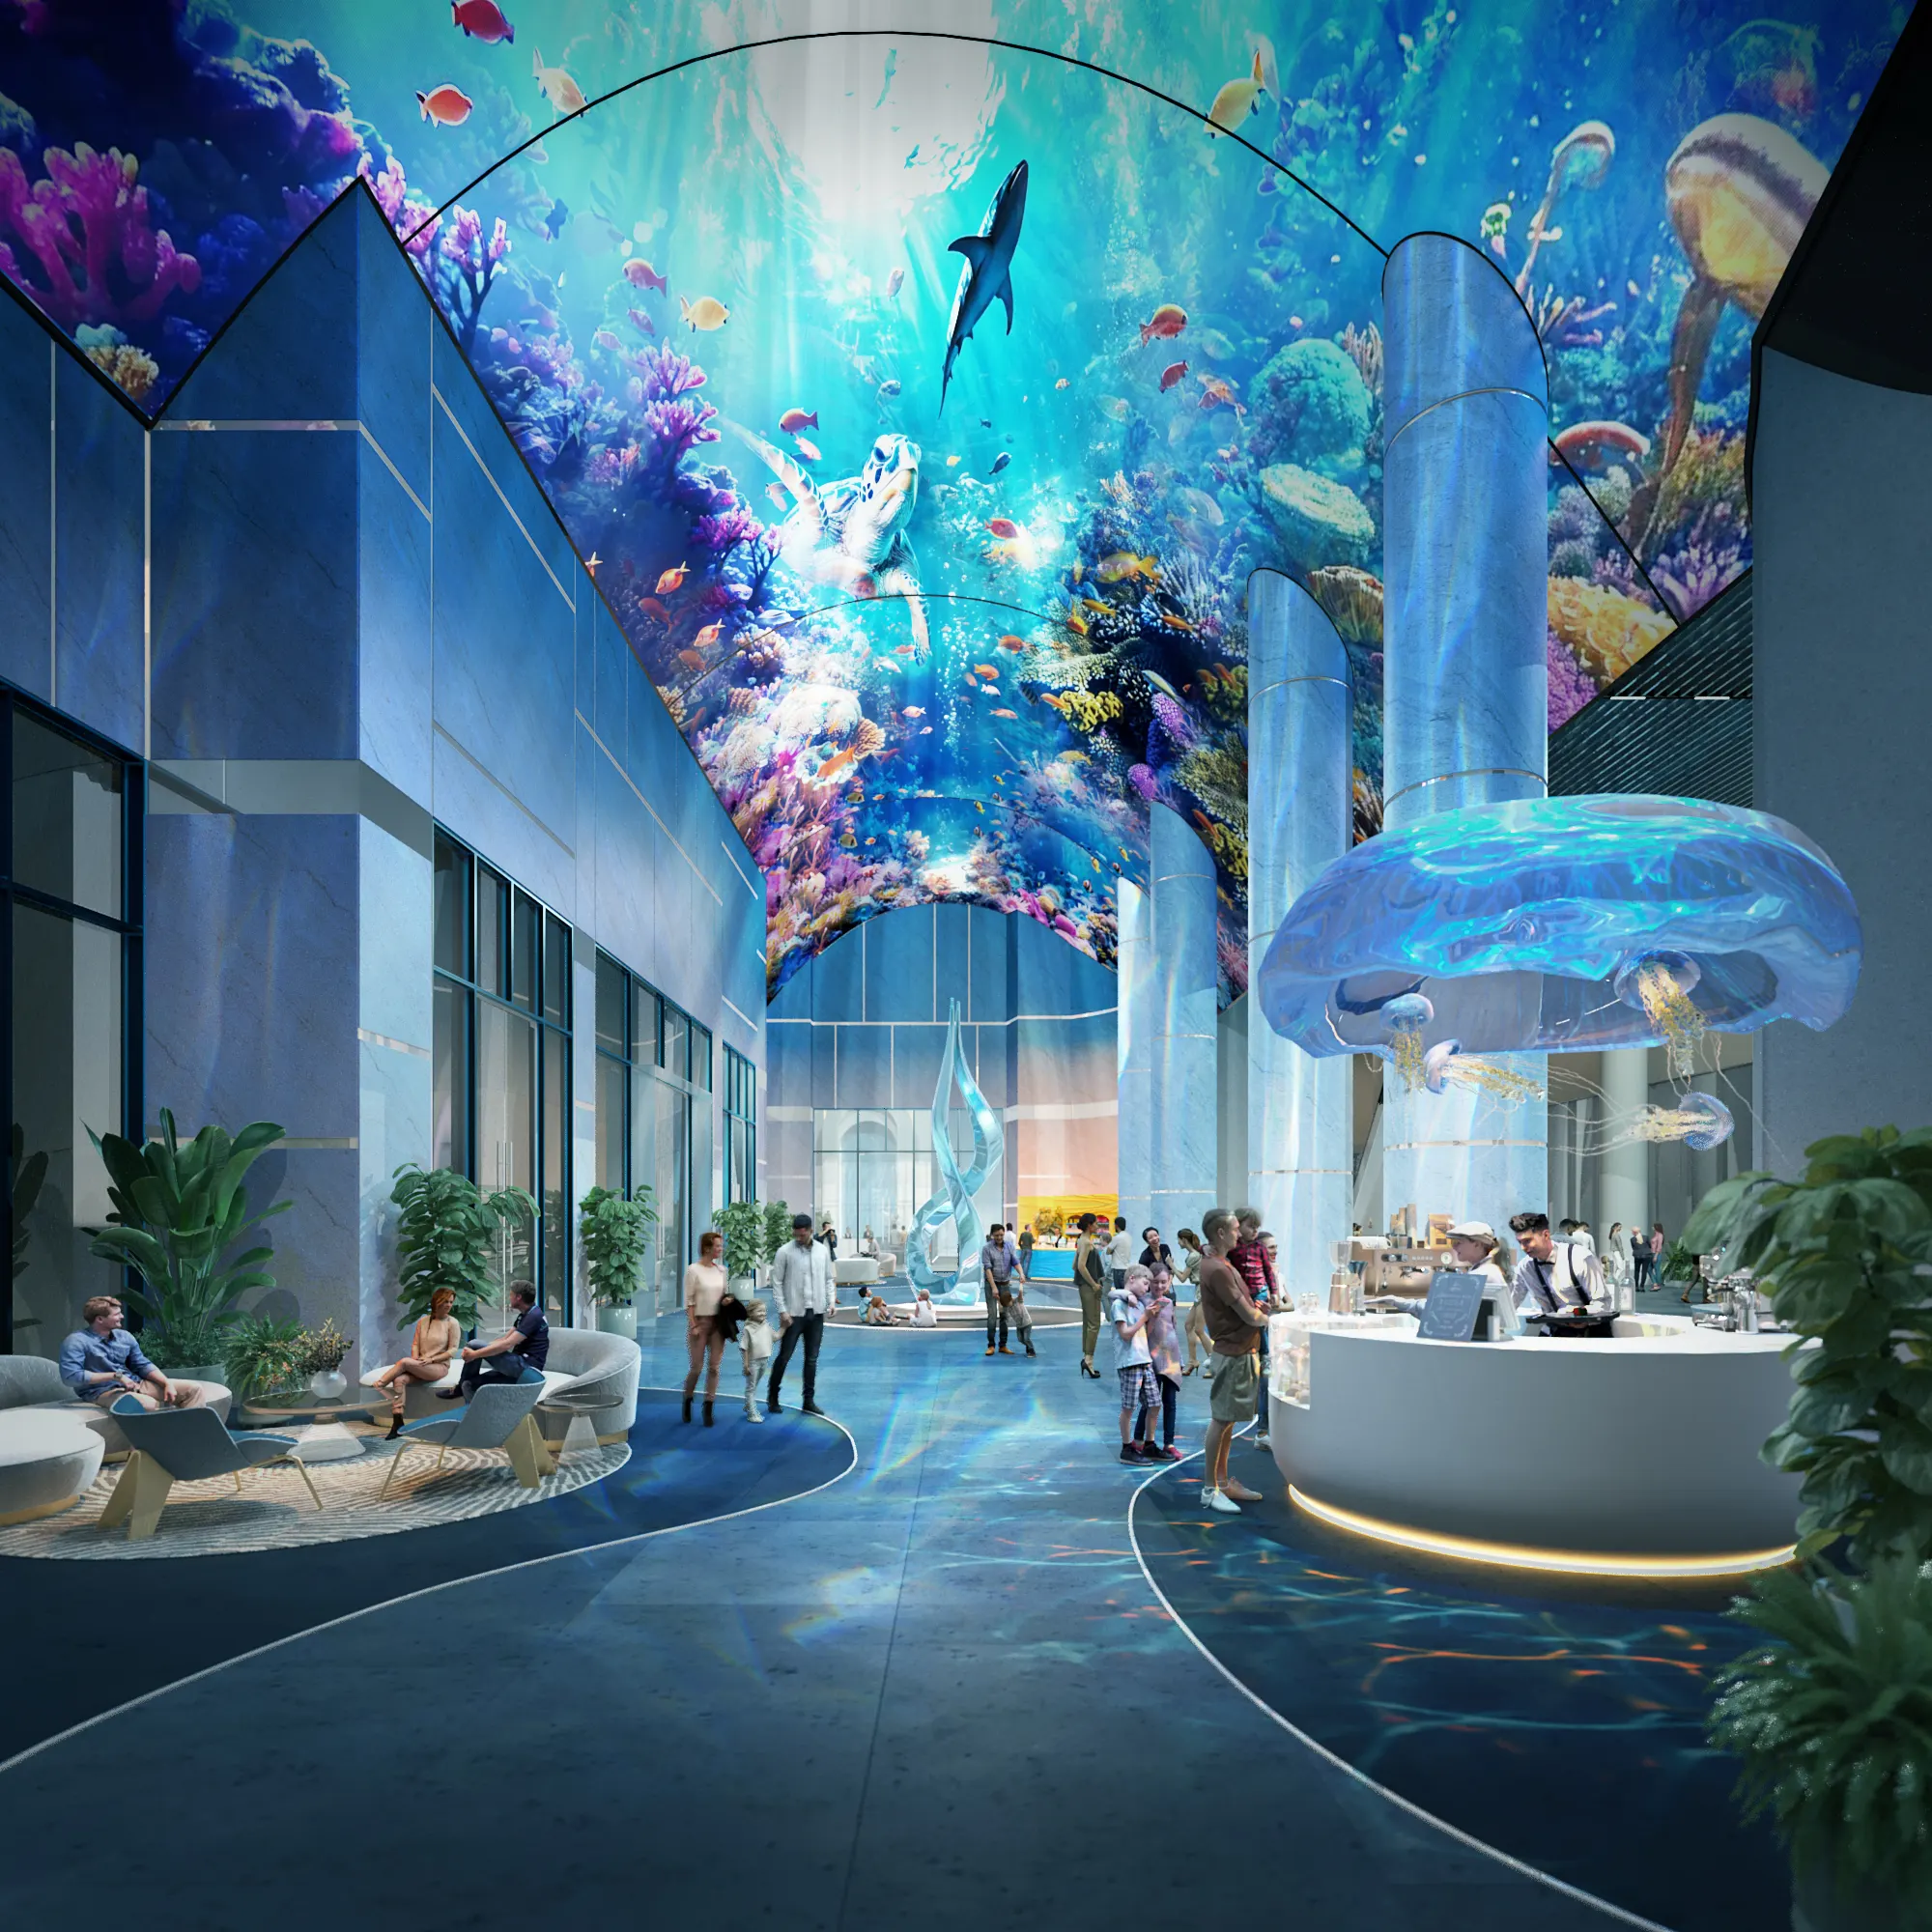
The Grand Seahara Lobby
A grand central lobby designed to premium hospitality standards, creating an elegant and welcoming first impression for every resident and visitor.
 |
 |
 |
 |
 |
 |
 |
 |
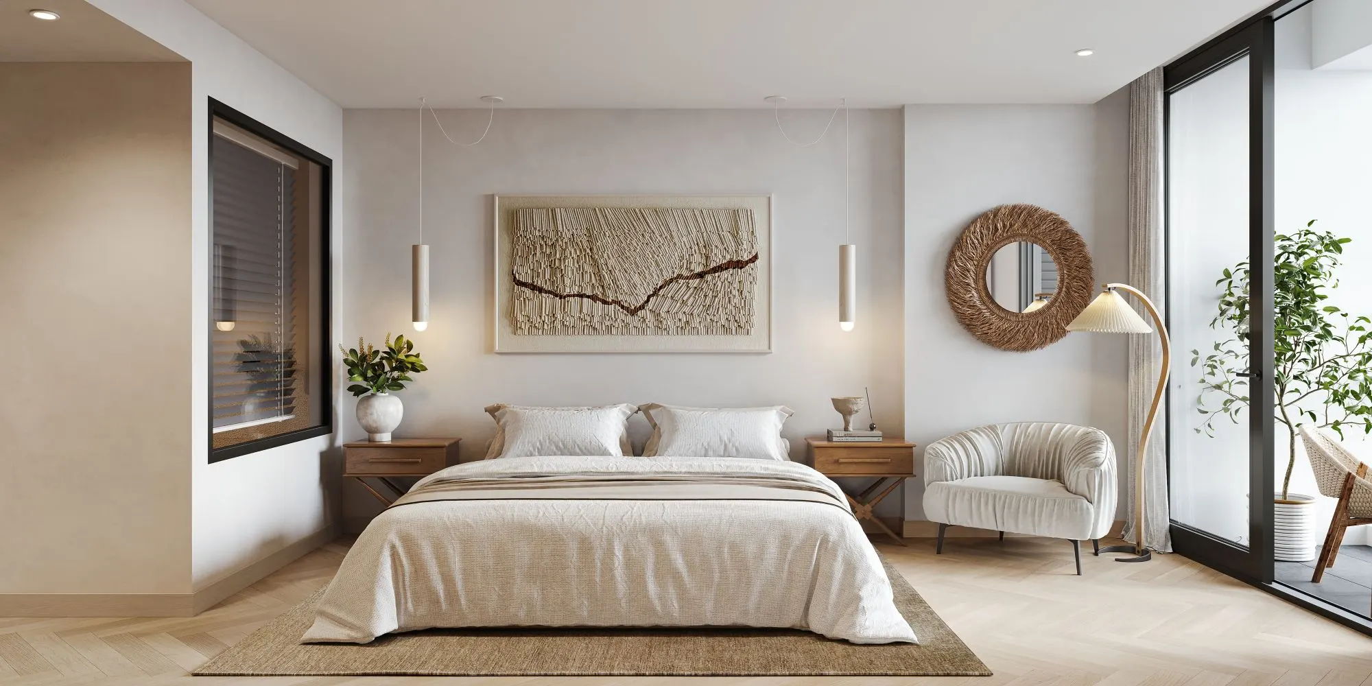
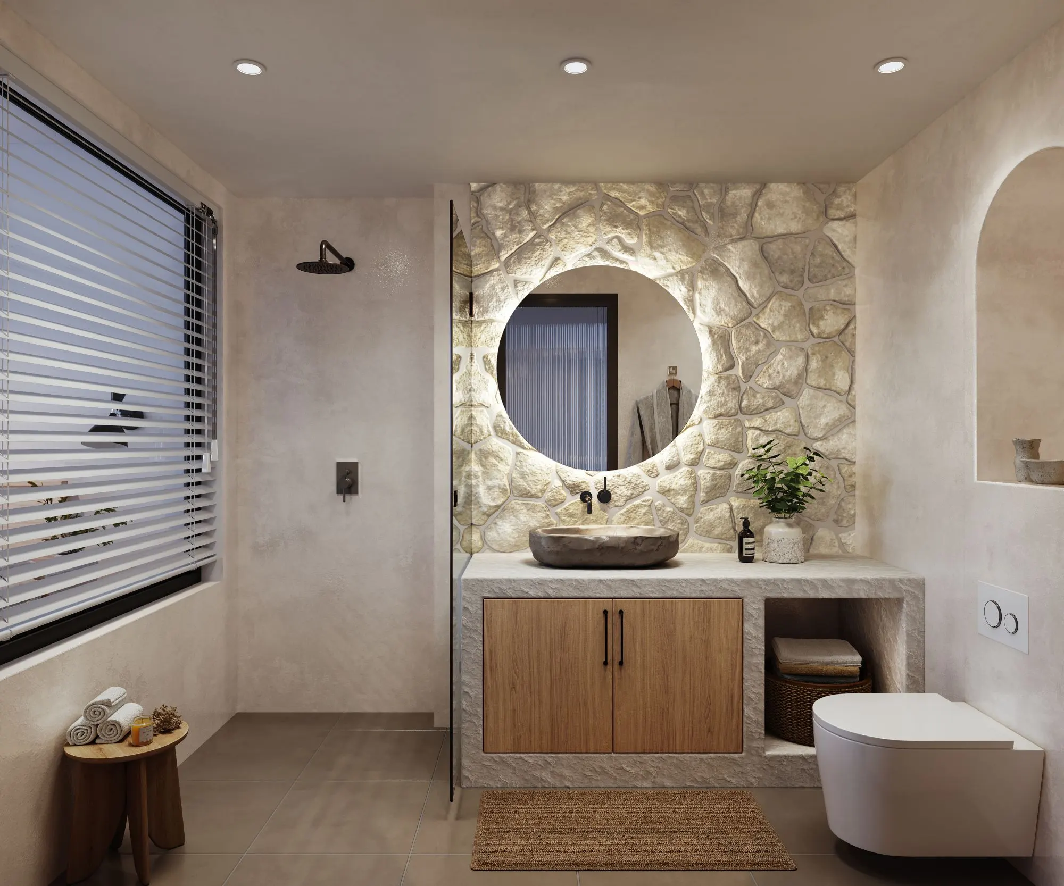
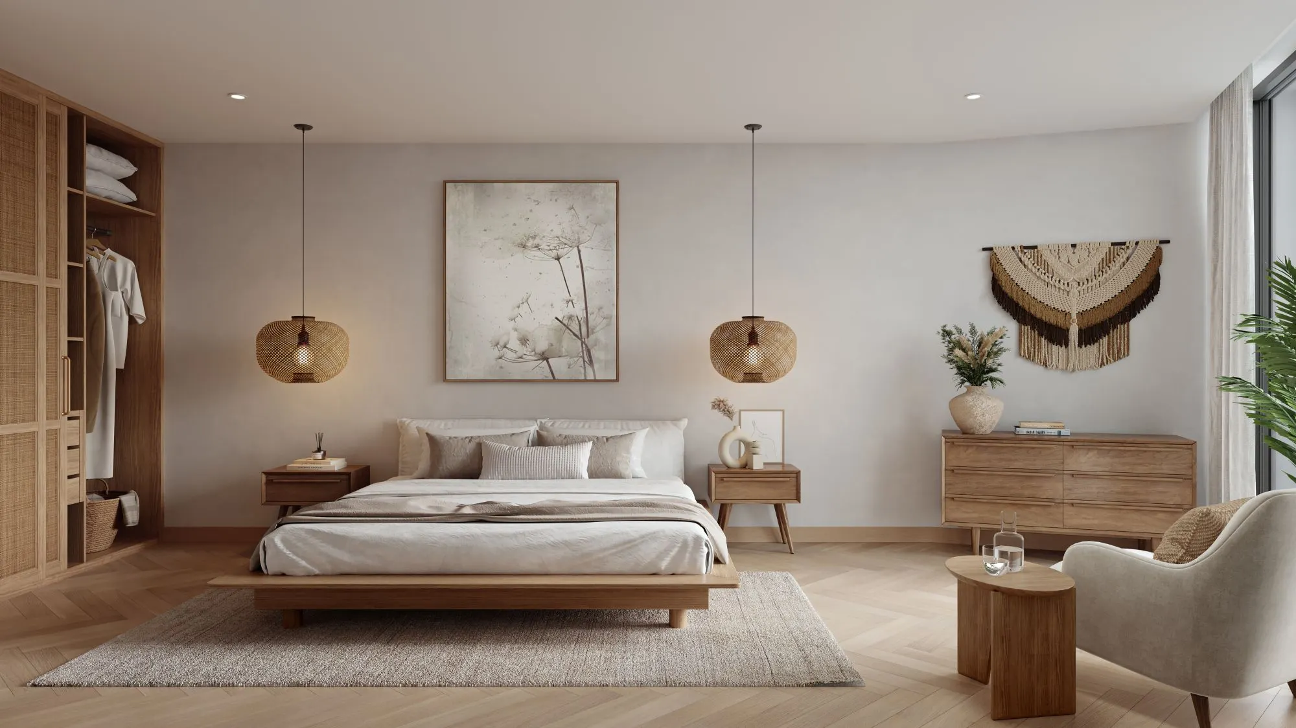
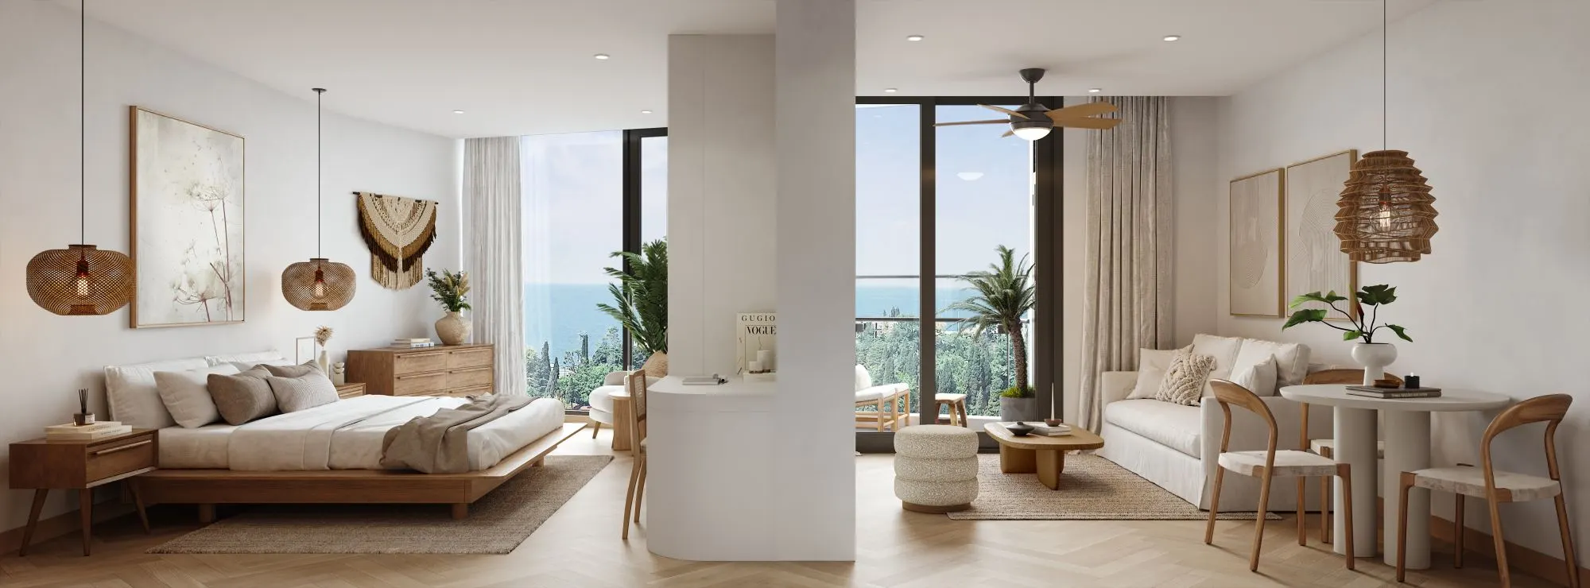
Hình ảnh nội thất
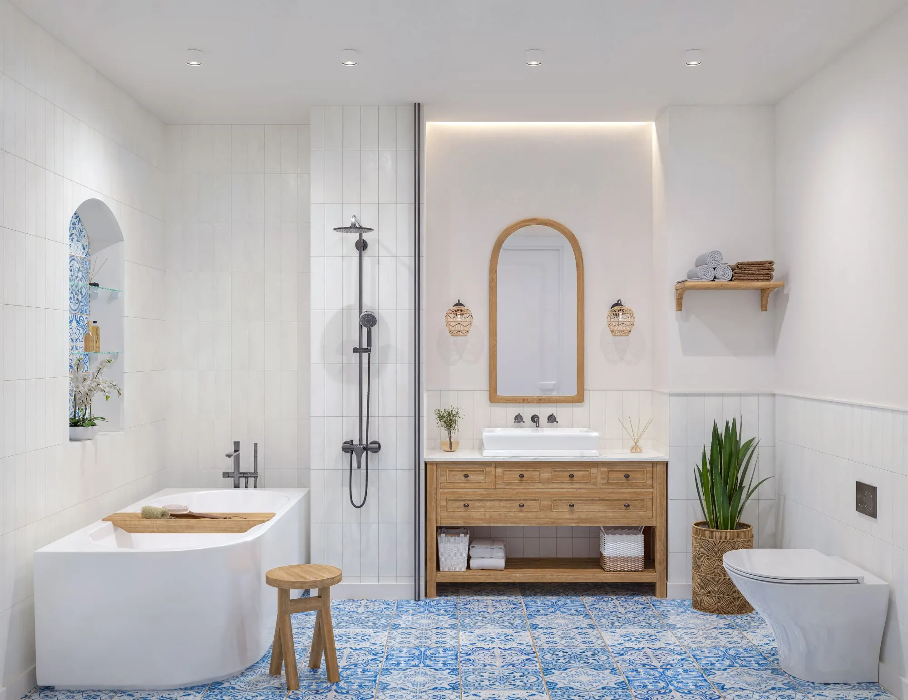
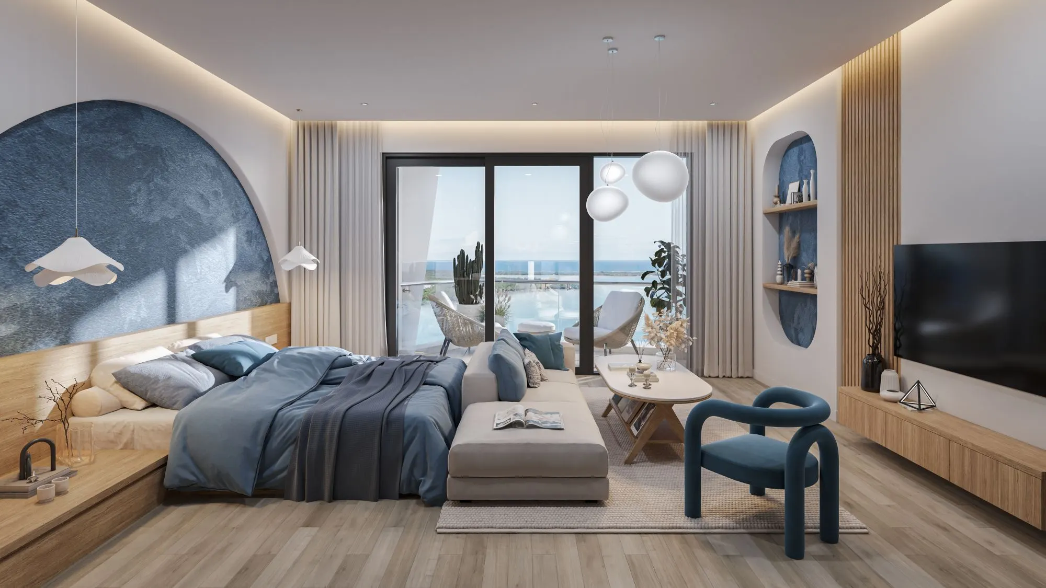
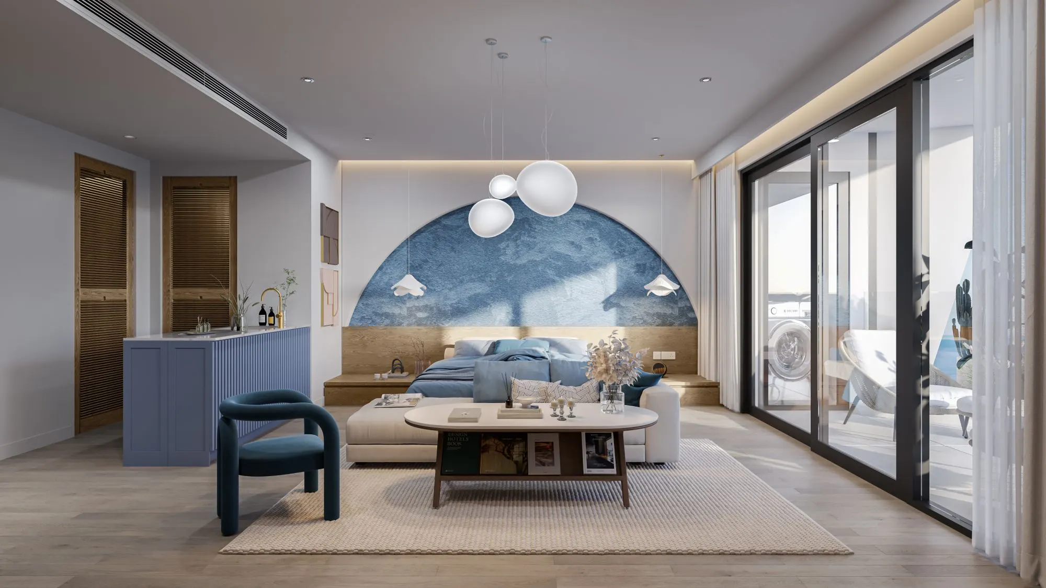
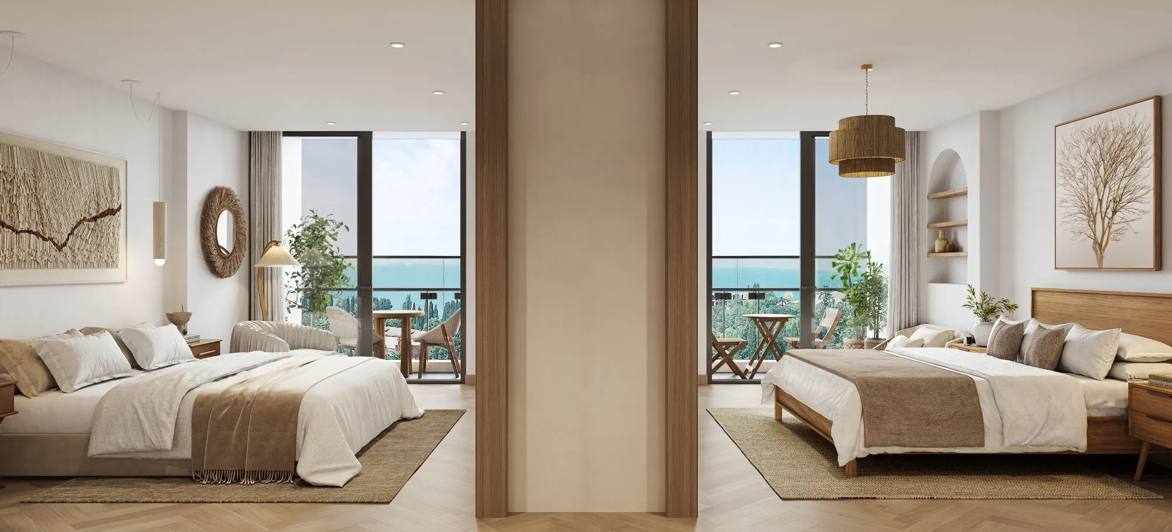
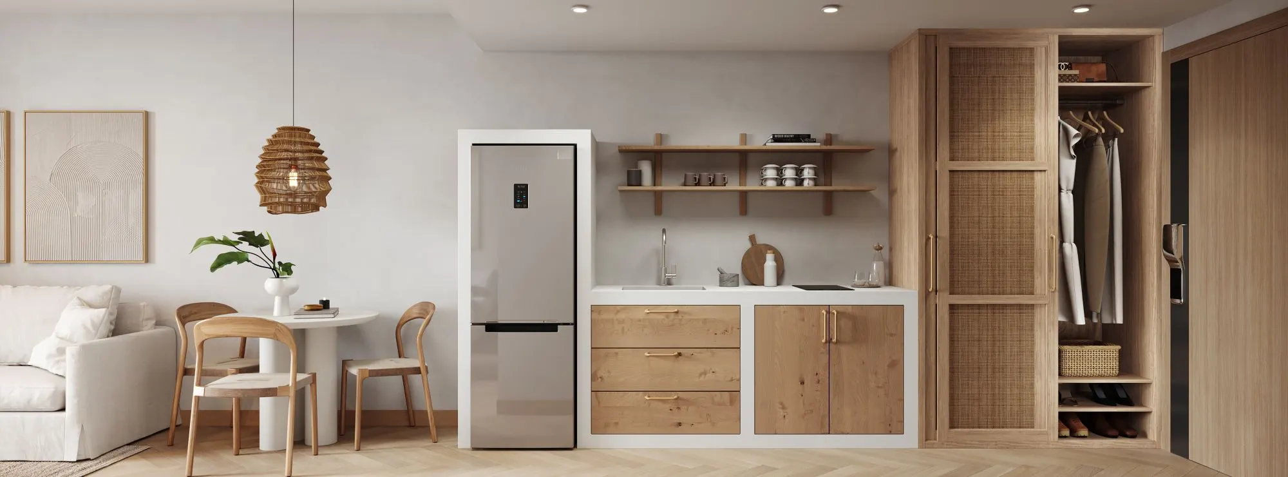
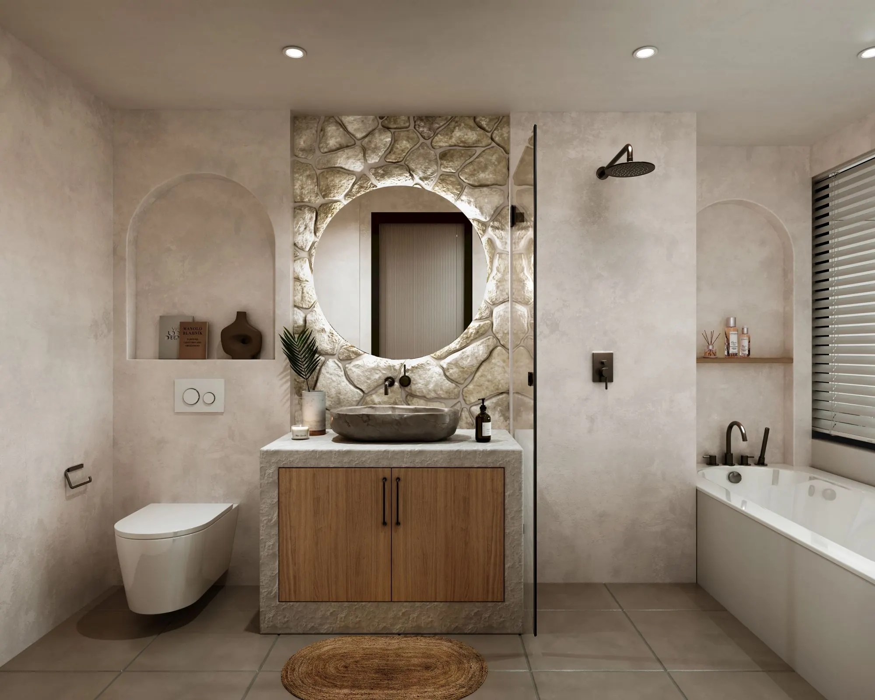
Thư viện hình ảnh

Download Hải Phát Land Group’s Company Profile Now

Dự án liên quan



Hai Phat Land Group
Joint Stock Company
| Hanoi Office Address: | The Pride – An Hung Urban Area, Ha Dong Ward, Hanoi |
| Hotline: | 0916908822 |
| Zalo OA: | 0916908822 |
| Email: | info@haiphatlandgroup.com.vn |
Subscribe to Updates