


THE VESTA PHU LAM
21B Road, Phu Lam Ward, Ha Dong District, Hanoi
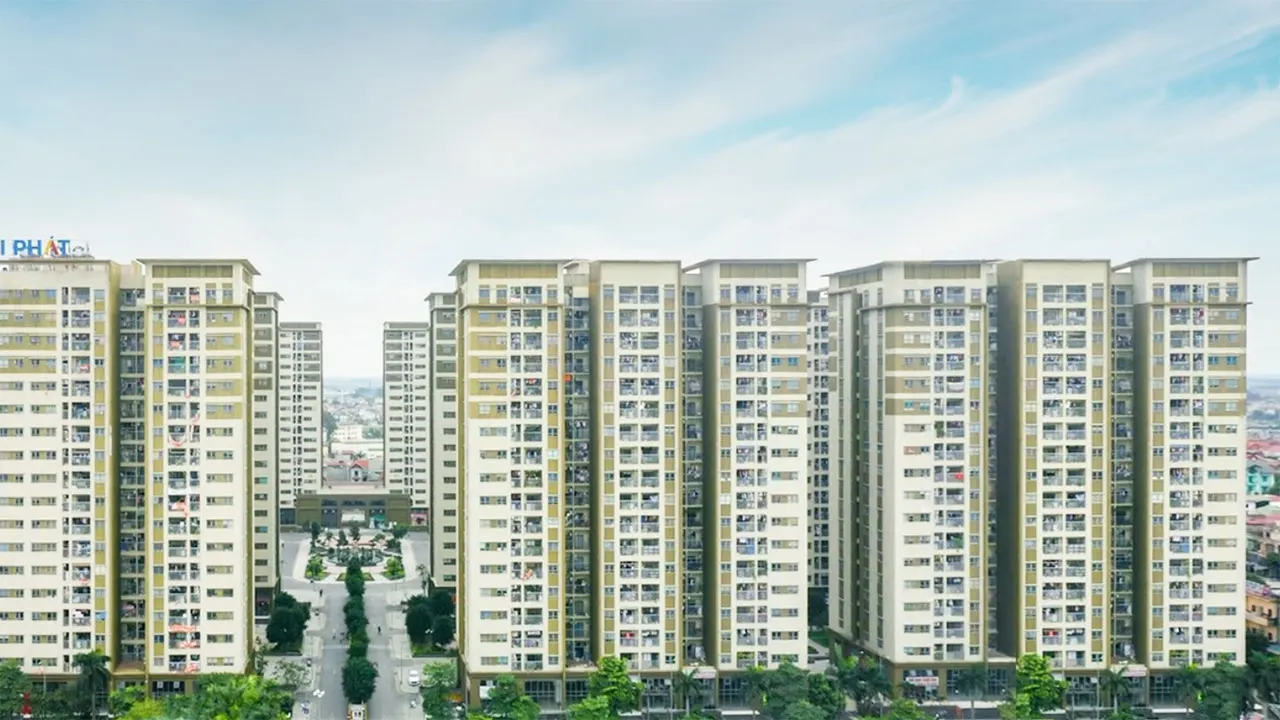



project information
PROJECT INTRODUCTION
The Vesta Phu Lam is a high-quality social housing development by Hai Phat Invest, located in the Phu Lam area of Ha Dong District. Positioned under the concept of "Social Housing with Commercial-quality Standards", the project provides a practical housing solution for urban residents, particularly young families, workers, civil servants, and customers seeking stable home ownership in western Hanoi.
With its large-scale development, synchronized planning, and comprehensive internal amenity system, The Vesta not only meets genuine residential demand but also redefines the perception of social housing by offering a more comfortable, civilized, and sustainable living environment for modern urban communities.
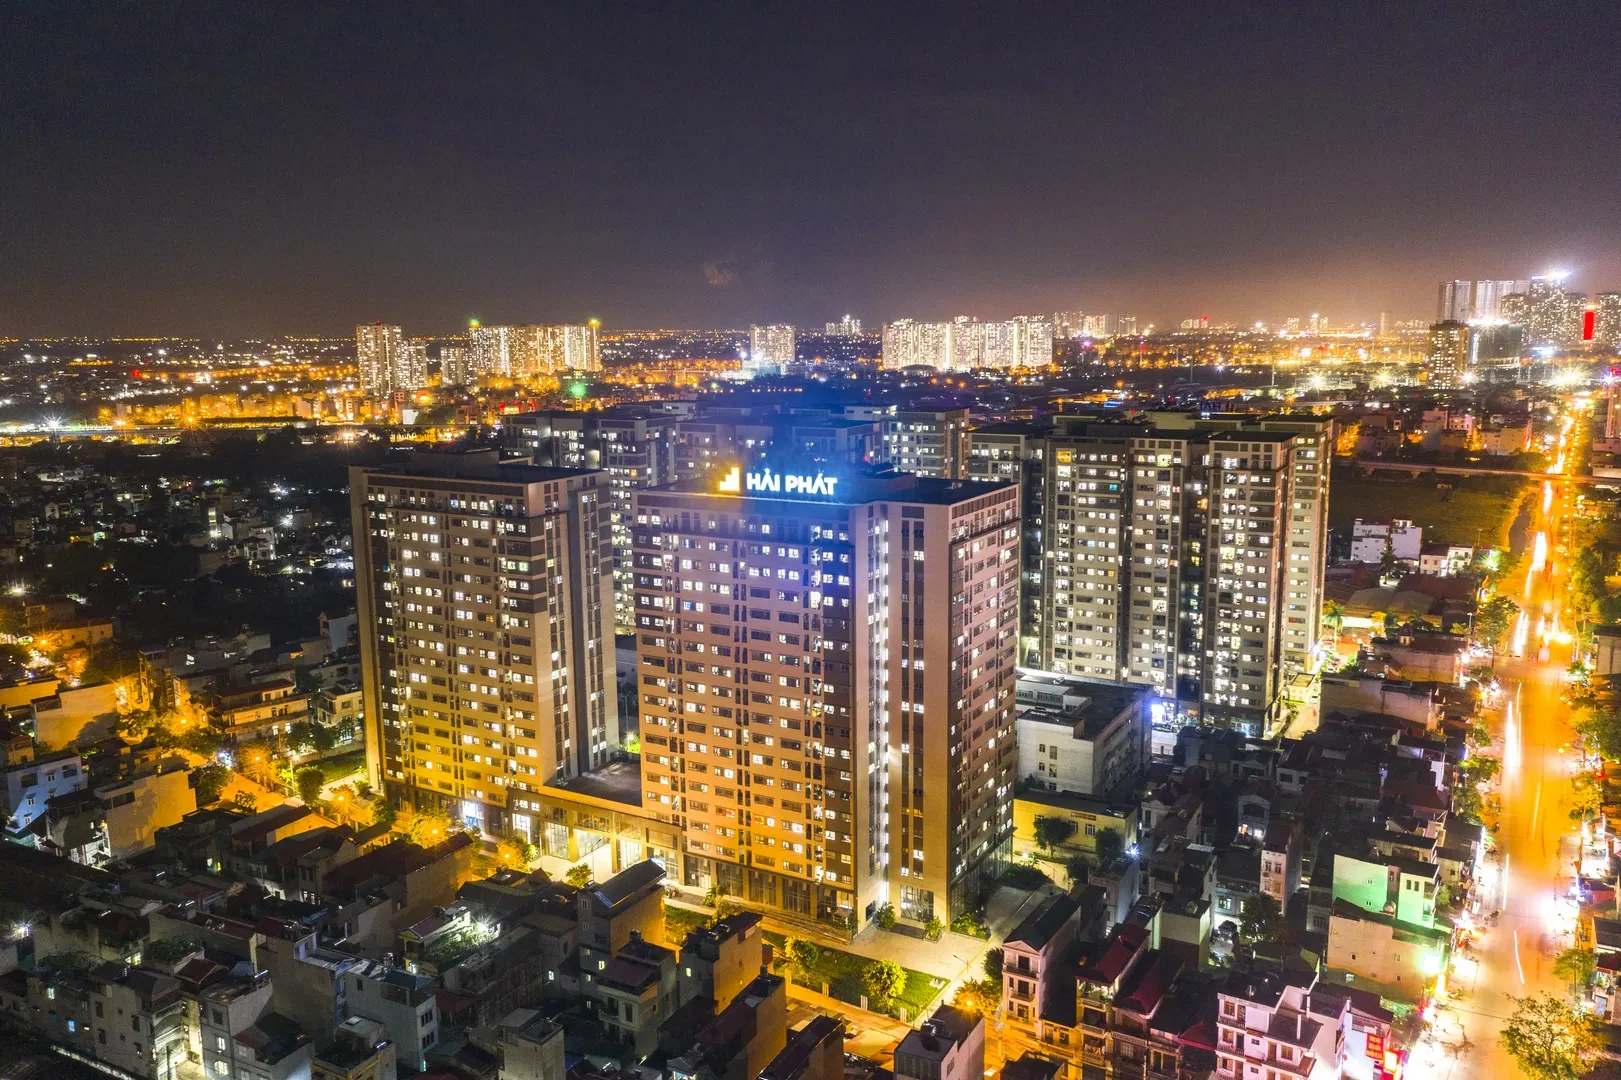
PROJECT INFORMATION
| Project Name | The Vesta |
| Total Site Area | 4.5 ha (Comprising 8 Residential Towers) |
| Location |
21B Road, Phu Lam Ward, Ha Dong District, Hanoi |
| Developer | Hai Phat Invest |
| Property Type |
Social Housing Apartments, Commercial Apartments, Commercial Services, and Internal Amenities |
| Ownership | Long-term Land Use Rights Certificate |
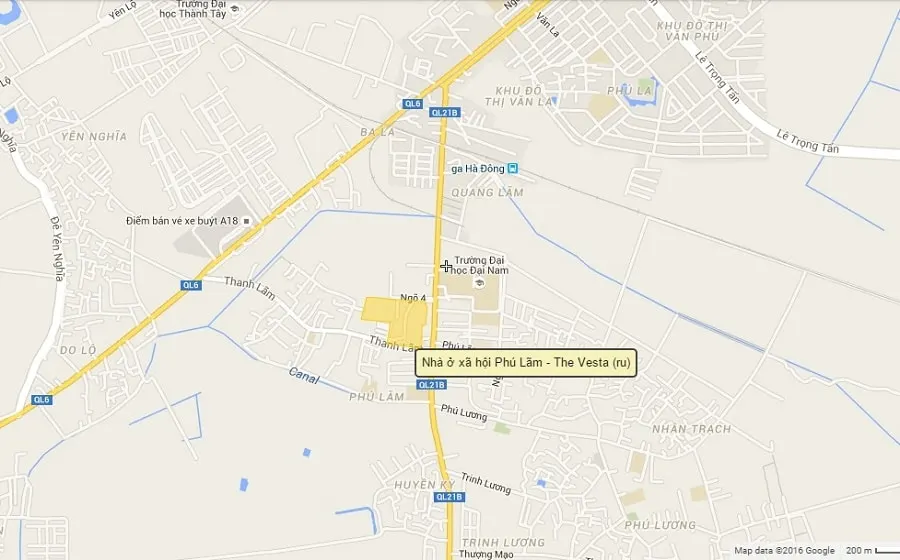
LOCATION
The Vesta Phu Lam is located in the Phu Lam area of Ha Dong District, offering convenient access to 21B Road and the major transportation routes connecting the southwestern area of Hanoi. From the project, residents can easily reach Ha Dong Town Centre, National Highway 6, surrounding residential communities, schools, hospitals, traditional markets, and a wide range of public services.
One of the project's key advantages is its convenient connection to the Cat Linh – Ha Dong Metro Line, enabling residents to travel to central Hanoi more efficiently while reducing daily commuting time. As genuine housing demand in Ha Dong continues to remain strong, The Vesta's location provides a solid foundation for a living environment that is both convenient and financially accessible for a broad range of urban residents.
MASTER PLAN
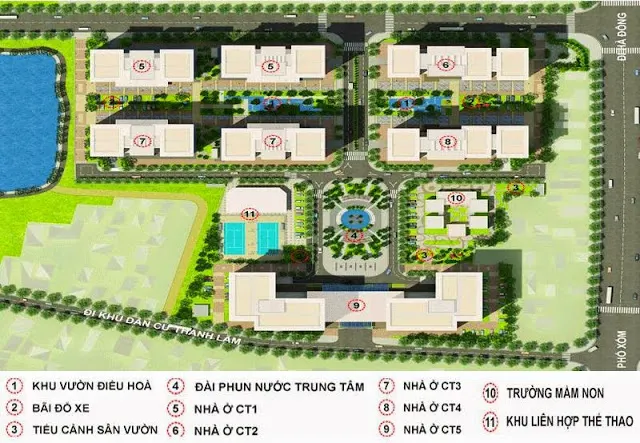
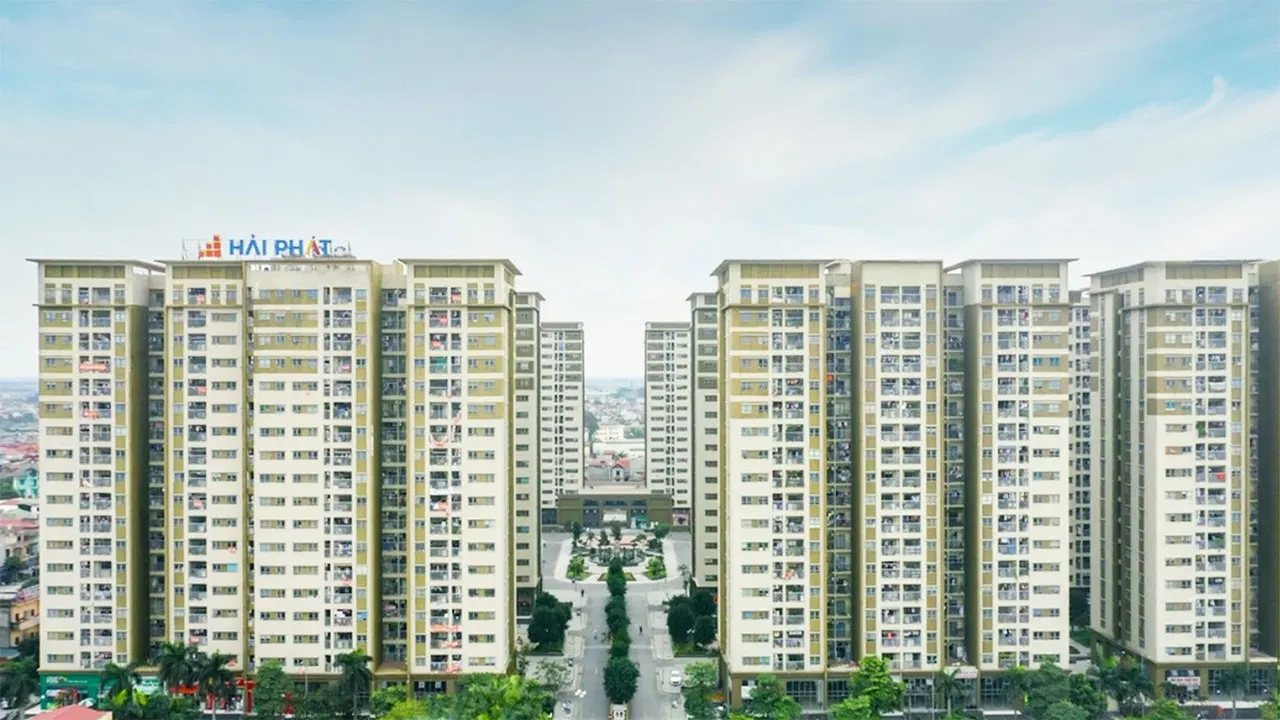
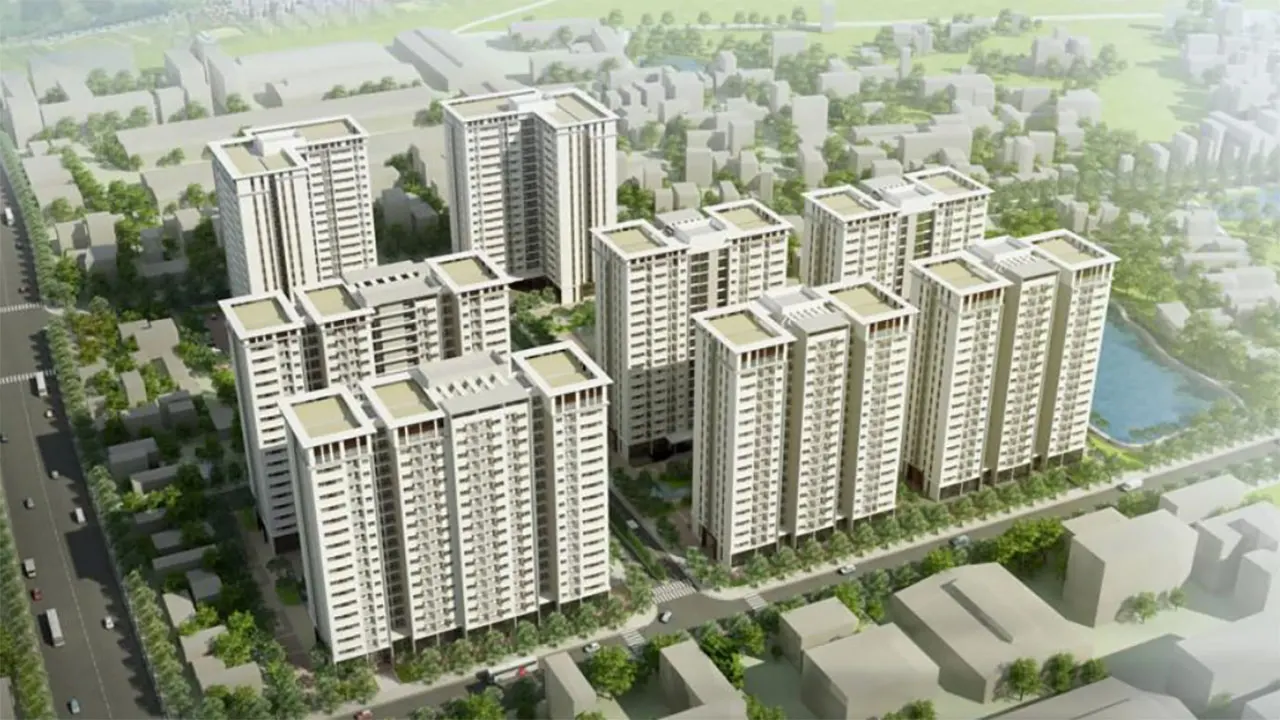
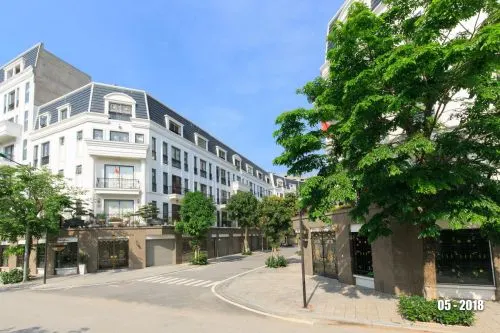
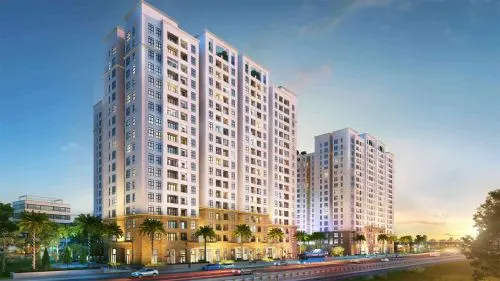
The Vesta is master-planned on approximately 4.5 hectares, comprising eight high-rise residential towers identified as V1 to V8. The buildings are arranged to maximize natural ventilation, daylight, and open landscaped spaces between the towers, creating a well-organized, efficient, and comfortable social housing community.
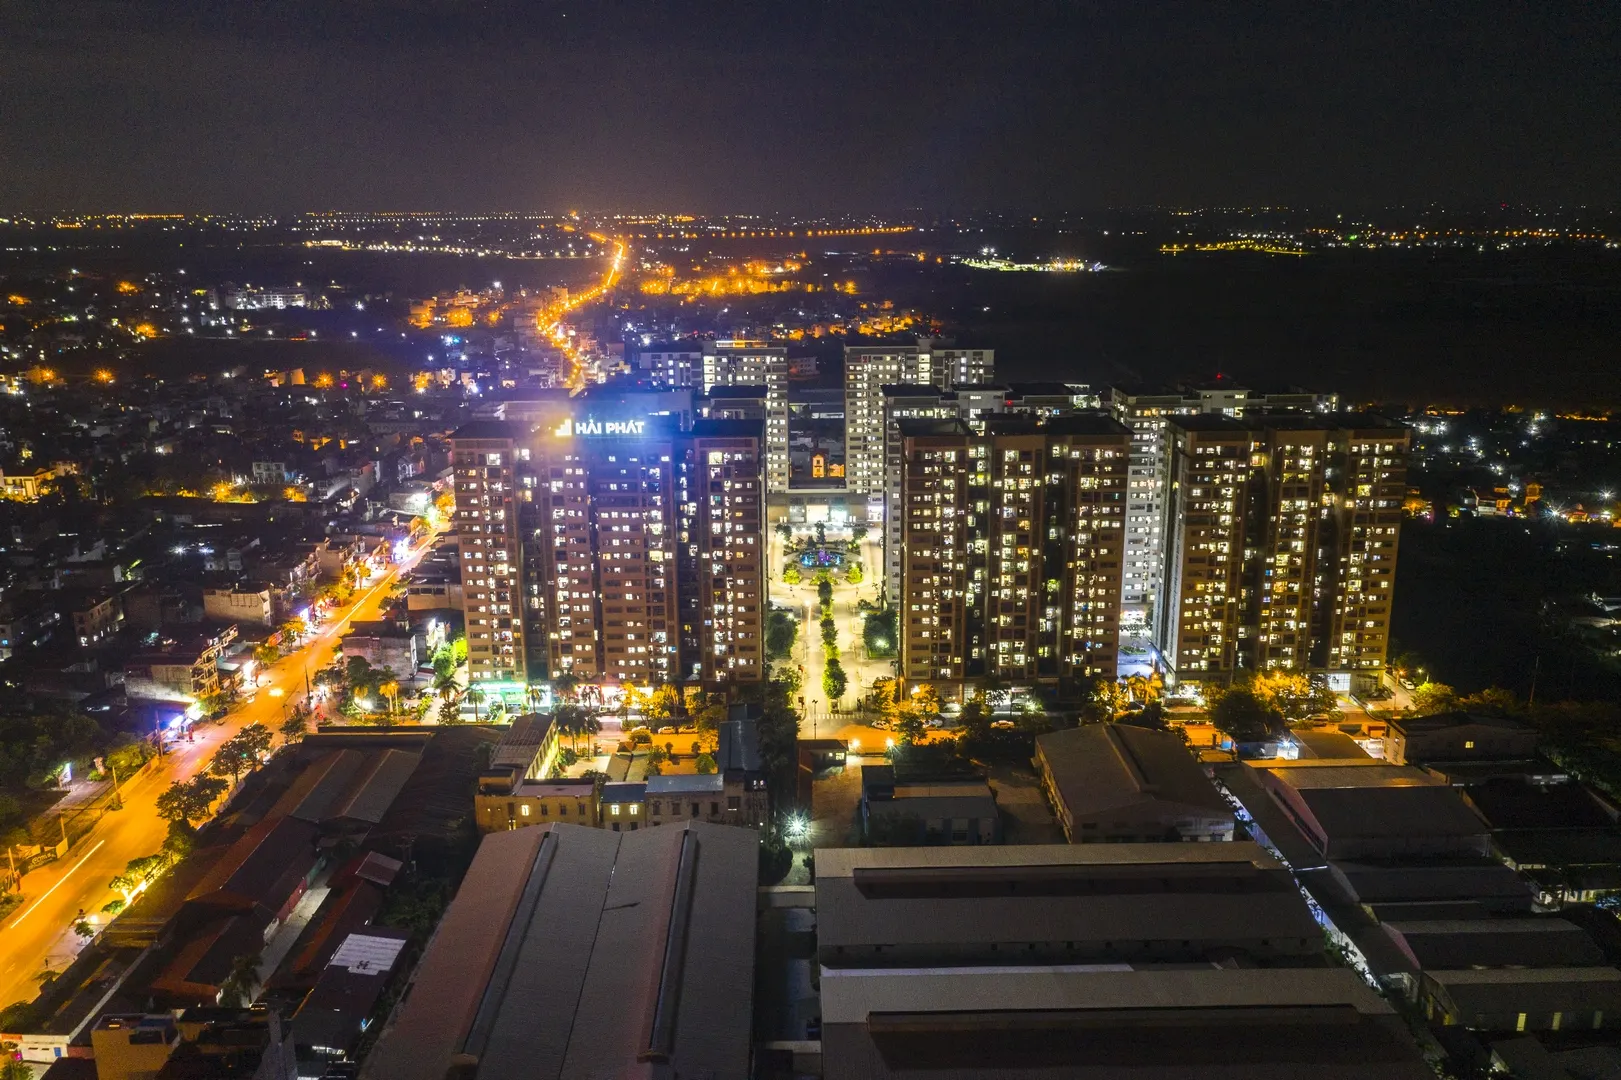
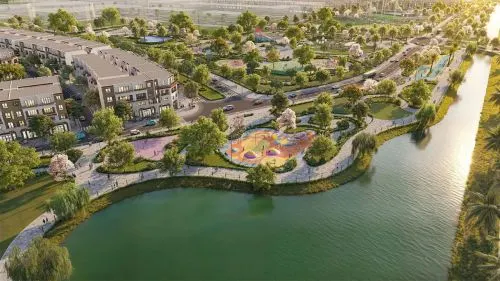
The project is developed as a self-contained residential complex, integrating apartment buildings with commercial-service podiums, community facilities, parking areas, landscaped green spaces, children's playgrounds, and everyday amenities. This planning approach enables The Vesta not only to provide housing but also to establish a stable, convenient, and community-oriented living environment for residents.
PRODUCT SEGMENTS
The Vesta is divided into eight residential towers (V1–V8). Each tower combines residential functions with supporting services, where the ground floor is designated for commercial services, community facilities, and essential amenities, while the upper floors accommodate residential apartments.
Social Housing Apartments
This is the project's primary product line, developed to meet the housing needs of middle-income households, civil servants, office employees, young families, and workers in the Ha Dong area.
The apartment layouts emphasize practicality, maximizing usable space while ensuring adequate natural lighting, ventilation, and flexible interior arrangements. The design focuses on providing comfortable and affordable homes that meet the daily living requirements of urban families.
Commercial Apartments
In addition to the social housing units, the project also includes a number of commercial apartments, contributing to a more diverse residential community and enhancing the overall quality of project management and operation.
The combination of social housing and commercial apartments creates a balanced community with strong owner-occupancy demand, long-term residential stability, and a vibrant neighborhood environment.
Commercial and Amenity Zone
Commercial spaces, retail services, community facilities, parking areas, landscaped open spaces, and supporting amenities are integrated throughout the project to directly serve residents' everyday needs.
These facilities help position The Vesta beyond the conventional concept of social housing by offering a more complete living environment with improved convenience, stronger community interaction, and a higher quality of life.
AMENITIES
The amenity system at The Vesta is developed with a practical approach, focusing on facilities that directly support residents' everyday lives. The project is designed to create a balanced living environment where housing, green landscapes, sports facilities, educational services, and commercial amenities are seamlessly integrated, allowing residents to conveniently access essential services within the development.
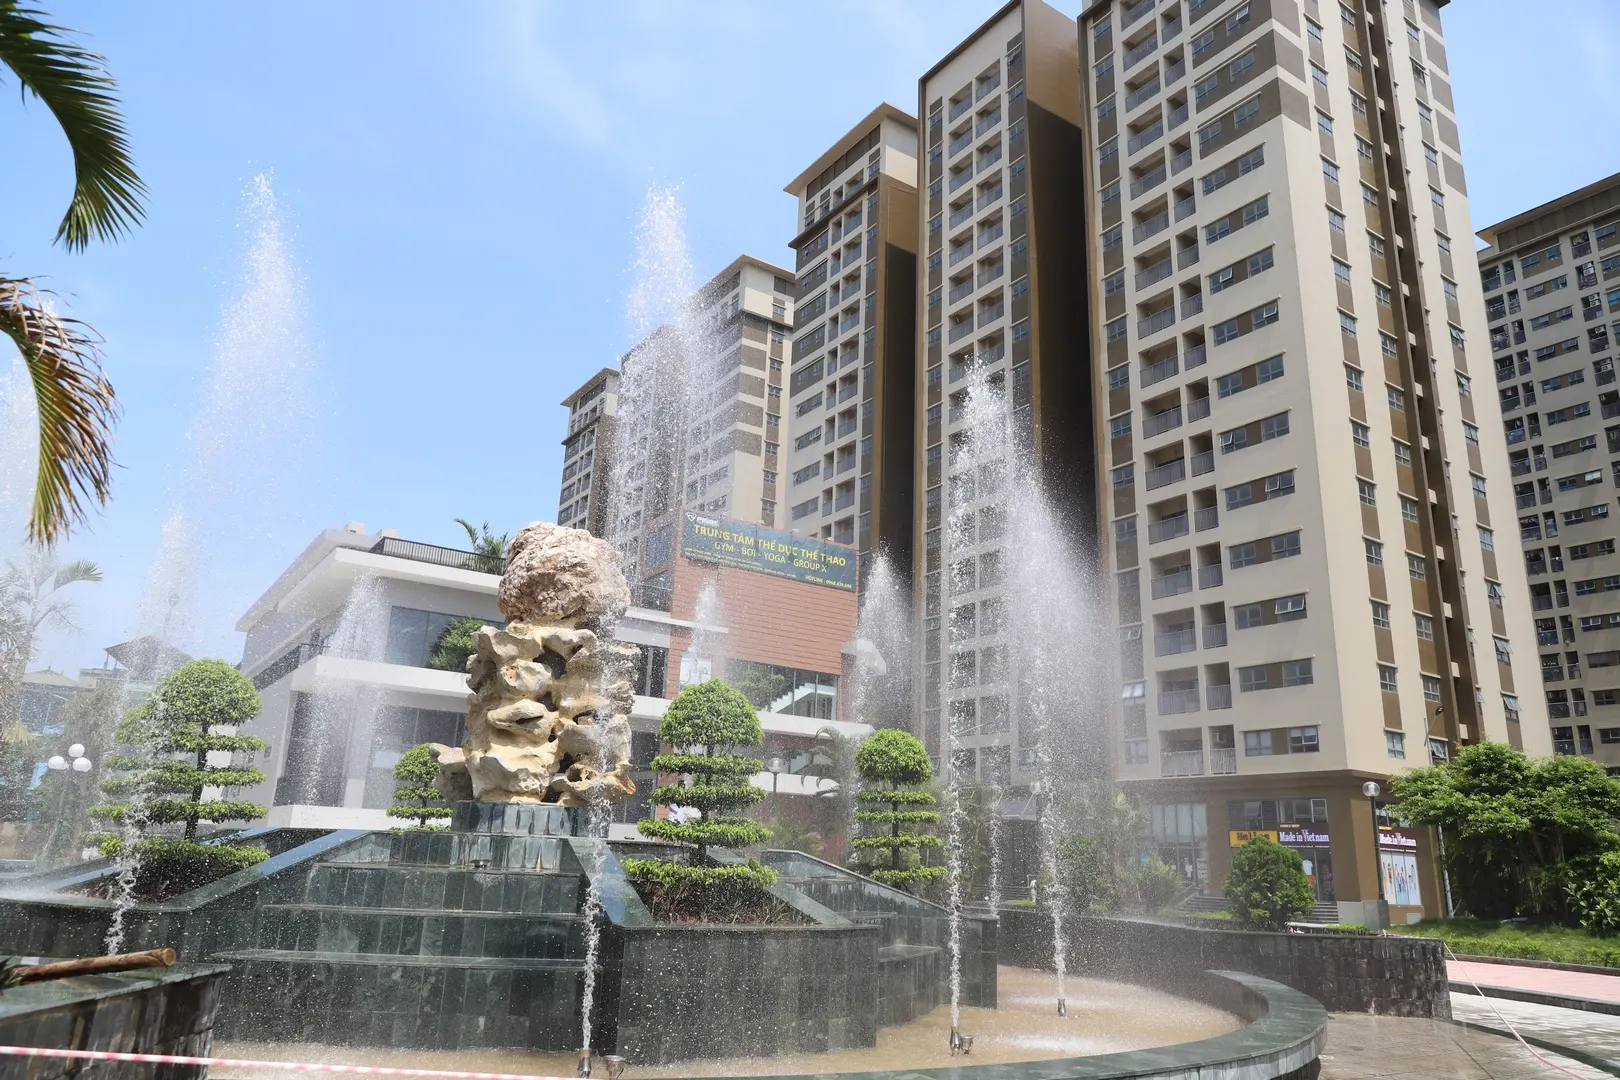
Key amenities include landscaped parks, a central lake, children's playgrounds, community spaces, sports facilities, tennis courts, a swimming pool, a kindergarten, shopping areas, commercial and service podiums, parking facilities, and an internal security system. Together, these facilities create a safe, comfortable, and family-friendly living environment that supports modern urban lifestyles.
Guided by the philosophy of "Building Homes on Good Land", The Vesta provides not only affordable housing but also a well-planned residential community featuring synchronized infrastructure and comprehensive amenities. This has established the project as one of the benchmark social housing developments offering a high-quality living environment in western Hanoi.
Thư viện hình ảnh



Download Hải Phát Land Group’s Company Profile Now

Dự án liên quan



Hai Phat Land Group
Joint Stock Company
| Hanoi Office Address: | The Pride – An Hung Urban Area, Ha Dong Ward, Hanoi |
| Hotline: | 0916908822 |
| Zalo OA: | 0916908822 |
| Email: | info@haiphatlandgroup.com.vn |
Subscribe to Updates